If you have a love for Historical Homes - This is the one for you! This 1920's built home provides so much charm and architecture personality! The inviting front porch spans across the front of the home. Perfect for rocking chairs and a swing. The oversized great room has custom built shelving and a fireplace. Beautiful original hardwood flooring throughout. A formal dining room and a kitchen with tons of cabinet storage! There is a walk-in pantry, a breakfast nook or an office. A bedroom presents downstairs along with a full bath. There are 4 bedrooms upstairs along with another full bath. The screened in back porch allows you to enjoy the outdoors in a secluded manor. This home has been very well maintained and full of qualities you do not find in homes everyday. Right in the heart of the city and convenient to major highways, restaurants, businesses, shopping and medical facilities. Do not miss this historic gem!
For sale
Price cut: $5K (10/6)
$184,900
417 Nash Street, Rocky Mount, NC 27804
5beds
2,567sqft
Single Family Residence
Built in 1920
0.25 Acres Lot
$-- Zestimate®
$72/sqft
$-- HOA
What's special
Secluded manorScreened in back porchWalk-in pantryOversized great roomCustom built shelvingFormal dining room
- 137 days
- 770
- 82
Zillow last checked:
Listing updated:
Listed by:
Stephanie Allen Webb 252-813-3109,
Boone, Hill, Allen & Ricks
Source: Hive MLS,MLS#: 100574065 Originating MLS: Rocky Mount Area Association of Realtors
Originating MLS: Rocky Mount Area Association of RealtorsFacts & features
Interior
Bedrooms & bathrooms
- Bedrooms: 5
- Bathrooms: 2
- Full bathrooms: 2
Rooms
- Room types: Great Room, Dining Room, Laundry, Breakfast Nook, Master Bedroom, Bedroom 2, Bedroom 3, Bedroom 4, Bedroom 5
Primary bedroom
- Level: Main
Bedroom 2
- Level: Upper
Bedroom 3
- Level: Upper
Bedroom 4
- Level: Upper
Bedroom 5
- Level: Upper
Breakfast nook
- Level: Main
Dining room
- Level: Main
Great room
- Level: Main
Kitchen
- Level: Main
Laundry
- Level: Main
Heating
- Other, Natural Gas
Cooling
- Wall/Window Unit(s)
Appliances
- Included: Electric Oven, Electric Cooktop, Refrigerator
- Laundry: Laundry Room
Features
- High Ceilings, Ceiling Fan(s), Pantry, Blinds/Shades
- Flooring: Vinyl, Hardwood
- Basement: Crawl Space
- Number of fireplaces: 1
Interior area
- Total structure area: 2,567
- Total interior livable area: 2,567 sqft
Property
Parking
- Total spaces: 1
- Parking features: Paved
- Carport spaces: 1
Features
- Levels: Two
- Patio & porch: Covered, Screened, Front Porch
- Fencing: None
- View description: None
- Frontage type: See Remarks
Lot
- Size: 0.25 Acres
- Dimensions: 54 x 208
Details
- Parcel number: 375906495454
- Zoning: residential
- Special conditions: Standard
Construction
Type & style
- Home type: SingleFamily
- Architectural style: Historic District,Historic Home
- Property subtype: Single Family Residence
Materials
- Vinyl Siding, Wood Frame
- Foundation: Other
- Roof: Architectural Shingle
Condition
- New construction: No
- Year built: 1920
Utilities & green energy
- Sewer: Public Sewer
- Water: Public
- Utilities for property: Natural Gas Connected
Community & HOA
Community
- Subdivision: Not In Subdivision
HOA
- Has HOA: No
- Amenities included: None
Location
- Region: Rocky Mount
Financial & listing details
- Price per square foot: $72/sqft
- Tax assessed value: $72,690
- Annual tax amount: $908
- Date on market: 8/24/2026
- Cumulative days on market: 137 days
- Listing agreement: Exclusive Right To Sell
- Listing terms: Cash,Conventional
Estimated market value
Not available
Estimated sales range
Not available
Not available
Price history
| Date | Event | Price |
|---|---|---|
| 10/6/2026 | Price change | $184,900-2.6%$72/sqft |
Source:  Hive MLS #100574065 Report a problem Hive MLS #100574065 Report a problem | ||
| 8/24/2026 | Listed for sale | $189,900$74/sqft |
Source: Hive MLS #100574065 Report a problem | ||
| 8/2/2026 | Contingent | $189,900$74/sqft |
Source: Hive MLS #100574065 Report a problem | ||
| 5/15/2026 | Listed for sale | $189,900+413.2%$74/sqft |
Source: Hive MLS #100574065 Report a problem | ||
| 5/21/1985 | Sold | $37,000$14/sqft |
Source: Agent Provided Report a problem | ||
Public tax history
| Year | Property taxes | Tax assessment |
|---|---|---|
| 2024 | $458 +41.3% | $72,690 +50.2% |
| 2023 | $324 | $48,380 |
| 2022 | $324 | $48,380 |
| 2021 | $324 | $48,380 |
| 2020 | $324 | $48,380 |
| 2019 | $324 | $48,380 |
| 2018 | $324 | $48,380 |
| 2017 | $324 -36.1% | $48,380 -36.1% |
| 2015 | $507 +15.5% | $75,674 |
| 2014 | $439 -13.4% | $75,674 |
| 2012 | $507 | $75,674 |
| 2011 | $507 | $75,674 |
| 2010 | -- | $75,674 +0.8% |
| 2008 | $526 | $75,087 |
| 2007 | $526 | $75,087 |
| 2006 | -- | $75,087 |
| 2005 | -- | $75,087 |
| 2004 | -- | $75,087 |
| 2003 | -- | $75,087 |
| 2002 | -- | $75,087 |
| 2001 | -- | $75,087 +45.9% |
| 2000 | -- | $51,450 |
Find assessor info on the county website
Monthly payment
Est. payment
Payment breakdown
Explore the cost of this home by adjusting the details. Changes won't be saved.Climate risks
Neighborhood: 27804
Nearby schools
Schools provided by the listing agent
- Elementary: Benvenue
- Middle: Rocky Mount Middle
- High: Rocky Mount Senior High
Source: Hive MLS. This data may not be complete. We recommend contacting the local school district to confirm school assignments for this home.


Similar homes
- $208,9004 bd3 ba1.5k sqft220 S Howell Street, Rocky Mount, NC 27804For Sale
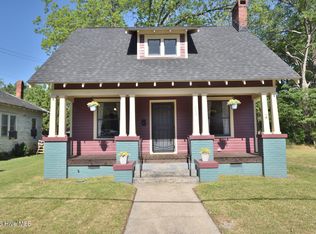
 MLS ID #100569073, Michael L Allen, Boone, Hill, Allen & Ricks. Hive MLS
 - $189,9004 bd2 ba2.2k sqft603 Hill Street, Rocky Mount, NC 27801For Sale
 MLS ID #100601115, Patricia Judith Roberson, Foote Real Estate Group. Hive MLS
 - $190,0003 bd2 ba1.4k sqft1219 W Thomas Street, Rocky Mount, NC 27804For Sale
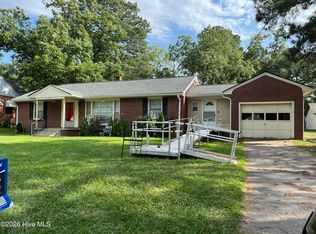 MLS ID #100596575, Sheena E. Williams, True Local Realty. Hive MLS
 - $179,9003 bd2 ba1.3k sqft141 Old Barn Ln, Rocky Mount, NC 27804For Sale
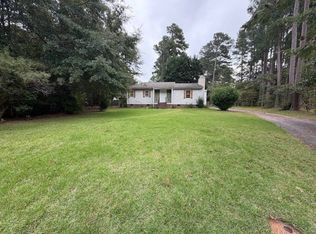 MLS ID #12014658, Sheri Gregory, Top Brokerage, LLC. My State MLS
 - $169,9003 bd2 ba1.2k sqft310 Braswell Street, Rocky Mount, NC 27804For SaleMLS ID #100599669, Zachary Bass, Keystone Realty, LLC. Hive MLS
- $189,0003 bd2 ba2k sqft612 Eastern Avenue, Rocky Mount, NC 27801For SaleMLS ID #100604327, Nancy T Miles, Boone, Hill, Allen & Ricks. Hive MLS
- $220,0004 bd3 ba1.8k sqft242 Clifton Road, Rocky Mount, NC 27804For SaleMLS ID #100589877, Henry R Johnson, Long & Foster Real Estate. Hive MLS
- $190,0003 bd2 ba1.2k sqft853 Burton Street, Rocky Mount, NC 27803For SaleMLS ID #100554869, Muhammad Omer, Boone, Hill, Allen & Ricks. Hive MLS
- $154,9003 bd3 ba2.1k sqft606 Hill Street, Rocky Mount, NC 27801For SaleMLS ID #100559459, Max Avent, Century 21 Sterling Combs. Hive MLS
- $104,9003 bd3 ba2.2k sqft201 S Howell St, Rocky Mount, NC 27804For Sale
 MLS ID #10191422, Abby Nicole Edwards. Doorify MLS
 - $179,0003 bd2 ba1.4k sqft2521 Gwen Street, Rocky Mount, NC 27803For SaleMLS ID #100577781, Sheena E. Williams, True Local Realty. Hive MLS
- $164,9004 bd1 ba1.3k sqft1220 Neal Street, Rocky Mount, NC 27803For SaleMLS ID #100590337, Melody Colleen Carlson, Dalton Wade, Inc.. Hive MLS
- $140,0003 bd2 ba1.4k sqft805 Sunset Avenue, Rocky Mount, NC 27804For SaleMLS ID #100535679, Janice R Cooper, COOPER & ASSOCIATES REAL EST. Hive MLS
- $166,9003 bd2 ba1.4k sqft718 Clark St, Rocky Mount, NC 27801For SaleMLS ID #10148304, Edgar Eduardo Sojo. Doorify MLS
- $199,9003 bd2 ba1.5k sqft109 Spinnaker Cove, Rocky Mount, NC 27804For SaleMLS ID #100564174, Joyner Silk Team, Market Leader Realty, LLC.. Hive MLS
- $124,9003 bd2 ba1.4k sqft1017 Long Avenue, Rocky Mount, NC 27801For SaleMLS ID #100611058, Jacquelyn R Spears, ERA Live Moore. Hive MLS
- $228,5003 bd3 ba1.6k sqft1804 Burnt Mill Road, Rocky Mount, NC 27804For SaleMLS ID #100595933, Tomeka Lynch, KW Wilson (Keller Williams Realty). Hive MLS
- $219,9003 bd2 ba1.3k sqft1040 Southbriar Drive, Rocky Mount, NC 27804For SaleMLS ID #100587625, Zachary Bass, Keystone Realty, LLC. Hive MLS
- $164,5003 bd2 ba1.3k sqft3007 Lewy Lane, Rocky Mount, NC 27801For SaleMLS ID #100600699, Adam Bartholomew, Moorefield Real Estate LLC. Hive MLS
- $229,5003 bd3 ba1.6k sqft1629 Crabapple Lane, Rocky Mount, NC 27804For SaleMLS ID #100587249, Brandon Jernigan, Moorefield Real Estate LLC. Hive MLS
