Some homes are built. This one was crafted. Step into 606 Hill Street and you'll feel it immediately, the warmth of original hardwood floors underfoot, sunlight pouring through the sunroom, and the kind of generous, unhurried space that newer construction simply can't replicate.
Full of character and potential, this 1928 brick home offers over 2,100 square feet of living space and a unique opportunity to create your dream home while building equity.
From the curb, the classic exterior and covered porch set the tone for the charm you'll find inside. Original hardwood floors, high ceilings, and generously sized rooms highlight the craftsmanship of the era, while some recent updates provide a strong starting point for your personal touch.
Entertain easily in the formal dining room, then unwind in one of two living spaces. The kitchen comes with an island and room to actually cook while high ceilings make every room feel a little more spacious.
Upstairs, the primary bedroom offers a private retreat alongside two additional bedrooms--ideal for family, guests, or a home office. Three large bedrooms give everyone room to breathe, and the two full baths plus a half bath mean mornings run smoothly.
Outside, situated on a 0.25-acre lot, enjoy your covered porch and wrap-around patio invite you to slow down. The brick exterior means low maintenance for years to come, and off-street parking plus an attached carport keep life convenient. No HOA. No drama.
You're minutes from downtown Rocky Mount, the RMT Event Center, and Edgecombe Community College -- close to everything, but tucked into a real neighborhood with tree-lined streets and established roots.
Homes with this kind of character, space, and price don't sit long. Schedule your showing today.
For sale
$164,900
606 Hill Street, Rocky Mount, NC 27801
3beds
2,167sqft
Single Family Residence
Built in 1928
0.25 Acres Lot
$161,700 Zestimate®
$76/sqft
$-- HOA
What's special
High ceilingsWrap-around patioClassic exteriorRecent updatesOriginal hardwood floorsOff-street parkingGenerous unhurried space
- 150 days
- 80
- 6
Zillow last checked:
Listing updated:
Listed by:
Max Avent 252-450-9417,
Century 21 Sterling Combs
Source: Hive MLS,MLS#: 100559459 Originating MLS: Rocky Mount Area Association of Realtors
Originating MLS: Rocky Mount Area Association of RealtorsFacts & features
Interior
Bedrooms & bathrooms
- Bedrooms: 3
- Bathrooms: 3
- Full bathrooms: 2
- 1/2 bathrooms: 1
Rooms
- Room types: Master Bedroom, Bedroom 2, Bedroom 3, Living Room, Dining Room, Den, Sunroom
Primary bedroom
- Level: Second
Bedroom 2
- Level: Second
Bedroom 3
- Level: Second
Den
- Level: First
Dining room
- Level: First
Kitchen
- Level: First
Living room
- Level: First
Sunroom
- Level: First
Heating
- Gas Pack, Electric, Heat Pump, Natural Gas
Cooling
- Central Air, Multi Units
Appliances
- Included: Electric Cooktop, Dishwasher
- Laundry: Laundry Room
Features
- Walk-in Closet(s), High Ceilings, Kitchen Island, Pantry, Blinds/Shades, Walk-In Closet(s)
- Flooring: Tile
- Doors: Storm Door(s)
- Number of fireplaces: 2
Interior area
- Total structure area: 2,167
- Total interior livable area: 2,167 sqft
Property
Parking
- Total spaces: 1
- Parking features: Concrete, Off Street, On Site
- Carport spaces: 1
Features
- Levels: Two
- Patio & porch: Covered, Porch, Wrap Around
- Exterior features: Storm Doors
- Fencing: None
- Has view: Yes
- View description: See Remarks
- Frontage type: See Remarks
Lot
- Size: 0.25 Acres
- Dimensions: 65 x 166
Details
- Parcel number: 375988218600
- Zoning: R10
- Special conditions: Standard
Construction
Type & style
- Home type: SingleFamily
- Property subtype: Single Family Residence
Materials
- Brick, Brick Veneer, Wood Frame
- Foundation: Brick/Mortar, Crawl Space
- Roof: Composition
Condition
- New construction: No
- Year built: 1928
Utilities & green energy
- Sewer: Public Sewer
- Water: Public
- Utilities for property: Sewer Available, Water Available
Community & HOA
Community
- Security: Security System
- Subdivision: Edgemont
HOA
- Has HOA: No
- Amenities included: None
Location
- Region: Rocky Mount
Financial & listing details
- Price per square foot: $76/sqft
- Tax assessed value: $172,793
- Annual tax amount: $2,609
- Date on market: 9/9/2026
- Cumulative days on market: 150 days
- Listing agreement: Exclusive Right To Sell
- Listing terms: Cash,FHA
Estimated market value
$161,700
$154,000 - $170,000
$1,769/mo
Price history
| Date | Event | Price |
|---|---|---|
| 9/9/2026 | Listed for sale | $164,900$76/sqft |
Source:  Hive MLS #100559459 Report a problem Hive MLS #100559459 Report a problem | ||
| 8/6/2026 | Contingent | $164,900$76/sqft |
Source: Hive MLS #100559459 Report a problem | ||
| 8/6/2026 | Pending sale | $164,900$76/sqft |
Source: Hive MLS #100559459 Report a problem | ||
| 4/28/2026 | Price change | $164,900-5.7%$76/sqft |
Source: Hive MLS #100559459 Report a problem | ||
| 3/23/2026 | Listed for sale | $174,900-7.9%$81/sqft |
Source: Hive MLS #100559459 Report a problem | ||
| 12/6/2023 | Listing removed | -- |
Source: Hive MLS #100362434 Report a problem | ||
| 6/30/2023 | Price change | $189,900-5%$88/sqft |
Source: Hive MLS #100362434 Report a problem | ||
| 6/9/2023 | Listed for sale | $199,900$92/sqft |
Source: Hive MLS #100362434 Report a problem | ||
| 5/13/2023 | Pending sale | $199,900$92/sqft |
Source: Hive MLS #100362434 Report a problem | ||
| 4/30/2023 | Price change | $199,900-4.8%$92/sqft |
Source: Hive MLS #100362434 Report a problem | ||
| 2/19/2023 | Price change | $209,900-6.7%$97/sqft |
Source: Hive MLS #100362434 Report a problem | ||
| 12/22/2022 | Listed for sale | $225,000+203.4%$104/sqft |
Source: Hive MLS #100362434 Report a problem | ||
| 5/5/2017 | Sold | $74,160-25.8%$34/sqft |
Source: Hive MLS #95101011 Report a problem | ||
| 1/19/2017 | Pending sale | $99,900$46/sqft |
Source: MOORE REAL ESTATE MKTG INC #95101011 Report a problem | ||
| 11/23/2016 | Listed for sale | $99,900$46/sqft |
Source: MOORE REAL ESTATE MKTG INC #101011 Report a problem | ||
| 9/27/2015 | Listing removed | $99,900$46/sqft |
Source: MOORE REAL ESTATE MKTG INC #95202 Report a problem | ||
| 10/2/2013 | Listed for sale | $99,900$46/sqft |
Source: MOORE REAL ESTATE MKTG INC #95202 Report a problem | ||
Public tax history
| Year | Property taxes | Tax assessment |
|---|---|---|
| 2025 | $1,538 | $172,793 |
| 2024 | $1,538 +114.8% | $172,793 +129% |
| 2023 | $716 | $75,449 |
| 2022 | $716 | $75,449 |
| 2021 | $716 -42% | -- |
| 2020 | $1,234 | -- |
| 2019 | $1,234 | -- |
| 2018 | $1,234 -98.3% | -- |
| 2017 | $71,677 +7684.8% | -- |
| 2016 | $921 | -- |
| 2015 | $921 -98.3% | -- |
| 2014 | $52,994 | -- |
| 2013 | -- | -- |
| 2012 | -- | -- |
| 2011 | -- | -- |
| 2010 | -- | -- |
Find assessor info on the county website
Monthly payment
Est. payment
Payment breakdown
Explore the cost of this home by adjusting the details. Changes won't be saved.Climate risks
Neighborhood: 27801
Nearby schools
Schools provided by the listing agent
- Elementary: Bakersville ES
- Middle: Parker
- High: North Edgecombe
Source: Hive MLS. This data may not be complete. We recommend contacting the local school district to confirm school assignments for this home.

Similar homes
- $160,0003 bd2 ba2.3k sqft722 Eastern Ave, Rocky Mount, NC 27801For Sale
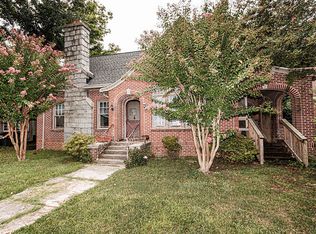
 MLS ID #10188081, Jennifer C. Schrimper. Doorify MLS
 - $166,9003 bd2 ba1.4k sqft718 Clark St, Rocky Mount, NC 27801For Sale
 MLS ID #10148304, Edgar Eduardo Sojo. Doorify MLS
 - $170,0003 bd2 ba1.4k sqft429 S Mercer St, Rocky Mount, NC 27801For Sale
 MLS ID #10176856, Emily Rivera. Doorify MLS
 - $175,0003 bd2 ba2k sqft918 Shepard Drive, Rocky Mount, NC 27801For Sale

 MLS ID #100586066, Takia Cousar, True Local Realty. Hive MLS
 - $150,0003 bd2 ba1.2k sqft937 Redgate Avenue, Rocky Mount, NC 27801For SaleMLS ID #100592571, Beatrice D Murray, 1st Class Real Estate Legacy Partners. Hive MLS
- $150,0003 bd2 ba1.5k sqft633 Eastern Ave, Rocky Mount, NC 27801For SaleMLS ID #10184796, Lindsay N Thomas Byrd. Doorify MLS
- $154,9903 bd2 ba1.2k sqft913 Tyan Street, Rocky Mount, NC 27801For SaleMLS ID #100586679, Craig Tribus, Beycome Brokerage Realty LLC. Hive MLS
- $169,9003 bd2 ba1.2k sqft310 Braswell Street, Rocky Mount, NC 27804For SaleMLS ID #100599669, Zachary Bass, Keystone Realty, LLC. Hive MLS
- $109,9003 bd2 ba1.7k sqft610 Marigold Street, Rocky Mount, NC 27801For SaleMLS ID #100556869, Michael L Allen, Boone, Hill, Allen & Ricks. Hive MLS
- $149,9003 bd2 ba1.2k sqft832 Garvis Street, Rocky Mount, NC 27803For SaleMLS ID #100586020, Takia Cousar, True Local Realty. Hive MLS
- $139,5003 bd2 ba1.1k sqft1612 King Circle, Rocky Mount, NC 27801For SaleMLS ID #100592899, Adam Bartholomew, Moorefield Real Estate LLC. Hive MLS
- $189,9005 bd2 ba2.5k sqft417 Nash Street, Rocky Mount, NC 27804For SaleMLS ID #100574065, Stephanie Allen Webb, Boone, Hill, Allen & Ricks. Hive MLS
- $213,0003 bd2 ba1.8k sqft1050 Springfield Road, Rocky Mount, NC 27801For SaleMLS ID #100571427, Robert Hodge, Keller Williams Realty Points East. Hive MLS
- $179,9003 bd2 ba1.1k sqft932 S Grace St, Rocky Mount, NC 27803For SaleMLS ID #10181680, Rod Al Haddad. Doorify MLS
- $160,0003 bd2 ba1.2k sqft3104 Amherst Road, Rocky Mount, NC 27804For SaleMLS ID #100592893, Adam Bartholomew, Moorefield Real Estate LLC. Hive MLS
- $119,9003 bd1 ba1.2k sqft617 Pender Street, Rocky Mount, NC 27801For SaleMLS ID #100585902, Jacquelyn R Spears, ERA Live Moore. Hive MLS
- $194,9993 bd2 ba1.2k sqft829 Burton St, Rocky Mount, NC 27803For SaleMLS ID #10181496, Tyshauna Butts. Doorify MLS
- $190,0003 bd2 ba1.4k sqft1219 W Thomas Street, Rocky Mount, NC 27804For SaleMLS ID #100596575, Sheena E. Williams, True Local Realty. Hive MLS
- $120,0003 bd1 ba1.2k sqft541 N Daughtry Street, Rocky Mount, NC 27801For SaleMLS ID #100532118, Sterling Grimes, Foote Real Estate Group. Hive MLS
- $224,9993 bd2 ba1.7k sqft1609 Chase Street, Rocky Mount, NC 27801For SaleMLS ID #100599413, Gregory Keith Royal, Royal Real Estate Service LLC. Hive MLS
