Welcome home to peaceful country living! Situated on approximately half an acre in a beautiful rural setting, this fully renovated 4-bedroom home offers the perfect blend of modern updates and small-town charm.
Step inside to discover fresh paint throughout, brand-new flooring, and spacious living areas designed for comfort and entertaining. With two separate sitting rooms, there's plenty of space for gathering with family, hosting guests, or creating a dedicated home office or playroom.
The large kitchen provides ample room for cooking, dining, and making memories, while the generous floor plan offers flexibility for today's lifestyle. Outside, you'll love relaxing on the inviting front porch overlooking the peaceful surroundings or enjoying the spacious backyard with room for gardening, recreation, and outdoor entertaining.
If you're looking for a move-in-ready home with modern updates, abundant living space, and the tranquility of country living, this property is a must-see!
For sale
Price cut: $7.6K (8/31)
$179,900
51 Chrystal Way, Rocky Mount, NC 27801
4beds
1,944sqft
Manufactured Home
Built in 2000
0.47 Acres Lot
$178,700 Zestimate®
$93/sqft
$-- HOA
What's special
Fresh paint throughoutApproximately half an acreBeautiful rural settingBrand-new flooringAbundant living spaceTwo separate sitting rooms
- 80 days
- 443
- 33
Zillow last checked:
Listing updated:
Listed by:
Dylan Stroud 252-290-8850,
United Real Estate Tri-County
Source: Hive MLS,MLS#: 100582082 Originating MLS: Wilson Board of Realtors
Originating MLS: Wilson Board of RealtorsFacts & features
Interior
Bedrooms & bathrooms
- Bedrooms: 4
- Bathrooms: 2
- Full bathrooms: 2
Rooms
- Room types: Master Bedroom, Bedroom 1, Bedroom 2, Bedroom 3, Bathroom 1, Bathroom 2, Living Room, Family Room
Heating
- Electric, Heat Pump
Cooling
- Central Air
Features
- Master Downstairs, Walk-in Closet(s), Pantry, Walk-In Closet(s)
- Number of fireplaces: 1
Interior area
- Total structure area: 1,944
- Total interior livable area: 1,944 sqft
Property
Parking
- Parking features: On Street
- Has uncovered spaces: Yes
Features
- Levels: One
- Patio & porch: Covered, Deck, Front Porch
- Fencing: Wood
- Has view: Yes
- View description: See Remarks
- Frontage type: See Remarks
Lot
- Size: 0.47 Acres
- Dimensions: 110 x 185
Details
- Parcel number: 378978751800
- Zoning: RES
- Special conditions: Standard
Construction
Type & style
- Home type: MobileManufactured
- Property subtype: Manufactured Home
Materials
- Vinyl Siding, Steel Frame
- Foundation: Crawl Space
- Roof: Shingle
Condition
- New construction: No
- Year built: 2000
Utilities & green energy
- Utilities for property: Water Connected
Community & HOA
Community
- Subdivision: Not In Subdivision
HOA
- Has HOA: No
Location
- Region: Rocky Mount
Financial & listing details
- Price per square foot: $93/sqft
- Tax assessed value: $94,059
- Annual tax amount: $950
- Date on market: 6/16/2026
- Cumulative days on market: 80 days
- Listing agreement: Exclusive Right To Sell
- Listing terms: Cash,Conventional,VA Loan
Estimated market value
$178,700
$170,000 - $188,000
$1,443/mo
Price history
| Date | Event | Price |
|---|---|---|
| 8/31/2026 | Price change | $179,900-4.1%$93/sqft |
Source:  Doorify MLS #10187529 Report a problem Doorify MLS #10187529 Report a problem | ||
| 8/27/2026 | Price change | $187,500-1.2%$96/sqft |
Source:  Hive MLS #100582082 Report a problem Hive MLS #100582082 Report a problem | ||
| 8/14/2026 | Price change | $189,800-0.1%$98/sqft |
Source: Hive MLS #100582082 Report a problem | ||
| 8/9/2026 | Price change | $189,900-2.4%$98/sqft |
Source: Hive MLS #100582082 Report a problem | ||
| 8/6/2026 | Price change | $194,500-2%$100/sqft |
Source: Hive MLS #100582082 Report a problem | ||
| 7/31/2026 | Price change | $198,500-0.1%$102/sqft |
Source: Hive MLS #100582082 Report a problem | ||
| 7/23/2026 | Price change | $198,765-2.8%$102/sqft |
Source: Hive MLS #100582082 Report a problem | ||
| 7/18/2026 | Price change | $204,500-2.4%$105/sqft |
Source: Hive MLS #100582082 Report a problem | ||
| 7/16/2026 | Price change | $209,500-0.2%$108/sqft |
Source: Hive MLS #100582082 Report a problem | ||
| 6/22/2026 | Price change | $209,900-4.5%$108/sqft |
Source: Hive MLS #100582082 Report a problem | ||
| 6/16/2026 | Listed for sale | $219,900+83.3%$113/sqft |
Source: Hive MLS #100582082 Report a problem | ||
| 5/5/2026 | Sold | $120,000+52.9%$62/sqft |
Source: Public Record Report a problem | ||
| 6/29/2010 | Sold | $78,500+112.2%$40/sqft |
Source: Public Record Report a problem | ||
| 5/29/2009 | Sold | $37,000-53.7%$19/sqft |
Source: Public Record Report a problem | ||
| 6/12/2008 | Listing removed | $79,900$41/sqft |
Source: NCI #84810 Report a problem | ||
| 5/23/2008 | Listed for sale | $79,900$41/sqft |
Source: NCI #84810 Report a problem | ||
Public tax history
| Year | Property taxes | Tax assessment |
|---|---|---|
| 2025 | $1,100 +2.3% | $94,059 |
| 2024 | $1,075 -1.6% | $94,059 +4.1% |
| 2023 | $1,092 | $90,381 |
| 2022 | $1,092 +3.5% | $90,381 |
| 2021 | $1,055 +2.3% | -- |
| 2020 | $1,031 | -- |
| 2019 | $1,031 | -- |
| 2018 | $1,031 -99% | -- |
| 2017 | $103,092 +9535.8% | -- |
| 2016 | $1,070 -99% | -- |
| 2015 | $106,988 +7.1% | -- |
| 2014 | $99,926 | -- |
| 2013 | -- | -- |
| 2012 | -- | -- |
| 2011 | -- | -- |
| 2010 | -- | -- |
Find assessor info on the county website
Monthly payment
Climate risks
Neighborhood: 27801
Nearby schools
Schools provided by the listing agent
- Elementary: GW Bulluck Elementary
- Middle: West Edgecombe
- High: Southwest Edgecombe
Source: Hive MLS. This data may not be complete. We recommend contacting the local school district to confirm school assignments for this home.

Similar homes
- $219,9003 bd2 ba1.3k sqft5200 State Highway 97 W, Battleboro, NC 27809For Sale

 MLS ID #10183742, Evelyn Azarel Hernandez. Doorify MLS
 - $175,0003 bd2 ba2k sqft918 Shepard Drive, Rocky Mount, NC 27801For Sale

 MLS ID #100586066, Takia Cousar, True Local Realty. Hive MLS
 - $220,0003 bd1 ba1.8k sqft601 Rose St, Rocky Mount, NC 27801For Sale By Owner
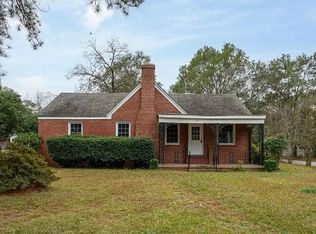
- $210,0003 bd2 ba1.5k sqft100 Payne Court, Rocky Mount, NC 27801For Sale
 MLS ID #100591125, Thomas Shoupe, Opendoor Brokerage LLC. Hive MLS
 - $189,0003 bd2 ba1.2k sqft6524 N Nc 97 W, Battleboro, NC 27809For SaleMLS ID #100596355, Natalie O'Reilly, REAL Broker LLC. Hive MLS
- $213,0003 bd2 ba1.8k sqft1050 Springfield Road, Rocky Mount, NC 27801For SaleMLS ID #100571427, Robert Hodge, Keller Williams Realty Points East. Hive MLS
- $170,0003 bd2 ba1.4k sqft429 S Mercer St, Rocky Mount, NC 27801For SaleMLS ID #10176856, Emily Rivera. Doorify MLS
- $180,0004 bd3 ba1.9k sqft2621 S Church Street, Rocky Mount, NC 27803For SaleMLS ID #100584783, Kyle Rank, Mark Spain Real Estate. Hive MLS
- $169,9003 bd2 ba1.2k sqft310 Braswell Street, Rocky Mount, NC 27804For SaleMLS ID #100599669, Zachary Bass, Keystone Realty, LLC. Hive MLS
- $189,9003 bd2 ba1.3k sqft240 Katie Drive, Rocky Mount, NC 27803For SaleMLS ID #100577748, Diego Santos Reyes, United Real Estate Tri-County. Hive MLS
- $169,9003 bd2 ba1.4k sqft718 Clark St, Rocky Mount, NC 27801For SaleMLS ID #10148304, Edgar Eduardo Sojo. Doorify MLS
- $230,0003 bd2 ba1.6k sqft4652 Faith Baptist Church Road, Pinetops, NC 27864For SaleMLS ID #100567620, Katherine A Akers, Fathom Realty NC LLC. Hive MLS
- $159,0003 bd2 ba1.7k sqft602 Newton Ave, Tarboro, NC 27886For SaleMLS ID #10183814, Kim Hodges. Doorify MLS
- $204,9003 bd2 ba1.8k sqft199 N Nc 124 W, Macclesfield, NC 27852For SaleMLS ID #100590674, Lance Rhodes, True Local Realty. Hive MLS
- $185,0003 bd1 ba991 sqft1557 Cherry St, Rocky Mount, NC 27801For SaleMLS ID #10185082, Ronnie Thomas. Doorify MLS
- $188,0003 bd3 ba1.8k sqft528 Matthews St, Rocky Mount, NC 27801For SaleMLS ID #10176702, Benjamin David Riegel. Doorify MLS
- $231,0003 bd2 ba1.5k sqft10278 Carolines Ln #33, Whitakers, NC 27891For SaleMLS ID #10166488, Nikki Mears. Doorify MLS
- $194,9993 bd2 ba1.2k sqft829 Burton St, Rocky Mount, NC 27803For SaleMLS ID #10181496, Tyshauna Butts. Doorify MLS
- $150,0003 bd2 ba1.2k sqft937 Redgate Avenue, Rocky Mount, NC 27801For SaleMLS ID #100592571, Beatrice D Murray, 1st Class Real Estate Legacy Partners. Hive MLS
- $199,9003 bd2 ba1.4k sqft135 E Main Street, Rocky Mount, NC 27803For SaleMLS ID #100599443, Sarah Houck, EXP Realty LLC - C. Hive MLS
