Brand new manufactured home on just under half an acre! This home offers convenient living with 3 spacious bedrooms and 2 full baths. Enjoy the open floor plan with low maintenance vinyl flooring throughout, spacious kitchen with refrigerator included, a large island, and abundant counter space for meal prep and entertaining. The private owner's suite includes a walk in closet and a large ensuite bath. Secondary bedrooms are also generously sized and include spacious closets, providing plenty of storage for everyone. Designed for comfort and convenience!
For sale
$199,900
135 E Main Street, Rocky Mount, NC 27803
3beds
1,484sqft
Manufactured Home
Built in 2026
0.45 Acres Lot
$199,800 Zestimate®
$135/sqft
$-- HOA
What's special
Spacious kitchenOpen floor planLarge islandRefrigerator includedWalk in closetLarge ensuite bathSpacious closets
- 58 days
- 127
- 6
Zillow last checked:
Listing updated:
Listed by:
Sarah Houck 919-440-9498,
EXP Realty LLC - C
Source: Hive MLS,MLS#: 100599443 Originating MLS: Johnston County Association of REALTORS
Originating MLS: Johnston County Association of REALTORSFacts & features
Interior
Bedrooms & bathrooms
- Bedrooms: 3
- Bathrooms: 2
- Full bathrooms: 2
Rooms
- Room types: Master Bedroom, Bedroom 2, Bedroom 3, Living Room, Dining Room, Laundry
Primary bedroom
- Level: Main
- Dimensions: 128 x 77
Bedroom 2
- Level: Main
- Dimensions: 128 x 10
Bedroom 3
- Level: Main
- Dimensions: 128 x 94
Dining room
- Level: Main
- Dimensions: 128 x 910
Kitchen
- Level: Main
- Dimensions: 128 x 128
Laundry
- Level: Main
- Dimensions: 56 x 54
Living room
- Level: Main
- Dimensions: 128 x 239
Heating
- Electric, Forced Air
Cooling
- Central Air
Appliances
- Included: Refrigerator, Dishwasher, Electric Range
Features
- Master Downstairs, Kitchen Island
- Basement: None
- Has fireplace: No
Interior area
- Total structure area: 1,484
- Total interior livable area: 1,484 sqft
Property
Parking
- Parking features: Gravel
Features
- Levels: One
- Patio & porch: None
- Fencing: None
- View description: None
- Frontage type: See Remarks
Lot
- Size: 0.45 Acres
- Dimensions: 114 x 175 x 77 x 50 x 143
Details
- Parcel number: 3747724196000
- Zoning: Residential
- Special conditions: Standard
Construction
Type & style
- Home type: MobileManufactured
- Property subtype: Manufactured Home
Materials
- Vinyl Siding, Steel Frame
- Foundation: Crawl Space
- Roof: Shingle
Condition
- New construction: No
- Year built: 2026
Utilities & green energy
- Sewer: Public Sewer
- Water: Public
- Utilities for property: Other
Community & HOA
Community
- Subdivision: Not In Subdivision
HOA
- Has HOA: No
Location
- Region: Rocky Mount
Financial & listing details
- Price per square foot: $135/sqft
- Date on market: 8/27/2026
- Cumulative days on market: 58 days
- Listing agreement: Exclusive Right To Sell
- Listing terms: Cash,Conventional,FHA,USDA Loan,VA Loan
Estimated market value
$199,800
$190,000 - $210,000
Not available
Price history
| Date | Event | Price |
|---|---|---|
| 8/27/2026 | Listed for sale | $199,900$135/sqft |
Source: eXp Realty #10189114 Report a problem | ||
Public tax history
Tax history is unavailable.
Monthly payment
Climate risks
Neighborhood: 27803
Nearby schools
Schools provided by the listing agent
- Elementary: Elm City
- Middle: Elm City
- High: Fike High
Source: Hive MLS. This data may not be complete. We recommend contacting the local school district to confirm school assignments for this home.
Similar homes
- $189,0003 bd2 ba1.3k sqft240 Katie Drive, Rocky Mount, NC 27803For Sale
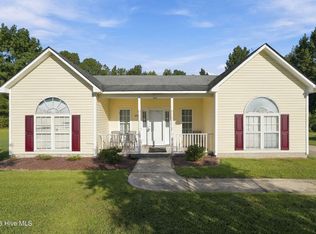
 MLS ID #100608956, Diego Santos Reyes, United Real Estate Tri-County. Hive MLS
 - $214,9003 bd2 ba1.3k sqft7222 Thorne Farm Road, Elm City, NC 27822For Sale
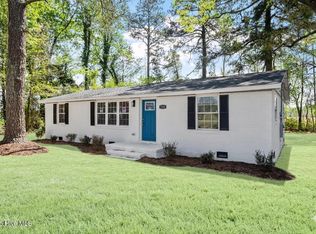 MLS ID #100610698, Brian S Hargrove, Grow Local Realty LLC. Hive MLS
 - $215,0003 bd2 ba1.6k sqft4652 Faith Baptist Church Road, Pinetops, NC 27864For Sale
 MLS ID #100567620, Katherine A Akers, Fathom Realty NC LLC. Hive MLS
 - $190,0003 bd2 ba1.4k sqft1219 W Thomas Street, Rocky Mount, NC 27804For Sale
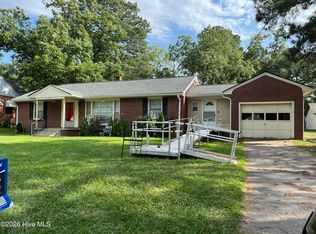 MLS ID #100596575, Sheena E. Williams, True Local Realty. Hive MLS
 - $179,9003 bd2 ba1.1k sqft932 S Grace St, Rocky Mount, NC 27803For Sale
 MLS ID #10181680, Rod Al Haddad. Doorify MLS
 - $215,0003 bd2 ba1.8k sqft5105 Zulas Place S, Wilson, NC 27893For SaleMLS ID #100609028, Bennett Johnson, Wilkins & Lancaster Realty, LLC. Hive MLS
- $219,9003 bd2 ba1.2k sqft4730 Raymond Rd, Bailey, NC 27807For SaleMLS ID #10176875, Nicholas S Yarrington. Doorify MLS
- $197,5003 bd2 ba1.3k sqft117 Irene Court, Rocky Mount, NC 27804For SaleMLS ID #100608917, Sandra Pope, Sandra Pope Realty. Hive MLS
- $189,5003 bd1 ba1k sqft4443 Upchurch Road, Elm City, NC 27822For SaleMLS ID #100583784, Adam Bartholomew, Moorefield Real Estate LLC. Hive MLS
- $210,0003 bd2 ba1.5k sqft100 Payne Court, Rocky Mount, NC 27801For SaleMLS ID #100591125, Thomas Shoupe, Opendoor Brokerage LLC. Hive MLS
- $147,0003 bd2 ba1.9k sqft5306 Temperance Hall Road, Elm City, NC 27822For SaleMLS ID #100587098, Johnnie Williams, Moorefield Real Estate LLC. Hive MLS
- $164,5003 bd2 ba1.3k sqft3007 Lewy Lane, Rocky Mount, NC 27801For SaleMLS ID #100600699, Adam Bartholomew, Moorefield Real Estate LLC. Hive MLS
- $169,9003 bd2 ba1.2k sqft310 Braswell Street, Rocky Mount, NC 27804For SaleMLS ID #100599669, Zachary Bass, Keystone Realty, LLC. Hive MLS
- $220,0004 bd3 ba1.8k sqft242 Clifton Road, Rocky Mount, NC 27804For SaleMLS ID #100589877, Henry R Johnson, Long & Foster Real Estate. Hive MLS
- $279,9003 bd3 ba1.7k sqft128 S Applewood Court, Rocky Mount, NC 27803For SaleMLS ID #100595678, Chris L Bulluck, Moorefield Real Estate LLC. Hive MLS
- $188,5003 bd2 ba1.2k sqft1709 W Wilson Street, Tarboro, NC 27886For SaleMLS ID #100601044, Jay Hooks, Champion Real Estate. Hive MLS
- $259,9003 bd2 ba1.3k sqft2041 Cottage Way, Rocky Mount, NC 27803For SaleMLS ID #100587241, Jay Hooks, Champion Real Estate. Hive MLS
- $214,9003 bd2 ba1.1k sqft5156 Joe Ellen Road, Battleboro, NC 27809For SaleMLS ID #100578648, Joni Elizabeth Robbins, New Property Group, Inc.. Hive MLS
- $209,9993 bd2 ba1.3k sqft4720 Periwinkle Place, Rocky Mount, NC 27804For SaleMLS ID #100601548, James Jones, Legacy Builder, LLC. Hive MLS
