Welcome home to this spacious 3-bedroom, 1.5-bath property offering over 1,900 square feet of heated and cooled living space on a generous 0.69-acre lot. Located just outside the city limits of Elm City, Wilson, and Rocky Mount, you'll enjoy the peace and privacy of country living while still being conveniently close to shopping, dining, and major roadways. The property features a detached carport, a gravel driveway, two storage buildings that provide plenty of space for tools, equipment, or hobbies, and a fully fenced backyard with fencing on all four sides, making it ideal for pets, children, or outdoor entertaining. With its spacious layout, large yard, and practical outdoor amenities, this home offers a wonderful combination of comfort, functionality, and room to make it your own.
For sale
Price cut: $2K (8/27)
$147,000
5306 Temperance Hall Road, Elm City, NC 27822
3beds
1,916sqft
Manufactured Home
Built in 2003
0.7 Acres Lot
$146,600 Zestimate®
$77/sqft
$-- HOA
What's special
Detached carportGravel drivewayLarge yardSpacious layout
- 109 days
- 195
- 21
Zillow last checked:
Listing updated:
Listed by:
Johnnie Williams 252-801-4303,
Moorefield Real Estate LLC
Source: Hive MLS,MLS#: 100587098 Originating MLS: Rocky Mount Area Association of Realtors
Originating MLS: Rocky Mount Area Association of RealtorsFacts & features
Interior
Bedrooms & bathrooms
- Bedrooms: 3
- Bathrooms: 2
- Full bathrooms: 1
- 1/2 bathrooms: 1
Rooms
- Room types: Master Bedroom, Bedroom 3, Bedroom 2, Living Room
Heating
- Electric, Heat Pump
Cooling
- Central Air
Features
- None
- Has fireplace: No
Interior area
- Total structure area: 1,916
- Total interior livable area: 1,916 sqft
Property
Parking
- Parking features: Covered, Gravel, On Site
Features
- Levels: One
- Patio & porch: Deck, Front Porch
- Fencing: Back Yard
- View description: None
- Frontage type: See Remarks
Lot
- Size: 0.7 Acres
- Dimensions: 120 x 253 x 146 x 245
Details
- Parcel number: 377469849200
- Zoning: AR-30
- Special conditions: Standard
Construction
Type & style
- Home type: MobileManufactured
- Property subtype: Manufactured Home
Materials
- Block, Vinyl Siding, Wood Frame
- Foundation: Brick/Mortar, Block
- Roof: Metal
Condition
- New construction: No
- Year built: 2003
Utilities & green energy
- Utilities for property: Water Connected
Community & HOA
Community
- Subdivision: Not In Subdivision
HOA
- Has HOA: No
Location
- Region: Elm City
Financial & listing details
- Price per square foot: $77/sqft
- Tax assessed value: $83,513
- Annual tax amount: $818
- Date on market: 7/8/2026
- Cumulative days on market: 109 days
- Listing agreement: Exclusive Right To Sell
- Listing terms: Cash,Conventional
- Road surface type: Paved
Estimated market value
$146,600
$139,000 - $154,000
Not available
Price history
| Date | Event | Price |
|---|---|---|
| 8/27/2026 | Price change | $147,000-1.3%$77/sqft |
Source:  Hive MLS #100587098 Report a problem Hive MLS #100587098 Report a problem | ||
| 7/8/2026 | Listed for sale | $149,000-3.9%$78/sqft |
Source: Hive MLS #100587098 Report a problem | ||
| 4/20/2026 | Listing removed | $155,000$81/sqft |
Source:  LPRMLS #756616 Report a problem LPRMLS #756616 Report a problem | ||
| 4/15/2026 | Price change | $155,000-2.2%$81/sqft |
Source: LPRMLS #756616 Report a problem | ||
| 4/3/2026 | Price change | $158,500-3.9%$83/sqft |
Source: LPRMLS #756616 Report a problem | ||
| 3/21/2026 | Price change | $165,000-2.9%$86/sqft |
Source: LPRMLS #756616 Report a problem | ||
| 3/6/2026 | Price change | $170,000-5.6%$89/sqft |
Source: LPRMLS #756616 Report a problem | ||
| 2/11/2026 | Price change | $180,000-5.3%$94/sqft |
Source: LPRMLS #756616 Report a problem | ||
| 1/28/2026 | Listed for sale | $190,000$99/sqft |
Source: LPRMLS #756616 Report a problem | ||
| 1/28/2026 | Listing removed | $190,000$99/sqft |
Source: LPRMLS #755755 Report a problem | ||
| 1/16/2026 | Listed for sale | $190,000+1800%$99/sqft |
Source: LPRMLS #755755 Report a problem | ||
| 6/29/2010 | Sold | $10,000$5/sqft |
Source: Public Record Report a problem | ||
Public tax history
| Year | Property taxes | Tax assessment |
|---|---|---|
| 2025 | $608 -35.6% | $83,513 |
| 2024 | $943 +11.8% | $83,513 +17.2% |
| 2023 | $844 | $71,232 |
| 2022 | $844 | $71,232 |
| 2021 | $844 +3% | -- |
| 2020 | $819 | -- |
| 2019 | $819 | -- |
| 2018 | $819 -99% | -- |
| 2017 | $81,944 +9290.2% | -- |
| 2016 | $873 | -- |
| 2015 | $873 -98.9% | -- |
| 2014 | $83,058 | -- |
| 2013 | -- | -- |
| 2012 | -- | -- |
| 2011 | -- | -- |
| 2010 | -- | -- |
Find assessor info on the county website
Monthly payment
Climate risks
Neighborhood: 27822
Nearby schools
Schools provided by the listing agent
- Elementary: GW Carver
- Middle: South Edgecombe
- High: Southwest Edgecombe
Source: Hive MLS. This data may not be complete. We recommend contacting the local school district to confirm school assignments for this home.
Similar homes
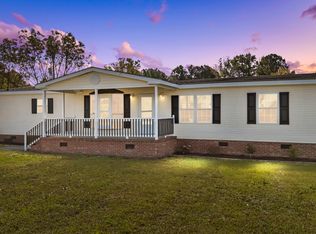
- $145,0003 bd2 ba1.4k sqft104 N Branch St, Elm City, NC 27822For Sale

 MLS ID #4367570, Marie Black, OMB Real Estate LLC. Canopy MLS as distributed by MLS GRID
 - $199,9004 bd2 ba2.5k sqft11 Old Barn Court, Rocky Mount, NC 27801For Sale

 MLS ID #100609308, Ryan Spivey, Moorefield Real Estate LLC. Hive MLS
 - $155,0003 bd2 ba2.1k sqft107 Church Street E, Elm City, NC 27822For Sale
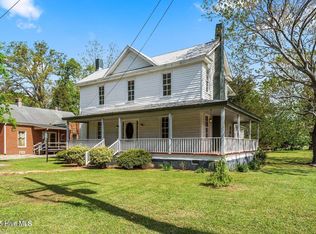 MLS ID #100531559, Joseph Allegood, Chesson Realty. Hive MLS
 - $137,5003 bd2 ba1.7k sqft602 Newton Ave, Tarboro, NC 27886For Sale
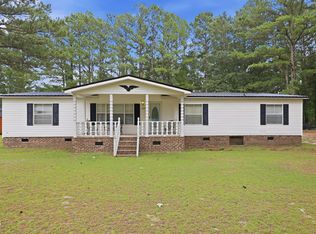
 MLS ID #10183814, Kim Hodges. Doorify MLS
 - $215,0003 bd2 ba1.6k sqft4652 Faith Baptist Church Road, Pinetops, NC 27864For SaleMLS ID #100567620, Katherine A Akers, Fathom Realty NC LLC. Hive MLS
- $160,0002 bd1 ba1.8k sqft202 N Main Street, Walstonburg, NC 27888For SaleMLS ID #100609981, Amanda Hightower, United Real Estate East Carolina. Hive MLS
- $147,5003 bd2 ba1.1k sqft3903 Bell St NW, Wilson, NC 27896For SaleMLS ID #10191102, Lynn Roman. Doorify MLS
- $129,0002 bd1 ba1.1k sqft101 E Reason St, Pinetops, NC 27864For SaleMLS ID #10197630, Peter Gitto. Doorify MLS
- $147,0003 bd2 ba1.2k sqft1117 Brownview Drive, Rocky Mount, NC 27801For SaleMLS ID #100603409, Thomas Shoupe, Opendoor Brokerage LLC. Hive MLS
- $189,5003 bd1 ba1k sqft4443 Upchurch Road, Elm City, NC 27822For SaleMLS ID #100583784, Adam Bartholomew, Moorefield Real Estate LLC. Hive MLS
- $174,5003 bd2 ba1.5k sqft124 Martin Sasser Drive, Rocky Mount, NC 27801For SaleMLS ID #100530975, Bader Awamleh, Moorefield Real Estate LLC. Hive MLS
- $149,9993 bd2 ba1.2k sqft913 Tyan Street, Rocky Mount, NC 27801For SaleMLS ID #100586679, Craig Tribus, Beycome Brokerage Realty LLC. Hive MLS
- $164,5003 bd2 ba1.3k sqft3007 Lewy Lane, Rocky Mount, NC 27801For SaleMLS ID #100600699, Adam Bartholomew, Moorefield Real Estate LLC. Hive MLS
- $129,9003 bd2 ba1.2k sqft1118 Newsome Street, Tarboro, NC 27886For SaleMLS ID #100588439, Dan Jenkins, United Real Estate East Carolina. Hive MLS
- $155,0003 bd1 ba1.1k sqft7836 Nc 33 E, Tarboro, NC 27886For SaleMLS ID #100578385, Tahaia (Kunny) Brothers, Century 21 The Realty Group. Hive MLS
- $152,5003 bd2 ba1.2k sqft3104 Amherst Road, Rocky Mount, NC 27804For SaleMLS ID #100592893, Adam Bartholomew, Moorefield Real Estate LLC. Hive MLS
- $215,0003 bd2 ba1.8k sqft5105 Zulas Place S, Wilson, NC 27893For SaleMLS ID #100609028, Bennett Johnson, Wilkins & Lancaster Realty, LLC. Hive MLS
- $154,9003 bd3 ba2.1k sqft606 Hill Street, Rocky Mount, NC 27801For SaleMLS ID #100559459, Max Avent, Century 21 Sterling Combs. Hive MLS
- $145,0003 bd2 ba1.6k sqft913 Woodrow St S, Wilson, NC 27893For SaleMLS ID #10160217, Adele Walker. Doorify MLS
- $136,0003 bd2 ba1.3k sqft109 Snowden Street, Princeville, NC 27886For SaleMLS ID #100579318, Landy Swain, Yolanda Martin Homes. Hive MLS
