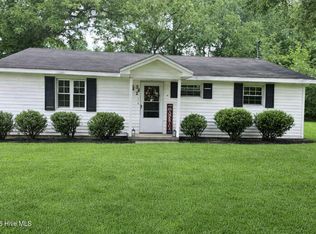
Nestled in a quiet, established neighborhood just minutes from the heart of Rocky Mount, this charming residence offers the perfect blend of comfort, space, and functionality. Featuring 3 bedroom and 2 bath, this well-maintained home boasts a spacious layout with inviting living areas, a bright kitchen with ample cabinet space, and generously sized bedrooms ideal for relaxation or remote work. Step outside to enjoy a large backyard—perfect for entertaining, gardening, or play. With mature landscaping and plenty of room to personalize, the outdoor space is a true highlight. Conveniently located near shopping, dining, parks, and major highways, this home offers easy access to all the amenities Rocky Mount has to offer. Whether you're a first-time buyer, growing family, or investor, 124 Martin Sasser Dr is a must-see opportunity!
For sale
$184,500
124 Martin Sasser Drive, Rocky Mount, NC 27801
3beds
1,577sqft
:
Get pre-qualified$1,212/mo
Single Family Residence
Built in 1971
0.34 Acres Lot
$181,600 Zestimate®
$117/sqft
$-- HOA
What's special
- 327 days |
- 143 |
- 3 |
Zillow last checked:
Listing updated:
Listed by:
Bader Awamleh 252-801-5500,
Moorefield Real Estate LLC
Source: Hive MLS,MLS#: 100530975 Originating MLS: Rocky Mount Area Association of Realtors
Originating MLS: Rocky Mount Area Association of RealtorsFacts & features
Interior
Bedrooms & bathrooms
- Bedrooms: 3
- Bathrooms: 2
- Full bathrooms: 2
Rooms
- Room types: Dining Room
Primary bedroom
- Level: Primary Living Area
Dining room
- Features: Formal, Eat-in Kitchen
Heating
- Heat Pump, Natural Gas
Cooling
- Central Air
Appliances
- Included: Refrigerator, Dryer
- Laundry: Laundry Room
Features
- Gas Log
- Flooring: LVT/LVP, Carpet
- Basement: None
- Attic: Pull Down Stairs
- Has fireplace: Yes
- Fireplace features: Gas Log
Interior area
- Total structure area: 1,577
- Total interior livable area: 1,577 sqft
Property
Parking
- Parking features: Concrete, Tandem
Accessibility
- Accessibility features: None
Features
- Levels: One
- Stories: 1
- Patio & porch: Deck
- Pool features: None
- Fencing: Chain Link
- Waterfront features: None
Lot
- Size: 0.34 Acres
- Dimensions: 100' x 150' x 100' x 150'
- Features: Interior Lot
Details
- Parcel number: 3786883214
- Zoning: R30
- Special conditions: Standard
Construction
Type & style
- Home type: SingleFamily
- Property subtype: Single Family Residence
Materials
- Brick Veneer, Vinyl Siding, Wood Frame
- Foundation: Crawl Space
- Roof: Shingle
Condition
- New construction: No
- Year built: 1971
Utilities & green energy
- Sewer: Septic Tank
- Water: Public
- Utilities for property: Water Available
Green energy
- Green verification: None
Community & HOA
Community
- Subdivision: Hazelwood
HOA
- Has HOA: No
Location
- Region: Rocky Mount
Financial & listing details
- Price per square foot: $117/sqft
- Tax assessed value: $121,087
- Annual tax amount: $1,312
- Date on market: 9/16/2025
- Cumulative days on market: 327 days
- Listing agreement: Exclusive Right To Sell
- Listing terms: Cash,Conventional
- Road surface type: Paved
Estimated market value
$181,600
$173,000 - $191,000
$1,395/mo
Price history
| Date | Event | Price |
|---|---|---|
| 10/9/2025 | Price change | $184,500-5.1%$117/sqft |
Source:  Hive MLS #100530975 Report a problem Hive MLS #100530975 Report a problem | ||
| 9/16/2025 | Listed for sale | $194,500+289%$123/sqft |
Source: Hive MLS #100530975 Report a problem | ||
| 6/28/2007 | Sold | $50,000$32/sqft |
Source: Public Record Report a problem | ||
Public tax history
| Year | Property taxes | Tax assessment |
|---|---|---|
| 2025 | $1,312 +1.9% | $121,087 |
| 2024 | $1,287 +33.6% | $121,087 +47.2% |
| 2023 | $964 | $82,287 |
| 2022 | $964 | $82,287 |
| 2021 | $964 +2.6% | -- |
| 2020 | $939 | -- |
| 2019 | $939 | -- |
| 2018 | $939 -99% | -- |
| 2017 | $93,933 +9523.5% | -- |
| 2016 | $976 | -- |
| 2015 | $976 -98.9% | -- |
| 2014 | $92,884 | -- |
| 2013 | -- | -- |
| 2012 | -- | -- |
| 2011 | -- | -- |
| 2010 | -- | -- |
Find assessor info on the county website
Monthly payment
Est. payment
Payment breakdown
Explore the cost of this home by adjusting the details. Changes won't be saved.Climate risks
Neighborhood: 27801
Nearby schools
GreatSchools rating
- 4/10G W Bulluck ElementaryGrades: PK-5Distance: 2.7 mi
- 4/10West Edgecombe MiddleGrades: 6-8Distance: 4.4 mi
- 2/10Southwest Edgecombe HighGrades: 9-12Distance: 2.1 mi
Schools provided by the listing agent
- Elementary: GW Bulluck Elementary
- Middle: West Edgecombe
- High: Southwest Edgecombe
Source: Hive MLS. This data may not be complete. We recommend contacting the local school district to confirm school assignments for this home.
- $162,6003 bd2 ba1.5k sqft144 Martin Sasser Dr, Rocky Mount, NC 27801Off Market

- $110,0813 bd1 ba1.2k sqft102 Martin Sasser Dr, Rocky Mount, NC 27801Off Market
- $162,9003 bd1 ba1.9k sqft162 Martin Sasser Dr, Rocky Mount, NC 27801Off Market
- $119,9003 bd2 ba1.3k sqft88 Martin Sasser Dr, Rocky Mount, NC 27801Off Market
- $151,1003 bd2 ba1.5k sqft111 Martin Sasser Dr, Rocky Mount, NC 27801Off Market
- $26,3524 bd1 ba480 sqft123 Martin Sasser Dr, Rocky Mount, NC 27801Off Market
- $110,7013 bd1 ba1.2k sqft89 Martin Sasser Dr, Rocky Mount, NC 27801Off Market
- $147,0003 bd2 ba1.3k sqft151 Martin Sasser Dr, Rocky Mount, NC 27801Off Market
A local agent can set up tours, give advice and negotiate with sellers.
Similar homes
- $199,9003 bd2 ba1.5k sqft1117 Bermuda Road, Rocky Mount, NC 27801For Sale

 MLS ID #100593790, Brendan Barefoot, PREMIER PROPERTY GROUP. Hive MLS
 - $229,9003 bd2 ba1.2k sqft582 Saw Mill Road, Rocky Mount, NC 27801For Sale
 MLS ID #100587118, Max Avent, Century 21 Sterling Combs. Hive MLS
 - $199,9003 bd2 ba1.4k sqft4001 Benjamin Court, Rocky Mount, NC 27803For Sale
 MLS ID #100594111, Zachary Bass, Keystone Realty, LLC. Hive MLS
 - $195,0003 bd2 ba1.4k sqft725 Clayton Street, Rocky Mount, NC 27803For Sale
 MLS ID #100571953, Mary Grace Daughtridge, MGD REALTY GROUP, LLC. Hive MLS
 - $189,0003 bd2 ba1.4k sqft2521 Gwen Street, Rocky Mount, NC 27803For SaleMLS ID #100577781, Sheena E. Williams, True Local Realty. Hive MLS
- $159,9003 bd2 ba1.5k sqft1332 Sycamore Street, Rocky Mount, NC 27801For SaleMLS ID #100545518, Joan M Lucas, PREMIER REALTY OF NASHVILLE, LLC. Hive MLS
- $169,9004 bd1 ba1.3k sqft1220 Neal Street, Rocky Mount, NC 27803For SaleMLS ID #100590337, Melody Colleen Carlson, Dalton Wade, Inc.. Hive MLS
- $164,9003 bd2 ba1.2k sqft913 Tyan Street, Rocky Mount, NC 27801For SaleMLS ID #100586679, Craig Tribus, Beycome Brokerage Realty LLC. Hive MLS
- $179,9903 bd2 ba1.2k sqft1201 York Street, Rocky Mount, NC 27803For SaleMLS ID #100587892, Craig Tribus, Beycome Brokerage Realty LLC. Hive MLS
- $201,9953 bd1 ba1.4k sqft201 N White Street, Whitakers, NC 27891For SaleMLS ID #100594239, Missy Todd, True Local Realty. Hive MLS
- $199,9003 bd2 ba1.7k sqft709 Burton Street, Rocky Mount, NC 27803For SaleMLS ID #100563907, Adam Chesson, Chesson Realty. Hive MLS
- $161,0003 bd2 ba1k sqft212 Katie Drive, Sharpsburg, NC 27803For SaleMLS ID #100571394, Thomas Shoupe, Opendoor Brokerage LLC. Hive MLS
- $179,5003 bd2 ba1.5k sqft1005 Sunset Avenue, Rocky Mount, NC 27804For SaleMLS ID #100554636, Mary Grace Daughtridge, MGD REALTY GROUP, LLC. Hive MLS
- $177,9003 bd2 ba1.4k sqft708 Piedmont Avenue, Rocky Mount, NC 27803For SaleMLS ID #100566794, Bill V Brantley, Bill Brantley Realty, LLC. Hive MLS
- $205,0003 bd2 ba1.3k sqft1136 Old Forge Road, Rocky Mount, NC 27804For SaleMLS ID #100593584, Ted Stone, Stone Auction & Realty. Hive MLS
- $226,9003 bd2 ba1.6k sqft1021 Turnstone Drive, Rocky Mount, NC 27803For SaleMLS ID #100577111, Mike Eatmon, Our Town Properties Inc.. Hive MLS
- $199,9004 bd2 ba1.2k sqft1105 Hope Farm Drive, Tarboro, NC 27886For SaleMLS ID #100581605, Marsha House, EXP Realty LLC - C. Hive MLS
- $153,5003 bd2 ba1.2k sqft1622 W Raleigh Boulevard, Rocky Mount, NC 27803For SaleMLS ID #100554039, Sarah J Edmonds, EXP Realty LLC - C. Hive MLS
- $205,0003 bd2 ba1.4k sqft310 S Howard Circle, Tarboro, NC 27886For SaleMLS ID #100569872, Debra Guthrie, TARBORO REALTY. Hive MLS
- $129,9002 bd1 ba1k sqft134 Malcolm Lane, Rocky Mount, NC 27801For SaleMLS ID #100576288, Kathryn Greisiger, Alluvium Elite Realty. Hive MLS
