Welcome home to **333 Walston St in Princeville, NC**, a beautifully maintained 3-bedroom, 2-bath home built in 2025 and still feeling fresh, modern, and move-in ready. From the moment you walk in, the open-concept living and dining area creates a warm and welcoming feel, offering a comfortable space for relaxing, everyday living, and entertaining. The galley kitchen is both stylish and functional, featuring granite countertops, stainless steel appliances, and a clean modern design that makes great use of the space. The bedrooms are thoughtfully laid out, and the spacious primary suite features its own ensuite bath, creating a peaceful place to unwind. Step outside and enjoy the large backyard, offering plenty of room for pets, play, gardening, cookouts, or creating your own outdoor retreat. With its newer construction, immaculate condition, and inviting layout, this home is ready for its next owner to move right in and make it their own.
For sale
Price cut: $1.5K (8/21)
$169,999
333 Walston St, Tarboro, NC 27886
3beds
1,320sqft
Single Family Residence
Built in 2025
0.27 Acres Lot
$169,200 Zestimate®
$129/sqft
$-- HOA
What's special
Clean modern designGranite countertopsWarm and welcoming feelInviting layoutStainless steel appliances
- 100 days
- 252
- 9
Zillow last checked:
Listing updated:
Listed by:
Lisa Rivera 910-580-6538,
THE AVALON REALTY GROUP LLC
Source: Doorify MLS,MLS#: 10178534
Facts & features
Interior
Bedrooms & bathrooms
- Bedrooms: 3
- Bathrooms: 2
- Full bathrooms: 2
- Main level bathrooms: 2
- Main level bedrooms: 3
Primary bedroom
- Level: Main
Heating
- None
Cooling
- Central Air, Ceiling Fan(s)
Appliances
- Included: Dishwasher, Electric Range, Free-Standing Electric Range, Free-Standing Refrigerator, Free-Standing Range, Ice Maker, Microwave, Range, Refrigerator, Stainless Steel Appliance(s)
- Laundry: In Unit
Features
- Breakfast Bar, Open Floorplan, Recessed Lighting, Stone Counters
- Flooring: Wood
- Common walls with other units/homes: No Common Walls
Interior area
- Total structure area: 1,320
- Total interior livable area: 1,320 sqft
- Finished area above ground: 1,320
- Finished area below ground: 0
Property
Features
- Levels: One
- Stories: 1
- Patio & porch: Covered, Deck, Front Porch, Porch
Lot
- Size: 0.27 Acres
Details
- Parcel number: 473870377800
- Special conditions: Standard
Construction
Type & style
- Home type: SingleFamily
- Architectural style: Bungalow,Ranch
- Property subtype: Single Family Residence
Materials
- Brick, Vinyl Siding
- Foundation: Block, Raised
- Roof: Architectural Shingle
Condition
- New construction: No
- Year built: 2025
Utilities & green energy
- Sewer: Public Sewer
- Water: Public
Community & HOA
Community
- Security: Closed Circuit Camera(s)
HOA
- Has HOA: No
Location
- Region: Tarboro
Financial & listing details
- Price per square foot: $129/sqft
- Tax assessed value: $223,472
- Annual tax amount: $3,352
- Date on market: 7/8/2026
- Listing agreement: Exclusive Right To Sell
- Listing terms: Cash,Conventional,FHA,USDA Loan,VA Loan
Estimated market value
$169,200
$161,000 - $178,000
$1,630/mo
Price history
| Date | Event | Price |
|---|---|---|
| 8/21/2026 | Price change | $169,999-0.9%$129/sqft |
Source:  Doorify MLS #10178534 Report a problem Doorify MLS #10178534 Report a problem | ||
| 8/6/2026 | Price change | $171,500-1.4%$130/sqft |
Source: Doorify MLS #10178534 Report a problem | ||
| 7/23/2026 | Price change | $174,000-2.8%$132/sqft |
Source: Doorify MLS #10178534 Report a problem | ||
| 7/8/2026 | Listed for sale | $179,000+298.7%$136/sqft |
Source: Doorify MLS #10178534 Report a problem | ||
| 7/26/2014 | Listing removed | $44,900$34/sqft |
Source: TARBORO REALTY #94845 Report a problem | ||
| 7/31/2013 | Listed for sale | $44,900$34/sqft |
Source: TARBORO REALTY #94845 Report a problem | ||
Public tax history
| Year | Property taxes | Tax assessment |
|---|---|---|
| 2025 | $3,352 +1739.6% | $223,472 |
| 2024 | $182 -65.4% | $223,472 +561.5% |
| 2023 | $526 | $33,781 |
| 2022 | $526 | $33,781 |
| 2021 | $526 -0.2% | -- |
| 2020 | $527 | -- |
| 2019 | $527 | -- |
| 2018 | $527 -97.2% | -- |
| 2017 | $19,019 +2740.9% | -- |
| 2016 | $669 -99% | -- |
| 2015 | $66,947 +3.7% | -- |
| 2014 | $64,587 | -- |
| 2013 | -- | -- |
| 2012 | -- | -- |
| 2011 | -- | -- |
| 2010 | -- | -- |
Find assessor info on the county website
Monthly payment
Est. payment
Payment breakdown
Explore the cost of this home by adjusting the details. Changes won't be saved.Climate risks
Neighborhood: 27886
Nearby schools
Schools provided by the listing agent
- Elementary: Edgecombe County Schools
- Middle: Edgecombe County Schools
- High: Edgecombe County Schools
Source: Doorify MLS. This data may not be complete. We recommend contacting the local school district to confirm school assignments for this home.
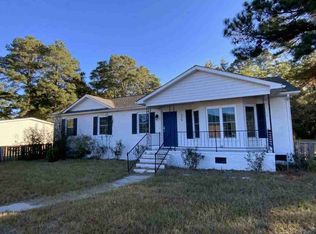
Similar homes
- $136,0003 bd2 ba1.3k sqft109 Snowden Street, Princeville, NC 27886For Sale

 MLS ID #100579318, Landy Swain, Yolanda Martin Homes. Hive MLS
 - $188,5003 bd2 ba1.2k sqft1709 W Wilson Street, Tarboro, NC 27886For Sale
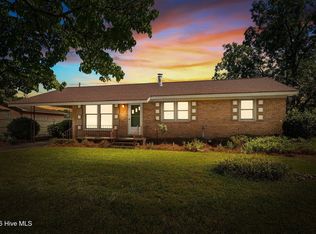 MLS ID #100601044, Jay Hooks, Champion Real Estate. Hive MLS
 - $164,0002 bd1 ba1k sqft1202 W Howard Avenue, Tarboro, NC 27886For Sale
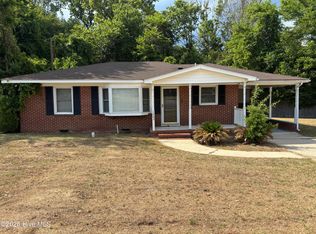 MLS ID #100581414, Sherri B. Alligood, Coldwell Banker Allied Real Es. Hive MLS
 - $195,0003 bd2 ba1.4k sqft310 S Howard Circle, Tarboro, NC 27886For Sale
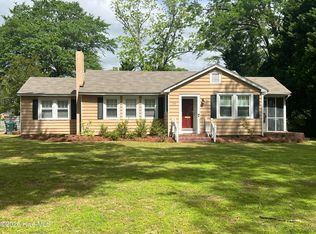 MLS ID #100569872, Debra Guthrie, TARBORO REALTY. Hive MLS
 - $137,5003 bd2 ba1.7k sqft602 Newton Ave, Tarboro, NC 27886For Sale
 MLS ID #10183814, Kim Hodges. Doorify MLS
 - $193,0003 bd2 ba1.1k sqft126 Deer Walk Lane, Tarboro, NC 27886For SaleMLS ID #100591390, Monroe Williams, United Real Estate East Carolina. Hive MLS
- $194,9003 bd1 ba1k sqft609 Benson Drive, Tarboro, NC 27886For SaleMLS ID #100565585, Gwendoline Cabbagestalk, INTEGRITY REALTY GROUP, LLC. Hive MLS
- $155,0003 bd1 ba1.1k sqft7836 Nc 33 E, Tarboro, NC 27886For SaleMLS ID #100578385, Tahaia (Kunny) Brothers, Century 21 The Realty Group. Hive MLS
- $209,5003 bd2 ba1.3k sqft303 Hasting Street, Tarboro, NC 27886For SaleMLS ID #100592123, Jonathan Lee Baker, Moorefield Real Estate LLC. Hive MLS
- $195,0002 bd2 ba1.3k sqft605 Saint David Street, Tarboro, NC 27886For SaleMLS ID #100559133, Sterling Grimes, Foote Real Estate Group. Hive MLS
- $149,5003 bd1 ba1.2k sqft2256 Acorn Hill Road, Tarboro, NC 27886For SaleMLS ID #100602715, Jason Walters Real Estate Team, EXP Realty LLC - C. Hive MLS
- $239,9003 bd2 ba1.9k sqft313 S Howard Circle, Tarboro, NC 27886For SaleMLS ID #100599525, Reams Team, Reams Team Realty, LLC. Hive MLS
- $194,9003 bd2 ba966 sqft2216 Cotton Drive, Tarboro, NC 27886For SaleMLS ID #100580689, Rebecca S.B. Bunn, eXp Realty. Hive MLS
- $190,0004 bd2 ba1.2k sqft402 Main Street, Speed, NC 27881For SaleMLS ID #100596124, Sherri B. Alligood, Coldwell Banker Allied Real Es. Hive MLS
- $164,5003 bd2 ba1.3k sqft3007 Lewy Lane, Rocky Mount, NC 27801For SaleMLS ID #100600699, Adam Bartholomew, Moorefield Real Estate LLC. Hive MLS
- $253,0003 bd2 ba1.6k sqft1303 Woodgreen Road, Tarboro, NC 27886For SaleMLS ID #100575770, Brigette Dickson, Keller Williams Realty Points East. Hive MLS
- $165,0004 bd2 ba1.5k sqft109 Mill Pond Road, Speed, NC 27881For SaleMLS ID #100603141, Brenda Ochoa, United Real Estate East Carolina. Hive MLS
- $169,9903 bd2 ba1.2k sqft1201 York Street, Rocky Mount, NC 27803For SaleMLS ID #100587892, Craig Tribus, Beycome Brokerage Realty LLC. Hive MLS
- $174,5003 bd2 ba1.5k sqft124 Martin Sasser Drive, Rocky Mount, NC 27801For SaleMLS ID #100530975, Bader Awamleh, Moorefield Real Estate LLC. Hive MLS
