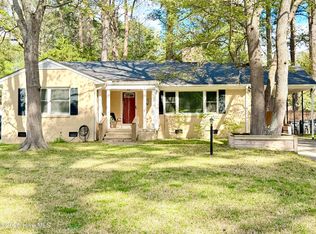
Welcome home to this beautifully updated 3-bedroom, 3-bath brick residence offering approximately 2,218 square feet of comfortable living space. This well-maintained home features two cozy fireplaces--one in the spacious living room and another in the inviting den--creating the perfect setting for relaxing or entertaining.
The kitchen is equipped with granite countertops, ample cabinetry, and a functional layout for everyday living. Recent improvements include a brand-new roof and fresh interior and exterior paint, giving the home a clean, move-in-ready feel.
Situated on a generously sized Cornor lot with mature trees, a big back yard with a storage building and attractive curb appeal, this home offers timeless charm with modern updates. Whether you're hosting family gatherings or enjoying a quiet evening by the fireplace, this property has the space and comfort to fit your lifestyle.
Don't miss this opportunity to own a beautifully updated brick home that combines character, comfort, and value. Schedule your private showing today!
For sale
$269,900
700 Burton Street, Rocky Mount, NC 27803
3beds
2,218sqft
:
Get pre-qualified$1,638/mo
Single Family Residence
Built in 1955
0.32 Acres Lot
$-- Zestimate®
$122/sqft
$-- HOA
What's special
- 16 days |
- 113 |
- 10 |
Zillow last checked:
Listing updated:
Listed by:
Muhammad Omer,
Boone, Hill, Allen & Ricks
Source: Hive MLS,MLS#: 100587953 Originating MLS: Rocky Mount Area Association of Realtors
Originating MLS: Rocky Mount Area Association of RealtorsFacts & features
Interior
Bedrooms & bathrooms
- Bedrooms: 3
- Bathrooms: 3
- Full bathrooms: 3
Rooms
- Room types: Living Room, Bedroom 2, Bedroom 3, Bedroom 4
Bedroom 2
- Description: Approx
- Level: First
Bedroom 3
- Description: Approx
- Level: First
Bedroom 4
- Description: Approx
- Level: First
Kitchen
- Level: First
Living room
- Description: Approx
- Level: First
Heating
- Heat Pump, Electric, Natural Gas
Cooling
- Central Air, Heat Pump
Appliances
- Included: Electric Oven, Built-In Microwave, Dishwasher, Self Cleaning Oven, Electric Range
- Laundry: Dryer Hookup, Washer Hookup
Features
- Wet Bar, Blinds/Shades
- Flooring: Hardwood
- Basement: None
- Attic: Access Only
Interior area
- Total structure area: 2,218
- Total interior livable area: 2,218 sqft
Property
Parking
- Parking features: Asphalt, None
Accessibility
- Accessibility features: None
Features
- Levels: One
- Patio & porch: None
- Exterior features: None
- Pool features: None
- Fencing: Back Yard,Wood
- Has view: Yes
- View description: See Remarks
- Waterfront features: None
- Frontage type: See Remarks
Lot
- Size: 0.32 Acres
- Dimensions: .34
- Features: Corner Lot
Details
- Additional structures: Storage
- Parcel number: 375905099136
- Zoning: R10
- Special conditions: Standard
Construction
Type & style
- Home type: SingleFamily
- Property subtype: Single Family Residence
Materials
- Brick Veneer, Wood Frame
- Foundation: Crawl Space
- Roof: Architectural Shingle
Condition
- New construction: No
- Year built: 1955
Utilities & green energy
- Sewer: Public Sewer
- Water: Public
- Utilities for property: Natural Gas Connected, Sewer Connected, Water Connected
Green energy
- Green verification: None
Community & HOA
Community
- Security: Smoke Detector(s)
- Subdivision: Other
HOA
- Has HOA: No
- Amenities included: None
Location
- Region: Rocky Mount
Financial & listing details
- Price per square foot: $122/sqft
- Tax assessed value: $180,180
- Annual tax amount: $2,252
- Date on market: 7/10/2026
- Cumulative days on market: 16 days
- Listing agreement: Exclusive Right To Sell
- Listing terms: Cash,Conventional,VA Loan
Estimated market value
Not available
Estimated sales range
Not available
$1,719/mo
Price history
| Date | Event | Price |
|---|---|---|
| 7/10/2026 | Listed for sale | $269,900+84.8%$122/sqft |
Source:  Hive MLS #100587953 Report a problem Hive MLS #100587953 Report a problem | ||
| 6/30/2025 | Listing removed | $1,550$1/sqft |
Source: Zillow Rentals Report a problem | ||
| 6/13/2025 | Price change | $1,550-18.4%$1/sqft |
Source: Zillow Rentals Report a problem | ||
| 1/21/2025 | Listed for rent | $1,900$1/sqft |
Source: Zillow Rentals Report a problem | ||
| 4/5/2024 | Sold | $146,081+13.7%$66/sqft |
Source: Public Record Report a problem | ||
| 4/28/2005 | Sold | $128,500$58/sqft |
Source: Public Record Report a problem | ||
Public tax history
| Year | Property taxes | Tax assessment |
|---|---|---|
| 2024 | $1,135 +74.1% | $180,180 +85.1% |
| 2023 | $652 +4% | $97,330 +4% |
| 2022 | $627 | $93,560 |
| 2021 | $627 | $93,560 |
| 2020 | $627 | $93,560 |
| 2019 | $627 | $93,560 |
| 2018 | $627 | $93,560 |
| 2017 | $627 -29.8% | $93,560 -29.8% |
| 2015 | $892 | $133,196 |
| 2014 | $892 | $133,196 |
| 2012 | $892 | $133,196 |
| 2011 | $892 | $133,196 |
| 2010 | -- | $133,196 +41.4% |
| 2008 | $659 | $94,171 |
| 2007 | $659 | $94,171 |
| 2006 | -- | $94,171 |
| 2005 | -- | $94,171 |
| 2004 | -- | $94,171 |
| 2003 | -- | $94,171 |
| 2002 | -- | $94,171 |
| 2001 | -- | $94,171 +33.8% |
| 2000 | -- | $70,381 |
Find assessor info on the county website
Monthly payment
Est. payment
Payment breakdown
Explore the cost of this home by adjusting the details. Changes won't be saved.Climate risks
Neighborhood: 27803
Nearby schools
GreatSchools rating
- 6/10G R Edwards MiddleGrades: K-5Distance: 0.6 mi
- 4/10Rocky Mount Middle SchoolGrades: 6-8Distance: 0.4 mi
- 3/10Rocky Mount HighGrades: 9-12Distance: 1.2 mi
Schools provided by the listing agent
- Elementary: Englewood
- Middle: Rocky Mount Middle
- High: Rocky Mount Senior High
Source: Hive MLS. This data may not be complete. We recommend contacting the local school district to confirm school assignments for this home.
- $138,0003 bd2 ba1.3k sqft704 Burton St, Rocky Mount, NC 27803Off Market
- $110,9002 bd1 ba1.3k sqft708 Burton St, Rocky Mount, NC 27803Off Market
- $212,2003 bd2 ba1.4k sqft1221 Hammond St, Rocky Mount, NC 27803Off Market

- $290,6004 bd3 ba2.9k sqft701 York St, Rocky Mount, NC 27803Off Market
- $174,0003 bd2 ba1.7k sqft1228 Hammond St, Rocky Mount, NC 27803Off Market
- $184,8003 bd1 ba1.9k sqft1224 Hammond St, Rocky Mount, NC 27803Off Market
- $209,1003 bd2 ba2k sqft1232 Hammond St, Rocky Mount, NC 27803Off Market
- $354,4004 bd4 ba3.3k sqft705 York St, Rocky Mount, NC 27803Off Market
A local agent can set up tours, give advice and negotiate with sellers.
Similar homes
- $230,0003 bd2 ba2.3k sqft1041 Lafayette Avenue, Rocky Mount, NC 27803For Sale

 MLS ID #100589832, Patricia Judith Roberson, Foote Real Estate Group. Hive MLS
 - $209,9003 bd2 ba1.7k sqft709 Burton Street, Rocky Mount, NC 27803For Sale
 MLS ID #100563907, Adam Chesson, Chesson Realty. Hive MLS
 - $279,0004 bd4 ba2.3k sqft301 Southern Boulevard, Rocky Mount, NC 27804For Sale
 MLS ID #100590076, Laura O Durham, Coldwell Banker Allied Real Es. Hive MLS
 - $169,9004 bd1 ba1.3k sqft1220 Neal Street, Rocky Mount, NC 27803For Sale
 MLS ID #100590337, Melody Colleen Carlson, Dalton Wade, Inc.. Hive MLS
 - $350,0004 bd3 ba2.9k sqft715 Evergreen Road, Rocky Mount, NC 27803For SaleMLS ID #100584887, Belinda Faulkner, Moorefield Real Estate LLC. Hive MLS
- $279,5004 bd3 ba2k sqft828 Jeffreys Road, Rocky Mount, NC 27804For SaleMLS ID #100585587, Kenny Bullard, Moorefield Real Estate LLC. Hive MLS
- $260,9003 bd3 ba2.8k sqft3013 Brassfield Drive, Rocky Mount, NC 27803For SaleMLS ID #100548161, Felisa Bullock, Bullock Realty LLC. Hive MLS
- $290,0003 bd3 ba2.3k sqft1528 Chateau Lane, Rocky Mount, NC 27803For SaleMLS ID #100568844, Lafan Forbes, The Forbes Real Estate Group. Hive MLS
- $249,9003 bd2 ba1.8k sqft228 Timberlane Drive, Rocky Mount, NC 27804For SaleMLS ID #100558218, Carole R Wilber, Century 21 Sterling Combs. Hive MLS
- $150,0003 bd2 ba1.2k sqft936 W Haven Blvd, Rocky Mount, NC 27803For Sale
 MLS ID #10179638, Michelle Bowers. Doorify MLS
 - $264,5003 bd3 ba2.1k sqft1601 Benvenue Forest Road, Rocky Mount, NC 27804For SaleMLS ID #100570686, Heather Spikes Seppanen, Foote Real Estate Group. Hive MLS
- $177,9003 bd2 ba1.4k sqft708 Piedmont Avenue, Rocky Mount, NC 27803For SaleMLS ID #100566794, Bill V Brantley, Bill Brantley Realty, LLC. Hive MLS
- $229,9003 bd2 ba1.6k sqft1021 Turnstone Drive, Rocky Mount, NC 27803For SaleMLS ID #100577111, Mike Eatmon, Our Town Properties Inc.. Hive MLS
- $319,9004 bd2 ba1.6k sqft3000 Ridgecrest Drive, Rocky Mount, NC 27803For SaleMLS ID #100572853, Judith A. Mesko, Fathom Realty NC LLC. Hive MLS
- $184,9903 bd2 ba1.2k sqft1201 York Street, Rocky Mount, NC 27803For SaleMLS ID #100587892, Craig Tribus, Beycome Brokerage Realty LLC. Hive MLS
- $174,9003 bd2 ba1.2k sqft920 Cedarbrook Drive, Rocky Mount, NC 27803For SaleMLS ID #100555501, Brett Hill, True Local Realty. Hive MLS
- $258,0003 bd2 ba1.7k sqft3502 E Old Spring Hope Road, Rocky Mount, NC 27804For SaleMLS ID #100577098, Bill Lumpp, Pink Flamingo Realty, LLC. Hive MLS
- $184,9003 bd1 ba1.2k sqft1030 Lafayette Avenue, Rocky Mount, NC 27803For SaleMLS ID #100568627, Gwendoline Cabbagestalk, INTEGRITY REALTY GROUP, LLC. Hive MLS
- $240,0003 bd2 ba1.4k sqft1346 Echo Lake Lane, Rocky Mount, NC 27803For SaleMLS ID #100561946, Kenny Bullard, Moorefield Real Estate LLC. Hive MLS
- $159,9003 bd2 ba1.2k sqft832 Garvis Street, Rocky Mount, NC 27803For SaleMLS ID #100586020, Takia Cousar, True Local Realty. Hive MLS
