Come Home to 513 S Taylor Street in the beautiful West Haven neighborhood! Enjoy one level living, spacious rooms with 9' ceilings and hardwood floors. Private backyard and TWO wired buildings- one features knotty pine panelling , fireplace and loads of potential for extra living space. Kitchen has lots of storage, appliances , granite counters and cozy nook for dining. Act quickly and you'll be HOME for the holidays!
For sale
$225,000
513 S Taylor Street, Rocky Mount, NC 27803
3beds
1,646sqft
Single Family Residence
Built in 1952
0.37 Acres Lot
$218,000 Zestimate®
$137/sqft
$-- HOA
What's special
One level livingTwo wired buildingsHardwood floorsPrivate backyardGranite countersKnotty pine panellingCozy nook for dining
- 10 days
- 218
- 30
Likely to sell faster than
Zillow last checked:
Listing updated:
Listed by:
Laura O Durham 252-801-7474,
Coldwell Banker Allied Real Es
Source: Hive MLS,MLS#: 100615983 Originating MLS: Rocky Mount Area Association of Realtors
Facts & features
Interior
Bedrooms & bathrooms
- Bedrooms: 3
- Bathrooms: 1
- Full bathrooms: 1
Rooms
- Room types: Master Bedroom, Dining Room, Living Room, Bedroom 2, Bedroom 3, Laundry
Primary bedroom
- Description: Separate closets
- Level: Main
Bedroom 2
- Description: 2 closets
- Level: Main
Bedroom 3
- Description: or office- adjoins laundry room
- Level: Main
Dining room
- Description: Built in shelves - open to Family Room
- Level: Main
Kitchen
- Description: granite counters, wine cooler
- Level: Main
Laundry
- Description: Spacious with sink, storage
- Level: Main
Living room
- Description: Cozy fireplace
- Level: Main
Heating
- Electric, Forced Air, Natural Gas
Cooling
- Central Air
Appliances
- Included: Electric Oven, Built-In Microwave, Washer, Refrigerator, Dryer, Dishwasher
- Laundry: Laundry Room
Features
- High Ceilings, Entrance Foyer, Ceiling Fan(s), Blinds/Shades
- Flooring: Tile, Wood
- Basement: Crawl Space
- Attic: Attic Fan,Pull Down Stairs
- Has fireplace: Yes
Interior area
- Total structure area: 1,646
- Total interior livable area: 1,646 sqft
Property
Parking
- Parking features: None, Paved
Features
- Levels: One
- Patio & porch: Patio
- Exterior features: See Remarks
- Fencing: Brick,Back Yard
- View description: None
- Frontage type: See Remarks
Lot
- Size: 0.37 Acres
- Dimensions: 100 x 144 x 90 x 159
- Features: Level, Landscaped
Details
- Additional structures: Shed(s), See Remarks, Workshop
- Parcel number: 384020908071
- Zoning: Residential
- Special conditions: Standard
Construction
Type & style
- Home type: SingleFamily
- Property subtype: Single Family Residence
Materials
- Brick, Wood Frame
- Foundation: Brick/Mortar
- Roof: Architectural Shingle
Condition
- New construction: No
- Year built: 1952
Utilities & green energy
- Sewer: Public Sewer
- Water: Public
- Utilities for property: Natural Gas Connected, Sewer Connected, Water Connected
Green energy
- Green verification: None
Community & HOA
Community
- Subdivision: West Haven
HOA
- Has HOA: No
- Amenities included: Park
Location
- Region: Rocky Mount
Financial & listing details
- Price per square foot: $137/sqft
- Tax assessed value: $152,260
- Annual tax amount: $2,009
- Date on market: 11/12/2026
- Cumulative days on market: 10 days
- Listing agreement: Exclusive Right To Sell
- Listing terms: Cash,Conventional,FHA,VA Loan
- Road surface type: Paved
Estimated market value
$218,000
$207,000 - $229,000
$1,431/mo
Price history
| Date | Event | Price |
|---|---|---|
| 11/12/2026 | Listed for sale | $225,000+95.6%$137/sqft |
Source:  Hive MLS #100615983 Report a problem | ||
| 11/7/2026 | Listed for rent | $1,800$1/sqft |
Source: Zillow Rentals Report a problem | ||
| 10/27/2026 | Listing removed | $1,800$1/sqft |
Source: Zillow Rentals Report a problem | ||
| 9/28/2026 | Listed for rent | $1,800+5.9%$1/sqft |
Source: Zillow Rentals Report a problem | ||
| 9/27/2023 | Listing removed | -- |
Source: Zillow Rentals Report a problem | ||
| 9/14/2023 | Listed for rent | $1,700$1/sqft |
Source: Zillow Rentals Report a problem | ||
| 6/8/2023 | Listing removed | -- |
Source: Zillow Rentals Report a problem | ||
| 5/23/2023 | Listed for rent | $1,700+13.3%$1/sqft |
Source: Zillow Rentals Report a problem | ||
| 2/10/2021 | Listing removed | -- |
Source: Owner Report a problem | ||
| 10/29/2020 | Listing removed | $1,500$1/sqft |
Source: Owner Report a problem | ||
| 10/22/2020 | Listed for rent | $1,500$1/sqft |
Source: Owner Report a problem | ||
| 8/20/2020 | Sold | $115,050+3.6%$70/sqft |
Source: Hive MLS #100225176 Report a problem | ||
| 7/6/2020 | Pending sale | $111,000$67/sqft |
Source: WORLD PROPERTIES INTERNATIONAL DWYER & ASSOC. #100225176 Report a problem | ||
| 7/3/2020 | Listed for sale | $111,000+0.9%$67/sqft |
Source: WORLD PROPERTIES INTERNATIONAL DWYER & ASSOC. #100225176 Report a problem | ||
| 3/27/2012 | Sold | $110,000+3.3%$67/sqft |
Source: Hive MLS #95090905 Report a problem | ||
| 10/15/2009 | Sold | $106,500$65/sqft |
Source: Public Record Report a problem | ||
Public tax history
| Year | Property taxes | Tax assessment |
|---|---|---|
| 2024 | $959 +71.8% | $152,260 +82.7% |
| 2023 | $558 | $83,350 |
| 2022 | $558 | $83,350 |
| 2021 | $558 | $83,350 |
| 2020 | $558 | $83,350 |
| 2019 | $558 | $83,350 |
| 2018 | $558 | $83,350 |
| 2017 | $558 -29.4% | $83,350 -29.4% |
| 2015 | $791 +15.5% | $117,990 |
| 2014 | $684 -13.4% | $117,990 |
| 2012 | $791 | $117,990 |
| 2011 | $791 | $117,990 |
| 2010 | -- | $117,990 +19.4% |
| 2008 | $692 | $98,847 |
| 2007 | $692 | $98,847 |
| 2006 | -- | $98,847 |
| 2005 | -- | $98,847 |
| 2004 | -- | $98,847 |
| 2003 | -- | $98,847 |
| 2002 | -- | $98,847 |
| 2001 | -- | $98,847 +64.8% |
| 2000 | -- | $59,971 |
Find assessor info on the county website
Monthly payment
Est. payment
Payment breakdown
Explore the cost of this home by adjusting the details. Changes won't be saved.Climate risks
Neighborhood: 27803
Nearby schools
Schools provided by the listing agent
- Elementary: Edwards Elementary
- Middle: Rocky Mount Middle
- High: Rocky Mount
Source: Hive MLS. This data may not be complete. We recommend contacting the local school district to confirm school assignments for this home.

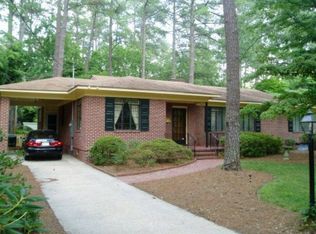


Similar homes
- $--3 bd3 ba1.4k sqft821 Evergreen Rd, Rocky Mount, NC 27803Auction
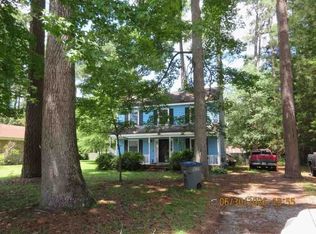 Auction.com 1
- $199,9004 bd2 ba2k sqft1421 Sunset Ave, Rocky Mount, NC 27804For Sale

 MLS ID #10203804, DAVID DAHAN. Doorify MLS
- $227,0003 bd2 ba1.6k sqft3000 Berkley Drive, Rocky Mount, NC 27803For Sale
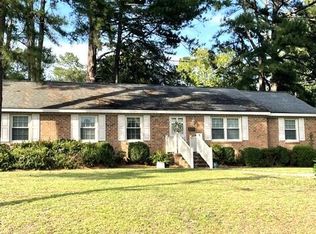
 MLS ID #100601912, Judy Winstead, Foote Real Estate Group. Hive MLS
- $204,9003 bd2 ba1.7k sqft434 Edgecombe St, Rocky Mount, NC 27801For Sale
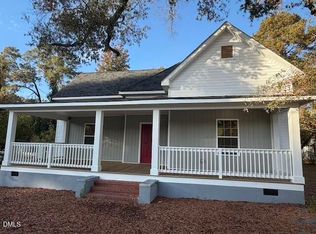 MLS ID #10204207, Edgar Eduardo Sojo. Doorify MLS
- $219,9003 bd2 ba1.6k sqft937 Pamela Lane, Rocky Mount, NC 27803For SaleMLS ID #100606234, ARVELLE MOORE, MOORE REAL ESTATE MKTG INC. Hive MLS
- $249,4503 bd2 ba1.6k sqft200 Overton Drive, Rocky Mount, NC 27804For SaleMLS ID #100615813, Stephanie Smith, Select Premium Properties Inc.. Hive MLS
- $240,5004 bd2 ba1.6k sqft2720 Buff Rd, Rocky Mount, NC 27803For SaleMLS ID #10190418, Craig Tribus. Doorify MLS
- $269,9003 bd3 ba2.2k sqft700 Burton Street, Rocky Mount, NC 27803For SaleMLS ID #100587953, Muhammad Omer, Boone, Hill, Allen & Ricks. Hive MLS
- $195,0003 bd2 ba1.6k sqft640 Clayton Street, Rocky Mount, NC 27803For SaleMLS ID #100615259, Elaine Wise, United Real Estate Tri-County. Hive MLS
- $175,0003 bd2 ba1.2k sqft813 Oakland Ave, Rocky Mount, NC 27804For SaleMLS ID #10203983, Caroline Gay. Doorify MLS
- $229,5003 bd2 ba1.5k sqft3108 Amherst Road, Rocky Mount, NC 27804For SaleMLS ID #100610733, Laura O Durham, Coldwell Banker Allied Real Es. Hive MLS
- $264,9004 bd2 ba2.2k sqft1725 Hammond St, Rocky Mount, NC 27803For SaleMLS ID #10196518, Donald Mertrud. Doorify MLS
- $249,9003 bd2 ba1.7k sqft128 Timberlane Drive, Rocky Mount, NC 27804For SaleMLS ID #100614589, Candice Belk, Keystone Realty, LLC. Hive MLS
- $174,7003 bd2 ba1.6k sqft109 Bayridge Court, Rocky Mount, NC 27803For SaleMLS ID #100607226, Adam Bartholomew, Moorefield Real Estate LLC. Hive MLS
- $210,0003 bd2 ba1.5k sqft116 Plymouth Road, Rocky Mount, NC 27804For SaleMLS ID #100588692, Jay Cutler, True Local Realty. Hive MLS
- $209,0004 bd3 ba1.5k sqft220 S Howell Street, Rocky Mount, NC 27804For SaleMLS ID #100614857, Reams Team, Reams Team Realty, LLC. Hive MLS
- $177,0003 bd2 ba1.3k sqft740 Haggerty Trail, Rocky Mount, NC 27803For SaleMLS ID #100616619, Ernesta Harrell, Coldwell Banker Allied Real Es. Hive MLS
- $190,0003 bd2 ba1.4k sqft1219 W Thomas Street, Rocky Mount, NC 27804For SaleMLS ID #100596575, Sheena E. Williams, True Local Realty. Hive MLS
- $195,0003 bd2 ba1.4k sqft725 Clayton Street, Rocky Mount, NC 27803For SaleMLS ID #100571953, Mary Grace Daughtridge, MGD REALTY GROUP, LLC. Hive MLS
- $329,9003 bd4 ba2.3k sqft2820 Jason Drive, Rocky Mount, NC 27803For SaleMLS ID #100616460, Takyla Smith Hill, Key Realty Solutions. Hive MLS
