Welcome home to this charming 3-bedroom, 2-bathroom home nestled in a well-established neighborhood. Designed for comfortable one-level living, this home offers a spacious layout with no stairs and plenty of inviting spaces to enjoy both inside and out.
The cozy living room features a beautiful fireplace with gas logs, creating the perfect spot to relax on cool evenings. The primary bedroom includes a large walk-in closet and private bath, while the additional bedrooms provide flexibility for family, guests, or a home office.
Enjoy morning coffee on the welcoming front porch or unwind in the screened-in porch overlooking the backyard. A storage shed provides extra space for tools, lawn equipment, or hobbies.
If you're looking for comfort, convenience, and a home in an established neighborhood, this one is a must see.
For sale
Price cut: $4.9K (7/24)
$195,000
304 Sandy Knob Lane, Rocky Mount, NC 27803
3beds
1,341sqft
:
Get pre-qualified$1,197/mo
Single Family Residence
Built in 2004
10,019 Square Feet Lot
$193,400 Zestimate®
$145/sqft
$-- HOA
What's special
- 43 days |
- 473 |
- 33 |
Zillow last checked:
Listing updated:
Listed by:
Jay Cutler 252-999-2559,
True Local Realty,
Mark Kevin Smith 252-308-2800,
True Local Realty
Source: Hive MLS,MLS#: 100576617 Originating MLS: Rocky Mount Area Association of Realtors
Originating MLS: Rocky Mount Area Association of RealtorsFacts & features
Interior
Bedrooms & bathrooms
- Bedrooms: 3
- Bathrooms: 2
- Full bathrooms: 2
Rooms
- Room types: Dining Room, Living Room, Master Bedroom, Bedroom 2, Bedroom 3
Primary bedroom
- Description: Master bedroom
- Level: First
- Dimensions: 14.3 x 11.9
Bedroom 2
- Description: Bedroom 2
- Level: First
- Dimensions: 12.8 x 11.5
Bedroom 3
- Description: Bedroom 3
- Level: First
- Dimensions: 10.7 x 11.5
Dining room
- Description: Dining Area
- Level: First
- Dimensions: 9.11 x 11.9
Kitchen
- Description: Kitchen
- Level: First
- Dimensions: 21.2 x 15.1
Living room
- Description: Living Room
- Level: First
- Dimensions: 21.2 x 15.1
Heating
- Gas Pack, Fireplace(s), Natural Gas
Cooling
- Central Air
Appliances
- Included: Built-In Microwave, Refrigerator, Dishwasher, Electric Range
- Laundry: Laundry Closet
Features
- Master Downstairs, Walk-in Closet(s), Ceiling Fan(s), Blinds/Shades, Walk-In Closet(s)
- Flooring: LVT/LVP
- Attic: Pull Down Stairs
Interior area
- Total structure area: 1,341
- Total interior livable area: 1,341 sqft
Video & virtual tour
Property
Parking
- Parking features: Off Street, On Site
Features
- Levels: One
- Patio & porch: Screened, Front Porch, Rear Porch
- Fencing: Full,Chain Link,Back Yard,Wood
- Has view: Yes
- View description: See Remarks
- Frontage type: See Remarks
Lot
- Size: 10,019 Square Feet
- Dimensions: 75 x 135
Details
- Additional structures: Shed(s)
- Parcel number: 374711558225
- Zoning: Single Family R
- Special conditions: Standard
Construction
Type & style
- Home type: SingleFamily
- Property subtype: Single Family Residence
Materials
- Vinyl Siding, Wood Frame
- Foundation: Slab
- Roof: Shingle
Condition
- New construction: No
- Year built: 2004
Utilities & green energy
- Sewer: Public Sewer
- Water: Public
- Utilities for property: Natural Gas Connected, Sewer Connected, Water Connected
Community & HOA
Community
- Subdivision: Poplar Ridge
HOA
- Has HOA: No
Location
- Region: Rocky Mount
Financial & listing details
- Price per square foot: $145/sqft
- Tax assessed value: $154,150
- Annual tax amount: $2,451
- Date on market: 7/24/2026
- Cumulative days on market: 43 days
- Listing agreement: Exclusive Right To Sell
- Listing terms: Cash,Conventional,FHA,USDA Loan,VA Loan
Estimated market value
$193,400
$184,000 - $203,000
$1,339/mo
Price history
| Date | Event | Price |
|---|---|---|
| 7/24/2026 | Listed for sale | $195,000-2.5%$145/sqft |
Source:  Hive MLS #100576617 Report a problem Hive MLS #100576617 Report a problem | ||
| 7/4/2026 | Contingent | $199,900-6.4%$149/sqft |
Source: Hive MLS #100576617 Report a problem | ||
| 7/4/2026 | Pending sale | $213,650+6.9%$159/sqft |
Source:  Doorify MLS #10169610 Report a problem Doorify MLS #10169610 Report a problem | ||
| 6/18/2026 | Price change | $199,900-6.4%$149/sqft |
Source: Hive MLS #100576617 Report a problem | ||
| 5/26/2026 | Listed for sale | $213,650+239.1%$159/sqft |
Source: Hive MLS #100576617 Report a problem | ||
| 10/8/2015 | Sold | $63,000-12.5%$47/sqft |
Source: Hive MLS #95097857 Report a problem | ||
| 8/7/2015 | Listed for sale | $72,000$54/sqft |
Source: SELECTIVE HOMES #97857 Report a problem | ||
| 5/26/2015 | Listing removed | $72,000$54/sqft |
Source: SELECTIVE HOMES #97857 Report a problem | ||
| 5/5/2015 | Price change | $72,000-10%$54/sqft |
Source: SELECTIVE HOMES #97857 Report a problem | ||
| 3/22/2015 | Listed for sale | $80,000+2.6%$60/sqft |
Source: Selective Homes Inc #97857 Report a problem | ||
| 8/26/2014 | Listing removed | $78,000$58/sqft |
Source: CENTURY 21 The Combs Company #95471 Report a problem | ||
| 7/12/2014 | Listed for sale | $78,000$58/sqft |
Source: CENTURY 21 The Combs Company #95471 Report a problem | ||
| 6/10/2014 | Pending sale | $78,000$58/sqft |
Source: CENTURY 21 The Combs Company #95471 Report a problem | ||
| 2/24/2014 | Listed for sale | $78,000-22%$58/sqft |
Source: CENTURY 21 The Combs Company #95471 Report a problem | ||
| 11/14/2008 | Sold | $100,000-8.3%$75/sqft |
Source: Public Record Report a problem | ||
| 5/13/2005 | Sold | $109,000$81/sqft |
Source: Public Record Report a problem | ||
Public tax history
| Year | Property taxes | Tax assessment |
|---|---|---|
| 2024 | $2,451 +33.9% | $154,150 +43.2% |
| 2023 | $1,830 +17.2% | $107,650 |
| 2022 | $1,561 | $107,650 |
| 2021 | $1,561 +9.8% | $107,650 |
| 2020 | $1,421 | $107,650 |
| 2019 | $1,421 | $107,650 |
| 2018 | $1,421 | $107,650 |
| 2017 | $1,421 +0.1% | $107,650 +0.1% |
| 2015 | $1,420 | $107,550 |
| 2014 | $1,420 +8.2% | $107,550 |
| 2012 | $1,312 +2.1% | $107,550 |
| 2011 | $1,285 | $107,550 |
| 2010 | -- | $107,550 +0.5% |
| 2008 | $1,284 +4.3% | $107,035 |
| 2007 | $1,231 | $107,035 |
| 2006 | -- | $107,035 |
| 2005 | -- | $107,035 |
Find assessor info on the county website
Monthly payment
Est. payment
Payment breakdown
Explore the cost of this home by adjusting the details. Changes won't be saved.Climate risks
Neighborhood: 27803
Nearby schools
GreatSchools rating
- 7/10Coopers ElementaryGrades: PK-5Distance: 6.5 mi
- 7/10Nash Central MiddleGrades: 6-8Distance: 9 mi
- 6/10Nash Central HighGrades: PK,9-12Distance: 6.7 mi
Schools provided by the listing agent
- Elementary: Coopers
- Middle: Nash Central
- High: Nash Central
Source: Hive MLS. This data may not be complete. We recommend contacting the local school district to confirm school assignments for this home.
- $181,7002 bd2 ba1.1k sqft302 Sandy Knob Ln, Rocky Mount, NC 27803Off Market
- $216,1003 bd2 ba1.2k sqft306 Sandy Knob Ln, Rocky Mount, NC 27803Off Market
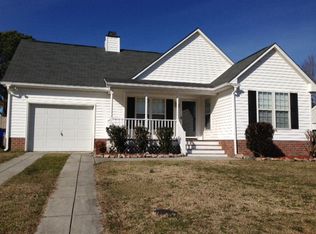
- $180,0003 bd2 ba1.1k sqft308 Sandy Knob Ln, Rocky Mount, NC 27803Sold
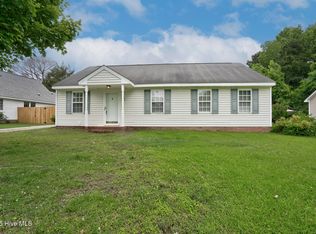
- $180,3003 bd2 ba-- sqft401 Poplar Ridge Ct, Rocky Mount, NC 27803Off Market
- $250,9003 bd2 ba2.4k sqft208 Sandy Knob Ln, Rocky Mount, NC 27803Off Market
- $203,7003 bd2 ba1.2k sqft403 Poplar Ridge Ct, Rocky Mount, NC 27803Off Market
- $198,6003 bd2 ba1.4k sqft204 Sandy Knob Ln, Rocky Mount, NC 27803Off Market
- $193,4003 bd2 ba1k sqft415 Poplar Ridge Ct, Rocky Mount, NC 27803Off Market
A local agent can set up tours, give advice and negotiate with sellers.
Similar homes
- $194,9003 bd2 ba1.3k sqft240 Katie Drive, Rocky Mount, NC 27803For Sale

 MLS ID #100577748, Diego Santos Reyes, United Real Estate Tri-County. Hive MLS
 - $220,0003 bd2 ba1.2k sqft829 Burton St, Rocky Mount, NC 27803For Sale
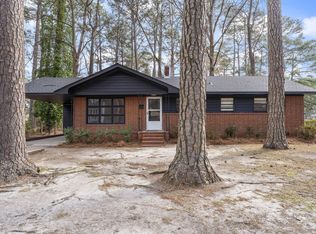
 MLS ID #10181496, Tyshauna Butts. Doorify MLS
 - $175,0003 bd2 ba1.6k sqft613 S Tillery St, Rocky Mount, NC 27803For Sale
 MLS ID #10180732, Jermaine Smith. Doorify MLS
 - $180,0004 bd3 ba1.9k sqft2621 S Church Street, Rocky Mount, NC 27803For Sale
 MLS ID #100584783, Kyle Rank, Mark Spain Real Estate. Hive MLS
 - $219,9003 bd3 ba1.4k sqft101 Coleridge Court, Rocky Mount, NC 27803For SaleMLS ID #100532520, Emily Rose Cooper, Market Leader Realty, LLC.. Hive MLS
- $239,9004 bd2 ba1.5k sqft301 W John J Sharpe Street, Sharpsburg, NC 27803For SaleMLS ID #100568759, Adam Bartholomew, Moorefield Real Estate LLC. Hive MLS
- $234,5003 bd2 ba1.4k sqft1351 Echo Lake Lane, Rocky Mount, NC 27803For SaleMLS ID #100566946, Adam Bartholomew, Moorefield Real Estate LLC. Hive MLS
- $159,9003 bd2 ba1.2k sqft832 Garvis Street, Rocky Mount, NC 27803For SaleMLS ID #100586020, Takia Cousar, True Local Realty. Hive MLS
- $195,0003 bd2 ba1k sqft125 Surry Drive, Nashville, NC 27856For SaleMLS ID #100590959, Kyle Rank, Mark Spain Real Estate. Hive MLS
- $180,0003 bd2 ba1.4k sqft429 S Mercer St, Rocky Mount, NC 27801For SaleMLS ID #10176856, Emily Rivera. Doorify MLS
- $160,0003 bd1 ba1k sqft420 Dexter Street, Rocky Mount, NC 27803For SaleMLS ID #100586071, Christian Mears, Keller Williams Realty Points East. Hive MLS
- $279,0003 bd2 ba1.5k sqft1124 Beechwood Drive, Rocky Mount, NC 27803For SaleMLS ID #100583090, Margaret H Pearse, REAL ESTATE PROFESSIONALS. Hive MLS
- $217,0003 bd2 ba1.4k sqft1116 Green Tee Lane, Rocky Mount, NC 27804For SaleMLS ID #100576552, Linda Nuxoll, EXP Realty LLC - R. Hive MLS
- $239,9004 bd2 ba1.5k sqft301 W John J Sharpe St, Sharpsburg, NC 27878For SaleMLS ID #10161769, Adam Bartholomew. Doorify MLS
- $178,5002 bd1 ba1.1k sqft406 Clifton Road, Rocky Mount, NC 27804For SaleMLS ID #100580975, Jason Walters Real Estate Team, EXP Realty LLC - C. Hive MLS
- $223,0003 bd2 ba1.8k sqft1050 Springfield Road, Rocky Mount, NC 27801For SaleMLS ID #100571427, Robert Hodge, Keller Williams Realty Points East. Hive MLS
- $230,0003 bd2 ba1.7k sqft1437 Crabapple Lane, Rocky Mount, NC 27804For SaleMLS ID #100585359, Kyle Rank, Mark Spain Real Estate. Hive MLS
- $239,9004 bd3 ba1.8k sqft242 Clifton Road, Rocky Mount, NC 27804For SaleMLS ID #100589877, Henry R Johnson, Long & Foster Real Estate. Hive MLS
- $268,5003 bd2 ba1.3k sqft2041 Cottage Way, Rocky Mount, NC 27803For SaleMLS ID #100587241, Jay Hooks, Champion Real Estate. Hive MLS
- $205,0002 bd2 ba1k sqft4721 Honeysuckle Lane, Rocky Mount, NC 27804For SaleMLS ID #100566193, Reams Team, Reams Team Realty, LLC. Hive MLS
