Classic brick Cape Cod with no HOA restrictions and new HVAC (July 2025), offering flexibility and ample parking for work vehicles or multiple cars. Features 4 bedrooms and 1.5 baths, including two bedrooms on the main level, hardwood floors, a living room with brick fireplace, and a formal dining area with built-ins and chandelier. Spacious family room and updated eat-in kitchen with ceramic tile flooring and built-in range. Refrigerator, washer, and dryer included. Property offers a 3-car carport, detached 1-car garage, room for 4-5 vehicles, and a private backyard ideal for gatherings. Walk to Sunset Park and City Lake Park, and minutes from Rocky Mount Mills, dining, and local amenities. Suitable for certain home-based business uses (buyer to verify). $2,000 closing cost incentive when buyer uses Advantage Lending (Martin Bonis, NMLS ID 111664
For sale
$210,000
1522 W Thomas St, Rocky Mount, NC 27804
4beds
2,013sqft
:
Get pre-qualified$1,389/mo
Single Family Residence, Residential
Built in 1941
0.35 Acres Lot
$208,500 Zestimate®
$104/sqft
$-- HOA
What's special
Classic brick cape codHardwood floorsSpacious family room
- 168 days |
- 588 |
- 51 |
Zillow last checked:
Listing updated:
Listed by:
KATE OMOHA 919-746-6521,
Covenant Realty
Source: Doorify MLS,MLS#: 10146096
Facts & features
Interior
Bedrooms & bathrooms
- Bedrooms: 4
- Bathrooms: 2
- Full bathrooms: 1
- 1/2 bathrooms: 1
Heating
- Electric, Forced Air
Cooling
- Gas
Appliances
- Included: Dishwasher, Electric Cooktop, Microwave, Range, Refrigerator, Oven, Washer/Dryer
Features
- Flooring: Carpet, Hardwood
Interior area
- Total structure area: 2,013
- Total interior livable area: 2,013 sqft
- Finished area above ground: 2,005
- Finished area below ground: 8
Video & virtual tour
Property
Parking
- Total spaces: 5
- Parking features: Detached Carport, Garage
- Garage spaces: 1
- Carport spaces: 3
- Covered spaces: 4
- Uncovered spaces: 2
Features
- Levels: Two
- Stories: 1
- Has view: Yes
Lot
- Size: 0.35 Acres
Details
- Parcel number: 030738
- Special conditions: Conservatorship
Construction
Type & style
- Home type: SingleFamily
- Architectural style: Cape Cod
- Property subtype: Single Family Residence, Residential
Materials
- Attic/Crawl Hatchway(s) Insulated, Brick
- Foundation: Brick/Mortar
- Roof: Composition, Shingle
Condition
- New construction: No
- Year built: 1941
- Major remodel year: 1981
Utilities & green energy
- Sewer: Public Sewer
- Water: Public
Green energy
- Energy efficient items: HVAC
Community & HOA
Community
- Subdivision: Not in a Subdivision
HOA
- Has HOA: No
Location
- Region: Rocky Mount
Financial & listing details
- Price per square foot: $104/sqft
- Tax assessed value: $147,530
- Annual tax amount: $1,844
- Date on market: 2/12/2026
Estimated market value
$208,500
$198,000 - $219,000
$1,698/mo
Price history
| Date | Event | Price |
|---|---|---|
| 7/8/2026 | Listed for sale | $210,000$104/sqft |
Source:  Doorify MLS #10146096 Report a problem Doorify MLS #10146096 Report a problem | ||
| 6/15/2026 | Pending sale | $210,000$104/sqft |
Source: Doorify MLS #10146096 Report a problem | ||
| 4/30/2026 | Price change | $210,000-4.5%$104/sqft |
Source: Doorify MLS #10146096 Report a problem | ||
| 3/20/2026 | Price change | $220,000-2.2%$109/sqft |
Source: Doorify MLS #10146096 Report a problem | ||
| 2/12/2026 | Listed for sale | $225,000-4.2%$112/sqft |
Source: Doorify MLS #10146096 Report a problem | ||
| 8/31/2025 | Listing removed | $234,900$117/sqft |
Source: Doorify MLS #10086185 Report a problem | ||
| 4/2/2025 | Listed for sale | $234,900+113.5%$117/sqft |
Source: Doorify MLS #10086185 Report a problem | ||
| 3/20/2000 | Sold | $110,000$55/sqft |
Source: Agent Provided Report a problem | ||
Public tax history
| Year | Property taxes | Tax assessment |
|---|---|---|
| 2024 | $929 +47.1% | $147,530 +56.4% |
| 2023 | $632 | $94,310 |
| 2022 | $632 | $94,310 |
| 2021 | $632 | $94,310 |
| 2020 | $632 | $94,310 |
| 2019 | $632 | $94,310 |
| 2018 | $632 | $94,310 |
| 2017 | $632 -19.8% | $94,310 -19.8% |
| 2015 | $787 | $117,527 |
| 2014 | $787 | $117,527 |
| 2012 | $787 | $117,527 |
| 2011 | $787 | $117,527 |
| 2010 | -- | $117,527 +23.2% |
| 2008 | $668 | $95,391 |
| 2007 | $668 | $95,391 |
| 2006 | -- | $95,391 |
| 2005 | -- | $95,391 |
| 2004 | -- | $95,391 |
| 2003 | -- | $95,391 |
| 2002 | -- | $95,391 |
| 2001 | -- | $95,391 +66.2% |
| 2000 | -- | $57,397 |
Find assessor info on the county website
Monthly payment
Est. payment
Payment breakdown
Explore the cost of this home by adjusting the details. Changes won't be saved.Climate risks
Neighborhood: 27804
Nearby schools
GreatSchools rating
- 8/10Englewood ElementaryGrades: K-5Distance: 1.6 mi
- 4/10Rocky Mount Middle SchoolGrades: 6-8Distance: 0.8 mi
- 3/10Rocky Mount HighGrades: 9-12Distance: 1.4 mi
Schools provided by the listing agent
- Elementary: Nash - Englewood Elementary
- Middle: Nash - Rocky Mount Middle School
- High: Nash - Rocky Mount High
Source: Doorify MLS. This data may not be complete. We recommend contacting the local school district to confirm school assignments for this home.
- $200,1003 bd2 ba1.7k sqft1430 W Thomas St, Rocky Mount, NC 27804Off Market
- $197,2004 bd2 ba2k sqft1426 W Thomas St, Rocky Mount, NC 27804Off Market
- $116,0002 bd1 ba1.4k sqft401 N Taylor St, Rocky Mount, NC 27804Off Market
- $113,6002 bd1 ba1.1k sqft1415 Gay St, Rocky Mount, NC 27804Off Market
- $169,8003 bd1 ba1.4k sqft1414 W Thomas St, Rocky Mount, NC 27804Off Market
- $143,0004 bd2 ba1.6k sqft405 N Taylor St, Rocky Mount, NC 27804Off Market
- $---- bd-- ba-- sqft301 N Taylor St, Rocky Mount, NC 27804Off Market
- $201,8002 bd2 ba2.2k sqft1502 W Thomas St, Rocky Mount, NC 27804Off Market
A local agent can set up tours, give advice and negotiate with sellers.
Similar homes
- $209,9004 bd2 ba2k sqft1421 Sunset Ave, Rocky Mount, NC 27804For Sale

 MLS ID #10172907, DAVID DAHAN. Doorify MLS
 - $235,0004 bd3 ba1.8k sqft242 Clifton Road, Rocky Mount, NC 27804For Sale
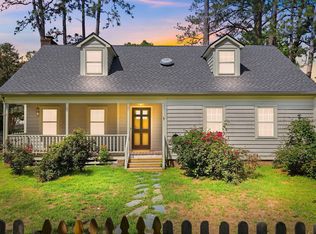
 MLS ID #100589877, Henry R Johnson, Long & Foster Real Estate. Hive MLS
 - $209,9003 bd2 ba1.6k sqft225 Avent Cir, Rocky Mount, NC 27804For Sale
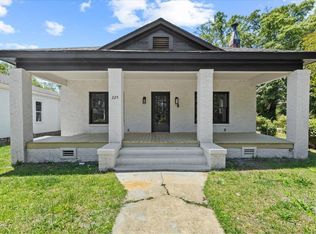 MLS ID #10170546, Rosangela Leon. Doorify MLS
 - $220,0003 bd2 ba1.2k sqft829 Burton St, Rocky Mount, NC 27803For Sale
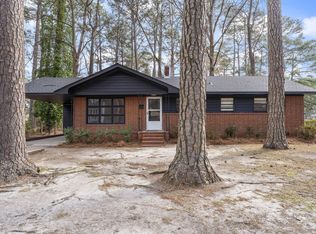 MLS ID #10181496, Tyshauna Butts. Doorify MLS
 - $219,9003 bd2 ba1.4k sqft51 Wimberly Avenue, Rocky Mount, NC 27804For SaleMLS ID #100561653, Angela Becker, WPI Realty LLC. Hive MLS
- $230,0003 bd2 ba1.7k sqft1437 Crabapple Lane, Rocky Mount, NC 27804For SaleMLS ID #100585359, Kyle Rank, Mark Spain Real Estate. Hive MLS
- $217,0003 bd2 ba1.4k sqft1116 Green Tee Lane, Rocky Mount, NC 27804For SaleMLS ID #100576552, Linda Nuxoll, EXP Realty LLC - R. Hive MLS
- $223,0003 bd2 ba1.8k sqft1050 Springfield Road, Rocky Mount, NC 27801For SaleMLS ID #100571427, Robert Hodge, Keller Williams Realty Points East. Hive MLS
- $249,9993 bd2 ba1.7k sqft206 Southern Blvd, Rocky Mount, NC 27804For SaleMLS ID #10165564, Shaylan Good. Doorify MLS
- $175,0003 bd2 ba1.6k sqft613 S Tillery St, Rocky Mount, NC 27803For SaleMLS ID #10180732, Jermaine Smith. Doorify MLS
- $180,0004 bd3 ba1.9k sqft2621 S Church Street, Rocky Mount, NC 27803For SaleMLS ID #100584783, Kyle Rank, Mark Spain Real Estate. Hive MLS
- $200,0003 bd2 ba1.5k sqft3812 Providence Rd, Rocky Mount, NC 27803For SaleMLS ID #10169138, Jenny Licona. Doorify MLS
- $219,9002 bd2 ba1.4k sqft1340 Fairway Terrace, Rocky Mount, NC 27804For SaleMLS ID #100554065, Belinda Faulkner, Moorefield Real Estate LLC. Hive MLS
- $274,9004 bd3 ba2.7k sqft3416 Hawthorne Road, Rocky Mount, NC 27804For SaleMLS ID #100536008, Michelle Grant, KW Wilson (Keller Williams Realty). Hive MLS
- $169,5002 bd1 ba1.1k sqft406 Clifton Road, Rocky Mount, NC 27804For SaleMLS ID #100580975, Jason Walters Real Estate Team, EXP Realty LLC - C. Hive MLS
- $175,0003 bd2 ba2k sqft918 Shepard Drive, Rocky Mount, NC 27801For SaleMLS ID #100586066, Takia Cousar, True Local Realty. Hive MLS
- $219,9003 bd3 ba1.4k sqft101 Coleridge Court, Rocky Mount, NC 27803For SaleMLS ID #100532520, Emily Rose Cooper, Market Leader Realty, LLC.. Hive MLS
- $180,0003 bd2 ba1.4k sqft429 S Mercer St, Rocky Mount, NC 27801For SaleMLS ID #10176856, Emily Rivera. Doorify MLS
- $149,5002 bd1 ba1k sqft1209 W Thomas Street, Rocky Mount, NC 27804For SaleMLS ID #100585636, Trevor Foote, Foote Real Estate Group. Hive MLS
- $205,0002 bd2 ba1k sqft4721 Honeysuckle Lane, Rocky Mount, NC 27804For SaleMLS ID #100566193, Reams Team, Reams Team Realty, LLC. Hive MLS
