Full of charm and character, this brick ranch has 3-bedrooms and 2-baths featuring beautiful hardwood floors, stainless steel appliances, and a layout ready for your personal touch. Conveniently located near the golf course, shopping and hospital. In the back, the 28x11 wired workshop is perfect for storage or hobbies. A wonderful opportunity to own a home with character, space, and a great location. New Dishwasher and Water Heater.
For sale
Price cut: $15K (6/22)
$219,900
51 Wimberly Avenue, Rocky Mount, NC 27804
3beds
1,402sqft
:
Get pre-qualified$1,456/mo
Single Family Residence
Built in 1966
0.47 Acres Lot
$217,800 Zestimate®
$157/sqft
$-- HOA
What's special
- 143 days |
- 416 |
- 24 |
Zillow last checked:
Listing updated:
Listed by:
Angela Becker 252-567-9732,
WPI Realty LLC
Source: Hive MLS,MLS#: 100561653 Originating MLS: Rocky Mount Area Association of Realtors
Originating MLS: Rocky Mount Area Association of RealtorsFacts & features
Interior
Bedrooms & bathrooms
- Bedrooms: 3
- Bathrooms: 2
- Full bathrooms: 2
Rooms
- Room types: Bathroom 2, Bedroom 2, Living Room, Bathroom 1, Master Bedroom, Office
Bedroom 2
- Level: First
- Dimensions: 11.07 x 12.21
Bathroom 2
- Level: First
- Dimensions: 3.9 x 9.58
Kitchen
- Level: First
- Dimensions: 14.11 x 24.82
Living room
- Level: First
- Dimensions: 13 x 14.17
Office
- Dimensions: 11.8 x 12.17
Heating
- Gas Pack, Natural Gas
Cooling
- Central Air
Appliances
- Included: Built-In Microwave, Washer, Refrigerator, Range, Dryer, Dishwasher
- Laundry: Dryer Hookup, Washer Hookup, In Kitchen
Features
- Master Downstairs, Entrance Foyer, Ceiling Fan(s), Walk-in Shower, Blinds/Shades
- Flooring: LVT/LVP, Tile, Vinyl, Wood
- Doors: Storm Door(s)
- Windows: Storm Window(s)
- Basement: None
- Attic: Partially Floored,Pull Down Stairs
Interior area
- Total structure area: 1,402
- Total interior livable area: 1,402 sqft
Property
Parking
- Total spaces: 1
- Parking features: Paved
- Carport spaces: 1
Accessibility
- Accessibility features: None
Features
- Levels: One
- Patio & porch: Porch
- Exterior features: Storm Doors
- Pool features: None
- Fencing: None
- Has view: Yes
- View description: None
- Waterfront features: None
- Frontage type: See Remarks
Lot
- Size: 0.47 Acres
- Dimensions: 100 x 200 x 95 x 200
- Features: Open Lot, Corner Lot, Wooded
Details
- Additional structures: Workshop
- Parcel number: 384115734271
- Zoning: Res
- Special conditions: Standard
Construction
Type & style
- Home type: SingleFamily
- Property subtype: Single Family Residence
Materials
- Brick, Wood Frame
- Foundation: Crawl Space
- Roof: Architectural Shingle
Condition
- New construction: No
- Year built: 1966
Utilities & green energy
- Sewer: Septic Tank
- Water: Public
- Utilities for property: Sewer Available, Water Connected
Green energy
- Green verification: None
Community & HOA
Community
- Security: Smoke Detector(s)
- Subdivision: Bunn
HOA
- Has HOA: No
- Amenities included: None
Location
- Region: Rocky Mount
Financial & listing details
- Price per square foot: $157/sqft
- Tax assessed value: $175,250
- Annual tax amount: $2,190
- Date on market: 3/20/2026
- Cumulative days on market: 143 days
- Listing agreement: Exclusive Right To Sell
- Listing terms: Cash,Conventional,FHA,VA Loan
Estimated market value
$217,800
$207,000 - $229,000
$1,459/mo
Price history
| Date | Event | Price |
|---|---|---|
| 6/22/2026 | Price change | $219,900-6.4%$157/sqft |
Source:  Hive MLS #100561653 Report a problem Hive MLS #100561653 Report a problem | ||
| 4/30/2026 | Price change | $234,900-2.1%$168/sqft |
Source: Hive MLS #100561653 Report a problem | ||
| 3/20/2026 | Listed for sale | $239,900+50%$171/sqft |
Source: Hive MLS #100561653 Report a problem | ||
| 2/10/2021 | Listing removed | -- |
Source: Owner Report a problem | ||
| 11/8/2019 | Listing removed | $159,900$114/sqft |
Source: Owner Report a problem | ||
| 8/11/2019 | Listed for sale | $159,900+46%$114/sqft |
Source: Owner Report a problem | ||
| 2/8/2019 | Sold | $109,500-12.3%$78/sqft |
Source: Doorify MLS #2217277 Report a problem | ||
| 2/8/2019 | Listed for sale | $124,900$89/sqft |
Source: Coldwell Banker Watson Properties #100135142 Report a problem | ||
| 1/2/2019 | Pending sale | $124,900$89/sqft |
Source: Coldwell Banker Watson Properties #100135142 Report a problem | ||
| 11/6/2018 | Price change | $124,900-3.8%$89/sqft |
Source: Coldwell Banker Watson Properties #100135142 Report a problem | ||
| 10/23/2018 | Price change | $129,900-7.1%$93/sqft |
Source: Coldwell Banker Watson Properties #100135142 Report a problem | ||
| 10/1/2018 | Listed for sale | $139,900$100/sqft |
Source: COLDWELL BANKER WATSON PROP. #100135142 Report a problem | ||
Public tax history
| Year | Property taxes | Tax assessment |
|---|---|---|
| 2024 | $1,104 +29.9% | $175,250 +38.1% |
| 2023 | $850 | $126,890 |
| 2022 | $850 | $126,890 |
| 2021 | $850 | $126,890 |
| 2020 | $850 +18.7% | $126,890 +18.7% |
| 2019 | $716 | $106,910 |
| 2018 | $716 | $106,910 |
| 2017 | $716 -8.2% | $106,910 -8.2% |
| 2015 | $780 +15.5% | $116,450 |
| 2014 | $675 -13.4% | $116,450 |
| 2012 | $780 | $116,450 |
| 2011 | $780 | $116,450 |
| 2010 | -- | $116,450 +24.4% |
| 2008 | $655 | $93,585 |
| 2007 | $655 | $93,585 |
| 2006 | -- | $93,585 |
| 2005 | -- | $93,585 |
| 2004 | -- | $93,585 |
| 2003 | -- | $93,585 |
| 2002 | -- | $93,585 |
| 2001 | -- | $93,585 +38.4% |
| 2000 | -- | $67,626 |
Find assessor info on the county website
Monthly payment
Est. payment
Payment breakdown
Explore the cost of this home by adjusting the details. Changes won't be saved.Climate risks
Neighborhood: 27804
Nearby schools
GreatSchools rating
- 7/10Benvenue ElementaryGrades: K-5Distance: 0.7 mi
- 4/10Rocky Mount Middle SchoolGrades: 6-8Distance: 2.8 mi
- 3/10Rocky Mount HighGrades: 9-12Distance: 2.8 mi
Schools provided by the listing agent
- Elementary: Benvenue
- Middle: Rocky Mount Middle
- High: Rocky Mount
Source: Hive MLS. This data may not be complete. We recommend contacting the local school district to confirm school assignments for this home.
- $29,5300.43 acres51 Wimberly Ave, Rocky mount, NC 27804Off Market
- $368,0004 bd3 ba2.6k sqft45 Wimberly Ave, Rocky Mount, NC 27804Sold

- $244,5003 bd1 ba1.7k sqft206 Southern Blvd, Rocky Mount, NC 27804Off Market
- $389,6004 bd2 ba3.4k sqft48 Wimberly Ave, Rocky Mount, NC 27804Off Market
- $257,2003 bd2 ba2.3k sqft305 Southern Blvd, Rocky Mount, NC 27804Off Market
- $279,0004 bd4 ba2.3k sqft301 Southern Blvd, Rocky Mount, NC 27804For Sale
- $303,8002 bd3 ba2.5k sqft101 Bunn Ave, Rocky Mount, NC 27804Sold
- $273,6003 bd1 ba2.8k sqft43 Wimberly Ave, Rocky Mount, NC 27804Off Market
A local agent can set up tours, give advice and negotiate with sellers.
A local lender can help you make sure your offer is ready when you are.
Similar homes
- $217,0003 bd2 ba1.4k sqft1116 Green Tee Lane, Rocky Mount, NC 27804For Sale
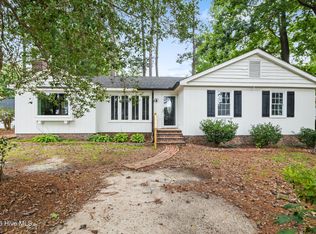
 MLS ID #100576552, Linda Nuxoll, EXP Realty LLC - R. Hive MLS
 - $220,0003 bd2 ba1.2k sqft829 Burton St, Rocky Mount, NC 27803For Sale
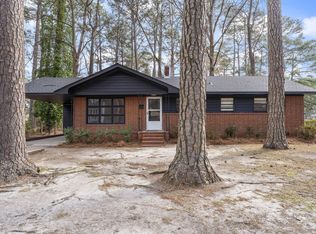
 MLS ID #10181496, Tyshauna Butts. Doorify MLS
 - $230,0003 bd2 ba1.3k sqft207 S Englewood Drive, Rocky Mount, NC 27804For Sale
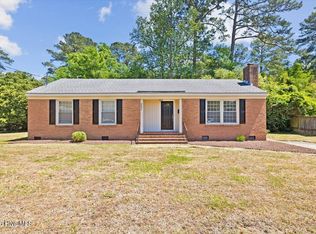 MLS ID #100569600, India Kershaw, KERSHAW REALTY GROUP LLC. Hive MLS
 - $235,0004 bd3 ba1.8k sqft242 Clifton Road, Rocky Mount, NC 27804For Sale
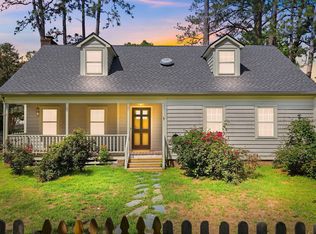 MLS ID #100589877, Henry R Johnson, Long & Foster Real Estate. Hive MLS
 - $235,0004 bd2 ba1.4k sqft222 Briarcliff Road, Rocky Mount, NC 27804For SaleMLS ID #100569595, India Kershaw, KERSHAW REALTY GROUP LLC. Hive MLS
- $210,0004 bd2 ba2k sqft1522 W Thomas St, Rocky Mount, NC 27804For SaleMLS ID #10146096, KATE OMOHA. Doorify MLS
- $209,9004 bd2 ba2k sqft1421 Sunset Ave, Rocky Mount, NC 27804For SaleMLS ID #10172907, DAVID DAHAN. Doorify MLS
- $288,5003 bd2 ba1.7k sqft1609 Country Club Road, Rocky Mount, NC 27804For SaleMLS ID #100592371, Adam Bartholomew, Moorefield Real Estate LLC. Hive MLS
- $234,9003 bd2 ba1.3k sqft1040 Southbriar Drive, Rocky Mount, NC 27804For SaleMLS ID #100587625, Zachary Bass, Keystone Realty, LLC. Hive MLS
- $219,9002 bd2 ba1.4k sqft1340 Fairway Terrace, Rocky Mount, NC 27804For SaleMLS ID #100554065, Belinda Faulkner, Moorefield Real Estate LLC. Hive MLS
- $209,9003 bd2 ba1.6k sqft225 Avent Cir, Rocky Mount, NC 27804For SaleMLS ID #10170546, Rosangela Leon. Doorify MLS
- $223,0003 bd2 ba1.8k sqft1050 Springfield Road, Rocky Mount, NC 27801For SaleMLS ID #100571427, Robert Hodge, Keller Williams Realty Points East. Hive MLS
- $269,9003 bd3 ba1.6k sqft1732 Acorn Ridge Road, Rocky Mount, NC 27804For SaleMLS ID #100571305, Reams Team, Reams Team Realty, LLC. Hive MLS
- $216,9003 bd3 ba1.4k sqft101 Coleridge Court, Rocky Mount, NC 27803For SaleMLS ID #100532520, Emily Rose Cooper, Market Leader Realty, LLC.. Hive MLS
- $169,5002 bd1 ba1.1k sqft406 Clifton Road, Rocky Mount, NC 27804For SaleMLS ID #100580975, Jason Walters Real Estate Team, EXP Realty LLC - C. Hive MLS
- $229,9003 bd2 ba1.4k sqft4020 Ketch Point Drive, Rocky Mount, NC 27803For SaleMLS ID #100569104, Paula Villalva, Clifton Property Investment. Hive MLS
- $280,0003 bd3 ba2k sqft1690 Bessie Ln, Rocky Mount, NC 27804For SaleMLS ID #10166606, Stirling West. Doorify MLS
- $205,0002 bd2 ba1k sqft4721 Honeysuckle Lane, Rocky Mount, NC 27804For SaleMLS ID #100566193, Reams Team, Reams Team Realty, LLC. Hive MLS
- $200,0003 bd2 ba1.5k sqft3812 Providence Rd, Rocky Mount, NC 27803For SaleMLS ID #10169138, Jenny Licona. Doorify MLS
- $225,0003 bd2 ba1.6k sqft131 Irene Court, Rocky Mount, NC 27804For SaleMLS ID #100530636, Audrey Sears, Champion Real Estate. Hive MLS
