Welcome to your own private waterfront retreat! Tucked away on a quiet cul-de-sac, this beautifully maintained home offers breathtaking pond views, a detached wired garage/workshop with a sink and water heater, and exceptional outdoor living spaces designed for entertaining. Enjoy the covered deck, custom fire pit, outdoor shower, mature landscaping, fenced areas, invisible fence, and a long list of thoughtful updates throughout. Blueberry bushes, pear and pecan trees add charm to the park-like setting. With countless improvements inside and out, this move-in-ready property offers the perfect combination of comfort, functionality, and peaceful waterfront living.
For sale
$354,900
5010 Rachel Drive, Nashville, NC 27856
3beds
2,131sqft
:
Get pre-qualified$2,132/mo
Single Family Residence
Built in 1975
0.96 Acres Lot
$345,700 Zestimate®
$167/sqft
$-- HOA
What's special
Invisible fenceFenced areasCovered deckMature landscapingBreathtaking pond viewsQuiet cul-de-sacCustom fire pit
- 11 days |
- 729 |
- 61 |
Zillow last checked:
Listing updated:
Listed by:
Adam Chesson 252-230-9555,
Chesson Realty
Source: Hive MLS,MLS#: 100591783 Originating MLS: Wilson Board of Realtors
Originating MLS: Wilson Board of RealtorsFacts & features
Interior
Bedrooms & bathrooms
- Bedrooms: 3
- Bathrooms: 3
- Full bathrooms: 2
- 1/2 bathrooms: 1
Rooms
- Room types: Master Bedroom, Bedroom 1, Bedroom 2, Living Room, Bathroom 1
Primary bedroom
- Level: First
Heating
- Propane, Other, Forced Air, Heat Pump
Cooling
- Central Air, Ceiling Fan(s)
Appliances
- Included: Gas Oven, Built-In Microwave, Refrigerator, Dishwasher, Tankless Water Heater, Gas Range
- Laundry: Dryer Hookup, Washer Hookup, Laundry Closet
Features
- Master Downstairs, Walk-in Closet(s), Vaulted Ceiling(s), Solid Surface, Ceiling Fan(s), Blinds/Shades, Built-in Features, Walk-In Closet(s)
- Flooring: Tile, Wood
- Doors: Storm Door(s)
- Windows: Skylight(s)
- Basement: None
- Attic: Access Only,Partially Floored,Pull Down Stairs
Interior area
- Total structure area: 2,131
- Total interior livable area: 2,131 sqft
Video & virtual tour
Property
Parking
- Total spaces: 2
- Parking features: Detached, Gravel, On Site, Unpaved, Attached Carport
- Garage spaces: 1
- Carport spaces: 1
- Covered spaces: 2
Features
- Levels: One
- Patio & porch: Open, Covered, Patio, Porch, Rear Porch
- Exterior features: None, Outdoor Shower, Garden, Storm Doors
- Pool features: None
- Fencing: Chain Link,Invisible,Back Yard,Wood,None,Fenced
- Has view: Yes
- View description: Pond
- Has water view: Yes
- Water view: Pond
- Waterfront features: None, Pond
- Frontage type: Pond Front
Lot
- Size: 0.96 Acres
- Dimensions: 77 x 279 x 101 x 176 x 177
- Features: Cul-De-Sac
Details
- Additional structures: Covered Area, Shower, Shed(s), Storage, Workshop, Outbuilding
- Parcel number: 371800831605
- Zoning: RA-40
- Special conditions: Standard
Construction
Type & style
- Home type: SingleFamily
- Property subtype: Single Family Residence
Materials
- Vinyl Siding, Wood Frame
- Foundation: Crawl Space
- Roof: Composition
Condition
- New construction: No
- Year built: 1975
Utilities & green energy
- Sewer: Septic Tank
- Water: County Water
- Utilities for property: Water Connected
Green energy
- Energy efficient items: Thermostat
Community & HOA
Community
- Security: Smoke Detector(s)
- Subdivision: Other
HOA
- Has HOA: No
Location
- Region: Nashville
Financial & listing details
- Price per square foot: $167/sqft
- Tax assessed value: $222,280
- Annual tax amount: $1,844
- Date on market: 7/27/2026
- Cumulative days on market: 11 days
- Listing agreement: Exclusive Right To Sell
- Listing terms: Cash,Conventional,FHA,USDA Loan,VA Loan
Estimated market value
$345,700
$328,000 - $363,000
$2,030/mo
Price history
| Date | Event | Price |
|---|---|---|
| 7/26/2026 | Listed for sale | $354,900+112.5%$167/sqft |
Source:  Doorify MLS #10182590 Report a problem Doorify MLS #10182590 Report a problem | ||
| 11/30/2016 | Sold | $167,000-5.6%$78/sqft |
Source:  Hive MLS #100031244 Report a problem Hive MLS #100031244 Report a problem | ||
| 9/23/2016 | Price change | $176,900+0.5%$83/sqft |
Source: Chesson Agency #100031244 Report a problem | ||
| 8/8/2016 | Price change | $176,000-1.4%$83/sqft |
Source: MOOREFIELD REAL ESTATE LLC #99606 Report a problem | ||
| 7/14/2016 | Price change | $178,500-0.6%$84/sqft |
Source: MOOREFIELD REAL ESTATE LLC #99606 Report a problem | ||
| 6/8/2016 | Listed for sale | $179,500$84/sqft |
Source: MOOREFIELD REAL ESTATE LLC #99606 Report a problem | ||
| 4/9/2016 | Listing removed | $179,500$84/sqft |
Source: MOOREFIELD REAL ESTATE LLC #99606 Report a problem | ||
| 2/29/2016 | Listed for sale | $179,500+8.8%$84/sqft |
Source: MOOREFIELD REAL ESTATE LLC #99606 Report a problem | ||
| 7/2/2013 | Sold | $165,000+88.6%$77/sqft |
Source: Public Record Report a problem | ||
| 1/25/2010 | Sold | $87,500+15.5%$41/sqft |
Source: Public Record Report a problem | ||
| 9/14/2009 | Sold | $75,744-52.6%$36/sqft |
Source: Public Record Report a problem | ||
| 3/11/2009 | Listing removed | $159,900$75/sqft |
Source: Systems Engineering, Inc. #85182 Report a problem | ||
| 2/12/2009 | Listed for sale | $159,900$75/sqft |
Source: Systems Engineering, Inc. #85182 Report a problem | ||
| 12/15/2008 | Listing removed | $159,900$75/sqft |
Source: ERA #85182 Report a problem | ||
| 7/13/2008 | Listed for sale | $159,900$75/sqft |
Source: ERA #85182 Report a problem | ||
Public tax history
| Year | Property taxes | Tax assessment |
|---|---|---|
| 2024 | $1,819 +30.9% | $222,280 +41.1% |
| 2023 | $1,389 +0.3% | $157,490 |
| 2022 | $1,385 | $157,490 |
| 2021 | $1,385 | $157,490 |
| 2020 | $1,385 | $157,490 |
| 2019 | $1,385 | $157,490 |
| 2018 | $1,385 +3.5% | $157,490 |
| 2017 | $1,338 +6.1% | $157,490 +6.7% |
| 2015 | $1,261 +5.5% | $147,560 |
| 2014 | $1,195 | $147,560 |
| 2012 | $1,195 | $147,560 |
| 2011 | $1,195 | $147,560 |
| 2010 | -- | $147,560 +48.7% |
| 2008 | $811 | $99,253 |
| 2007 | $811 | $99,253 |
| 2006 | -- | $99,253 |
| 2005 | -- | $99,253 |
| 2004 | -- | $99,253 |
| 2003 | -- | $99,253 |
| 2002 | -- | $99,253 |
| 2001 | -- | $99,253 +25.7% |
| 2000 | -- | $78,933 |
Find assessor info on the county website
Monthly payment
Est. payment
Payment breakdown
Explore the cost of this home by adjusting the details. Changes won't be saved.Climate risks
Neighborhood: 27856
Nearby schools
GreatSchools rating
- 7/10Coopers ElementaryGrades: PK-5Distance: 1.5 mi
- 7/10Nash Central MiddleGrades: 6-8Distance: 4.4 mi
- 6/10Nash Central HighGrades: PK,9-12Distance: 4.2 mi
Schools provided by the listing agent
- Elementary: Coopers
- Middle: Nash Central
- High: Nash Central
Source: Hive MLS. This data may not be complete. We recommend contacting the local school district to confirm school assignments for this home.
- $223,0003 bd1 ba1.4k sqft5020 Rachel Dr, Nashville, NC 27856Off Market
- $343,6004 bd3 ba2.4k sqft5003 Rachel Dr, Nashville, NC 27856Off Market
- $316,5003 bd2 ba2.6k sqft5007 Rachel Dr, Nashville, NC 27856Off Market
- $251,1003 bd2 ba1.6k sqft4002 Dean Ave, Nashville, NC 27856Off Market
- $200,9004 bd1 ba1.6k sqft5044 Rachel Dr, Nashville, NC 27856Off Market
- $305,7003 bd3 ba2.5k sqft4980 Kristie Ln, Nashville, NC 27856Off Market
- $321,0004 bd2 ba2.5k sqft5041 Rachel Dr, Nashville, NC 27856Off Market
- $190,1003 bd1 ba1.5k sqft4064 Dean Ave, Nashville, NC 27856Off Market
A local agent can set up tours, give advice and negotiate with sellers.
A local lender can help you make sure your offer is ready when you are.
Similar homes
- $349,9003 bd2 ba1.9k sqft2041 Callies Court, Nashville, NC 27856For Sale

 MLS ID #100590003, Shannon Bass, Brent Bass & Associates. Hive MLS
 - $365,0003 bd3 ba2.5k sqft616 Chad St, Rocky Mount, NC 27803For Sale

 MLS ID #10184216, Katrina Higgins. Doorify MLS
 - $399,9003 bd2 ba2k sqft405 Hearthstone Dr, Nashville, NC 27856For Sale
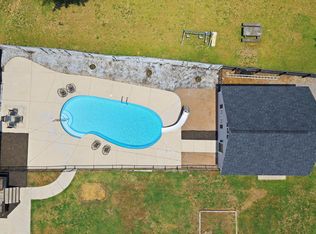 MLS ID #10175990, Michele Saar. Doorify MLS
 - $284,9003 bd2 ba1.5k sqft708 Prestwick Drive, Nashville, NC 27856For Sale
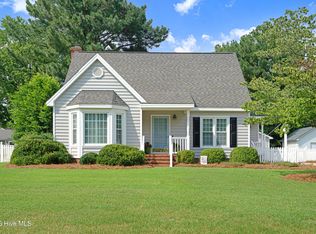 MLS ID #100593863, Caroline Bryant, Boone, Hill, Allen & Ricks. Hive MLS
 - $300,0004 bd3 ba2k sqft105 Brentwood Dr N, Wilson, NC 27893For SaleMLS ID #10184486, Delphine Camara. Doorify MLS
- $305,0003 bd2 ba1.6k sqft625 Western Avenue, Nashville, NC 27856For SaleMLS ID #100582676, Marti A Hampton, eXp Realty. Hive MLS
- $349,9004 bd3 ba2.1k sqft168 Daughtridge Farm Road, Rocky Mount, NC 27801For SaleMLS ID #100566082, Zachary Bass, Keystone Realty, LLC. Hive MLS
- $345,0003 bd3 ba2.3k sqft902 Rollingwood Drive NW, Wilson, NC 27893For SaleMLS ID #100576301, Lineberger Team, EXP Realty LLC - C. Hive MLS
- $299,9003 bd2 ba1.5k sqft912 E Birchwood Drive, Nashville, NC 27856For SaleMLS ID #100580734, Amanda Fulford, eXp Realty. Hive MLS
- $324,9004 bd2 ba2.3k sqft9474 Shasta Road, Bailey, NC 27807For SaleMLS ID #100592054, Eric Johnson, RIGGS REALTY GROUP. Hive MLS
- $349,9003 bd2 ba1.5k sqft187 Buckaroo Dr, Louisburg, NC 27549For SaleMLS ID #10169373, Susan Boblett. Doorify MLS
- $319,9003 bd2 ba2k sqft3520 Shadow Ridge Road N, Wilson, NC 27896For SaleMLS ID #100591346, Joseph Allegood, Chesson Realty. Hive MLS
- $339,9003 bd3 ba2k sqft3718 Valleyfield Lane N, Elm City, NC 27822For SaleMLS ID #100585625, Will Nichols, Chesson Realty. Hive MLS
- $300,0003 bd2 ba1.6k sqft7729 Vaughan Chapel Rd, Elm City, NC 27822For SaleMLS ID #10172003, Tonya Tomlinson. Doorify MLS
- $399,9005 bd3 ba2.2k sqft850 Live Oak Lane, Nashville, NC 27856For SaleMLS ID #100558998, Grace Faithful, WPI Realty LLC. Hive MLS
- $299,9903 bd2 ba2.2k sqft105 Litchfield Ct, Rocky Mount, NC 27803For SaleMLS ID #10178662, Martin Verdi. Doorify MLS
- $288,5003 bd2 ba1.7k sqft1609 Country Club Road, Rocky Mount, NC 27804For SaleMLS ID #100592371, Adam Bartholomew, Moorefield Real Estate LLC. Hive MLS
- $289,8003 bd3 ba1.9k sqft3625 Litchfield Drive, Rocky Mount, NC 27803For SaleMLS ID #100583138, Kellie Roy Jolley, Foote Real Estate Group. Hive MLS
- $399,5004 bd3 ba2.7k sqft3012 Coleberry Trail, Rocky Mount, NC 27804For SaleMLS ID #100578995, Trevor Foote, Foote Real Estate Group. Hive MLS
- $349,9003 bd3 ba2.1k sqft6868 Glover Road, Elm City, NC 27822For SaleMLS ID #100579671, Morgan Langley, Our Town Properties Inc.. Hive MLS
