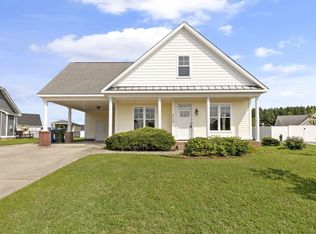
Just minutes from Wilson in the desirable Bucklin community, this custom-built home is designed for comfort and effortless entertaining. This home offers an inviting open floor plan with soaring cathedral ceilings in the main living area, a gas log fireplace with custom tile accents, and French doors opening to a deck overlooking the fenced backyard. The kitchen is a standout with an oversized 12-foot marble island, stainless steel appliances, a gas cooktop with pot filler, and plenty of cabinet and workspace. The spacious primary suite features a trey ceiling, walk-in closet, dual vanities with a dedicated makeup station, and an expansive custom-tiled walk-in shower. Two additional bedrooms and a full bath are located on the main level, while the upstairs bonus room provides flexible space for a home office, media room, or playroom, along with generous storage. Additional highlights include 9-foot ceilings throughout, an attached two-car garage, and a detached storage building. A rare opportunity to own a thoughtfully designed home in one of the area's most sought-after neighborhoods. Call today to schedule a private showing!
For sale
Price cut: $10K (8/12)
$329,900
3718 Valleyfield Lane N, Elm City, NC 27822
3beds
2,015sqft
Single Family Residence
Built in 2014
0.3 Acres Lot
$329,000 Zestimate®
$164/sqft
$17/mo HOA
What's special
Detached storage buildingExpansive custom-tiled walk-in showerAttached two-car garageGenerous storageSpacious primary suiteWalk-in closetInviting open floor plan
- 49 days |
- 937 |
- 38 |
Zillow last checked:
Listing updated:
Listed by:
Will Nichols 252-230-5370,
Chesson Realty
Source: Hive MLS,MLS#: 100585625 Originating MLS: Wilson Board of Realtors
Originating MLS: Wilson Board of RealtorsFacts & features
Interior
Bedrooms & bathrooms
- Bedrooms: 3
- Bathrooms: 3
- Full bathrooms: 2
- 1/2 bathrooms: 1
Rooms
- Room types: Living Room, Master Bedroom, Bedroom 1, Bedroom 2, Bonus Room
Heating
- Heat Pump, Natural Gas
Cooling
- Central Air
Appliances
- Included: Gas Oven, Dishwasher
Features
- Master Downstairs, Walk-in Closet(s), High Ceilings, Solid Surface, Pantry, Walk-in Shower, Gas Log, Walk-In Closet(s)
- Flooring: Laminate, Tile
- Attic: Permanent Stairs,Walk-In
- Has fireplace: Yes
- Fireplace features: Gas Log
Interior area
- Total structure area: 2,015
- Total interior livable area: 2,015 sqft
Property
Parking
- Total spaces: 2
- Parking features: Off Street, Paved
- Attached garage spaces: 2
Features
- Levels: One and One Half
- Patio & porch: Covered, Deck, Porch
- Fencing: Back Yard
- Has view: Yes
- View description: None
- Frontage type: See Remarks
Lot
- Size: 0.3 Acres
- Dimensions: 78 x 127 x 129 x 145
Details
- Parcel number: 3724404339.000
- Zoning: SR6
- Special conditions: Standard
Construction
Type & style
- Home type: SingleFamily
- Property subtype: Single Family Residence
Materials
- Vinyl Siding, Wood Frame
- Foundation: Slab
- Roof: Shingle
Condition
- New construction: No
- Year built: 2014
Utilities & green energy
- Sewer: Public Sewer
- Water: Public
- Utilities for property: Sewer Available, Water Available
Community & HOA
Community
- Subdivision: Bucklin
HOA
- Has HOA: Yes
- Amenities included: Maintenance Common Areas
- HOA fee: $200 annually
- HOA name: Russell Property Management
- HOA phone: 252-329-7368
Location
- Region: Elm City
Financial & listing details
- Price per square foot: $164/sqft
- Tax assessed value: $314,241
- Annual tax amount: $3,519
- Date on market: 7/1/2026
- Cumulative days on market: 49 days
- Listing agreement: Exclusive Right To Sell
- Listing terms: Cash,Conventional,FHA,VA Loan
Estimated market value
$329,000
$313,000 - $345,000
$2,188/mo
Price history
| Date | Event | Price |
|---|---|---|
| 8/12/2026 | Price change | $329,900-2.9%$164/sqft |
Source:  Hive MLS #100585625 Report a problem Hive MLS #100585625 Report a problem | ||
| 8/5/2026 | Price change | $339,900-2.9%$169/sqft |
Source:  Doorify MLS #10181448 Report a problem Doorify MLS #10181448 Report a problem | ||
| 7/23/2026 | Price change | $349,900-1.4%$174/sqft |
Source: Doorify MLS #10181448 Report a problem | ||
| 7/15/2026 | Price change | $355,000-1.4%$176/sqft |
Source: Hive MLS #100585625 Report a problem | ||
| 7/1/2026 | Listed for sale | $359,900+50.6%$179/sqft |
Source: Hive MLS #100585625 Report a problem | ||
| 5/7/2020 | Sold | $239,000$119/sqft |
Source: Hive MLS #100210656 Report a problem | ||
Public tax history
Tax history is unavailable.
Monthly payment
Est. payment
Payment breakdown
Explore the cost of this home by adjusting the details. Changes won't be saved.Climate risks
Neighborhood: 27822
Nearby schools
GreatSchools rating
- 6/10Wells ElementaryGrades: PK-5Distance: 2.4 mi
- 6/10Elm City MiddleGrades: 6-8Distance: 3.4 mi
- 4/10Fike HighGrades: 9-12Distance: 2 mi
Schools provided by the listing agent
- Elementary: Wells
- Middle: Elm City
- High: Fike
Source: Hive MLS. This data may not be complete. We recommend contacting the local school district to confirm school assignments for this home.
- $317,8003 bd3 ba2k sqft3718 Valleyfield Ln N, Wilson, NC 27896Off Market
- $277,0003 bd3 ba1.8k sqft3716 Valleyfield Ln, Wilson, NC 27896Sold
- $284,4003 bd2 ba1.8k sqft3716 Valleyfield Ln, Elm City, NC 27822Off Market
- $277,0003 bd3 ba1.8k sqft3716 Valleyfield Ln N, Elm City, NC 27822Sold
- $277,0003 bd3 ba1.8k sqft3716 Valleyfield Ln N, Wilson, NC 27896Sold
- $374,2003 bd2 ba2.6k sqft3702 Thornwall Ct N, Wilson, NC 27896Off Market
- $296,0003 bd3 ba1.6k sqft3800 Valleyfield Ln N, Elm City, NC 27822Sold
- $266,7003 bd2 ba1.2k sqft3714 Valleyfield Ln N, Wilson, NC 27896Off Market
A local agent can set up tours, give advice and negotiate with sellers.
Similar homes
- $350,0004 bd3 ba2k sqft4713 Bluff Pl N, Wilson, NC 27896For Sale

 MLS ID #10185722, Angela Perry. Doorify MLS
 - $300,0003 bd2 ba1.6k sqft7729 Vaughan Chapel Road, Elm City, NC 27822For Sale

 MLS ID #100595533, Kyle Rank, Mark Spain Real Estate. Hive MLS
 - $349,9003 bd3 ba2.1k sqft6868 Glover Road, Elm City, NC 27822For Sale
 MLS ID #100579671, Morgan Langley, Our Town Properties Inc.. Hive MLS
 - $319,9005 bd4 ba2.4k sqft3711 Creekside Cir N, Wilson, NC 27896For Sale
 MLS ID #10172240, Naomi Richardson. Doorify MLS
 - $319,9003 bd3 ba1.7k sqft4313 Maple Leaf Lane SW, Wilson, NC 27893For SaleMLS ID #100595803, Chuck Williamson, Chesson Agency, eXp Realty. Hive MLS
- $290,0004 bd3 ba2k sqft3913 Huntsmoor Ln NW, Wilson, NC 27896For SaleMLS ID #10184933, Stephen Patrick Veal. Doorify MLS
- $354,9003 bd3 ba2.1k sqft5010 Rachel Drive, Nashville, NC 27856For SaleMLS ID #100591783, Adam Chesson, Chesson Realty. Hive MLS
- $339,9003 bd2 ba1.4k sqft258 Sandy Cross Road, Nashville, NC 27856For SaleMLS ID #100583857, Jordan Lamm, Our Town Properties Inc.. Hive MLS
- $290,0003 bd2 ba1.6k sqft3612 Columbia Avenue NW, Wilson, NC 27896For SaleMLS ID #100571498, Anjali Mekchand, Whitfield Agency, LLC. Hive MLS
- $289,9003 bd3 ba1.7k sqft5907 W Baker Road, Wilson, NC 27896For SaleMLS ID #100593033, Courtney Houston, Our Town Properties Inc.. Hive MLS
- $409,9004 bd3 ba2.4k sqft4926 Country Club Drive N, Wilson, NC 27896For SaleMLS ID #100587949, Nick Ellison, Our Town Properties Inc.. Hive MLS
- $324,9004 bd2 ba2.3k sqft9474 Shasta Road, Bailey, NC 27807For SaleMLS ID #100592054, Eric Johnson, RIGGS REALTY GROUP. Hive MLS
- $350,0005 bd3 ba2.4k sqft7643 Jordan Rd, Rocky Mount, NC 27803For SaleMLS ID #10148139, Rose De Araujo. Doorify MLS
- $325,0003 bd2 ba1.5k sqft4081 Origin Dr, Bailey, NC 27807For SaleMLS ID #10172046, Gretchen Coley. Doorify MLS
- $349,9003 bd2 ba1.9k sqft2041 Callies Court, Nashville, NC 27856For SaleMLS ID #100590003, Shannon Bass, Brent Bass & Associates. Hive MLS
- $319,5004 bd3 ba2.4k sqft108 Castlebury Court, Rocky Mount, NC 27804For SaleMLS ID #100595488, Adam Bartholomew, Moorefield Real Estate LLC. Hive MLS
- $349,9004 bd3 ba2.1k sqft168 Daughtridge Farm Road, Rocky Mount, NC 27801For SaleMLS ID #100566082, Zachary Bass, Keystone Realty, LLC. Hive MLS
- $260,0003 bd2 ba1.4k sqft1704 Ridgeway Street W, Wilson, NC 27893For SaleMLS ID #100585604, Ileah Hirschy Cannon, John Henderson Realty, Inc.. Hive MLS
- $329,5005 bd3 ba2.6k sqft222 Woodfield Drive, Nashville, NC 27856For SaleMLS ID #100591042, Jason Walters Real Estate Team, EXP Realty LLC - C. Hive MLS
- $424,5003 bd3 ba2.8k sqft1110 Laurel Lane NW, Wilson, NC 27896For SaleMLS ID #100594720, Cec Hottovy, Chesson Realty. Hive MLS
