Rich in character with a nod to an earlier era, this home blends warm hardwood floors, rustic finishes, a classic fireplace, French-style doors, and tall vertical windows with the conveniences buyers appreciate today. The flexible floor plan offers up to five bedrooms or spaces that can easily serve as an office, library, craft room, or guest quarters, plus the uncommon benefit of four full bathrooms. The kitchen connects naturally to a light-filled dining room, while the main living area carries the warmth and personality of the home's original style. French-style doors lead to the screened porch and deck overlooking the private backyard, extending the living space outdoors. A separate bonus room with its own mini-split adds another versatile retreat. Additional features include a mudroom, two-car garage, and key improvements to major systems. Convenient to US 264, I-95, NC 42, shopping, dining, and local favorites including Parker's Barbecue and Beefmastor Inn. For the buyer drawn to homes with history, texture, and personality rather than cookie-cutter finishes, this one offers character that is increasingly hard to find.
For sale
Price cut: $15.1K (10/8)
$299,900
3711 Creekside Cir N, Wilson, NC 27896
5beds
2,455sqft
Single Family Residence
Built in 1994
0.54 Acres Lot
$298,100 Zestimate®
$122/sqft
$-- HOA
What's special
Rustic finishesWarm hardwood floorsPrivate backyardTwo-car garageScreened porchTall vertical windowsClassic fireplace
- 143 days
- 1,434
- 158
Zillow last checked:
Listing updated:
Listed by:
Naomi Richardson 919-398-8357,
Mark Spain Real Estate
Source: Doorify MLS,MLS#: 10172240
Facts & features
Interior
Bedrooms & bathrooms
- Bedrooms: 5
- Bathrooms: 4
- Full bathrooms: 4
- Main level bedrooms: 2
Primary bedroom
- Level: Second
- Area: 240.8 Square Feet
- Dimensions: 11.2 x 21.5
Bedroom 2
- Level: Second
- Area: 215.6 Square Feet
- Dimensions: 11.0 x 19.6
Bedroom 3
- Level: Second
- Area: 355.68 Square Feet
- Dimensions: 15.2 x 23.4
Bedroom 4
- Level: First
- Area: 171.68 Square Feet
- Dimensions: 11.6 x 14.8
Primary bathroom
- Level: Second
- Area: 124.25 Square Feet
- Dimensions: 7.1 x 17.5
Bathroom 2
- Level: Second
- Area: 43.31 Square Feet
- Dimensions: 7.1 x 6.1
Bathroom 3
- Level: Second
- Area: 40.89 Square Feet
- Dimensions: 4.7 x 8.7
Bathroom 4
- Level: First
- Area: 60 Square Feet
- Dimensions: 8.0 x 7.5
Dining room
- Level: First
- Area: 106.47 Square Feet
- Dimensions: 11.7 x 9.1
Kitchen
- Level: First
- Area: 177.84 Square Feet
- Dimensions: 11.7 x 15.2
Laundry
- Level: First
- Area: 67.71 Square Feet
- Dimensions: 11.1 x 6.1
Living room
- Level: First
- Area: 384.18 Square Feet
- Dimensions: 15.3 x 25.11
Office
- Level: First
- Area: 116.48 Square Feet
- Dimensions: 12.8 x 9.1
Other
- Description: Primary Closet
- Level: Second
- Area: 38.93 Square Feet
- Dimensions: 8.11 x 4.8
Other
- Description: Walk-in-Closet
- Level: Second
- Area: 30.8 Square Feet
- Dimensions: 5.5 x 5.6
Heating
- Heat Pump, Natural Gas
Cooling
- Central Air, Electric, Gas, Heat Pump
Appliances
- Laundry: Laundry Room, Main Level, Multiple Locations
Features
- Built-in Features, Bookcases, Ceiling Fan(s), Double Vanity, Entrance Foyer, Eat-in Kitchen, Granite Counters, High Ceilings, His and Hers Closets, Kitchen Island, Pantry, Walk-In Closet(s), Separate Shower, Walk-In Shower, Room Over Garage
- Flooring: Carpet, Hardwood, Linoleum, Luxury Vinyl, Simulated Wood
- Windows: Insulated Windows
- Fireplace features: Family Room, Wood Burning
Interior area
- Total structure area: 2,455
- Total interior livable area: 2,455 sqft
- Finished area above ground: 2,455
- Finished area below ground: 0
Property
Parking
- Total spaces: 6
- Parking features: Garage Faces Front, Garage, Garage Door Opener, Parking Pad
- Garage spaces: 2
- Uncovered spaces: 4
Features
- Levels: Two
- Stories: 2
- Patio & porch: Covered, Deck, Front Porch, Rear Porch, Screened, Terrace
- Exterior features: Private Yard, Fenced Yard
- Fencing: Back Yard,Chain Link
Lot
- Size: 0.54 Acres
- Features: Back Yard, Cul-De-Sac, Level
- Residential vegetation: Natural State
Details
- Additional structures: Shed(s)
- Parcel number: 3723085711000
- Special conditions: Standard
Construction
Type & style
- Home type: SingleFamily
- Architectural style: Colonial,Craftsman
- Property subtype: Single Family Residence
Materials
- Vinyl Siding
- Foundation: Combination
- Roof: Shingle
Condition
- New construction: No
- Year built: 1994
Utilities & green energy
- Sewer: Public Sewer
- Water: Public
Community & HOA
Community
- Subdivision: Creekside
HOA
- Has HOA: No
Location
- Region: Wilson
Financial & listing details
- Price per square foot: $122/sqft
- Tax assessed value: $357,200
- Annual tax amount: $4,000
- Date on market: 8/11/2026
- Listing agreement: Exclusive Right To Sell
- Listing terms: Cash,Conventional,FHA,VA Loan
Estimated market value
$298,100
$283,000 - $313,000
$2,448/mo
Price history
| Date | Event | Price |
|---|---|---|
| 10/8/2026 | Price change | $299,900-4.8%$122/sqft |
Source:  Doorify MLS #10172240 Report a problem Doorify MLS #10172240 Report a problem | ||
| 8/27/2026 | Price change | $315,000-1.5%$128/sqft |
Source: Doorify MLS #10172240 Report a problem | ||
| 8/11/2026 | Listed for sale | $319,900$130/sqft |
Source: Doorify MLS #10172240 Report a problem | ||
| 7/22/2026 | Pending sale | $319,900$130/sqft |
Source: Doorify MLS #10172240 Report a problem | ||
| 7/10/2026 | Price change | $319,900-4.5%$130/sqft |
Source: Doorify MLS #10172240 Report a problem | ||
| 6/10/2026 | Listed for sale | $335,000+11.7%$136/sqft |
Source: Doorify MLS #10172240 Report a problem | ||
| 1/9/2023 | Sold | $300,000-7.7%$122/sqft |
Source:  Hive MLS #100345555 Report a problem Hive MLS #100345555 Report a problem | ||
| 11/29/2022 | Pending sale | $325,000$132/sqft |
Source: Hive MLS #100345555 Report a problem | ||
| 11/17/2022 | Price change | $325,000-1.5%$132/sqft |
Source: Hive MLS #100345555 Report a problem | ||
| 10/24/2022 | Price change | $330,000-4.3%$134/sqft |
Source: Hive MLS #100345555 Report a problem | ||
| 10/17/2022 | Price change | $345,000-1.4%$141/sqft |
Source: Hive MLS #100345555 Report a problem | ||
| 9/30/2022 | Price change | $349,999-1.4%$143/sqft |
Source: Hive MLS #100345555 Report a problem | ||
| 8/22/2022 | Listed for sale | $355,000$145/sqft |
Source: Hive MLS #100345555 Report a problem | ||
Public tax history
| Year | Property taxes | Tax assessment |
|---|---|---|
| 2025 | $4,001 | $357,200 |
| 2024 | $4,001 +42.3% | $357,200 +65.8% |
| 2023 | $2,811 +2.4% | $215,381 +2.4% |
| 2022 | $2,745 | $210,378 |
| 2021 | $2,745 | $210,378 |
| 2020 | $2,745 | $210,378 |
| 2019 | $2,745 | $210,378 |
| 2018 | $2,745 +1.6% | $210,378 |
| 2017 | $2,703 +3.2% | $210,378 |
| 2016 | $2,619 +12.3% | $210,378 +12.3% |
| 2015 | $2,332 | $187,287 |
| 2014 | $2,332 | $187,287 |
| 2011 | $2,332 | $187,287 |
| 2010 | $2,332 | $187,287 |
Find assessor info on the county website
Monthly payment
Est. payment
Payment breakdown
Explore the cost of this home by adjusting the details. Changes won't be saved.Climate risks
Neighborhood: 27896
Nearby schools
Schools provided by the listing agent
- Elementary: Wilson - New Hope Elementary
- Middle: Wilson - Toisnot
- High: Wilson - Fike High
Source: Doorify MLS. This data may not be complete. We recommend contacting the local school district to confirm school assignments for this home.
Similar homes
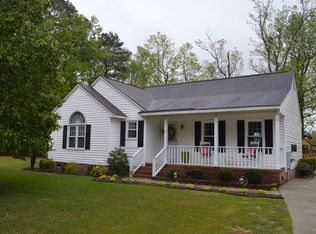
- $340,0004 bd3 ba2.4k sqft2404 Canal Drive NW, Wilson, NC 27896For Sale

 MLS ID #100610863, Adam Bennett, Right Realty Group. Hive MLS
 - $285,0004 bd3 ba2k sqft105 Brentwood Drive N, Wilson, NC 27893For Sale
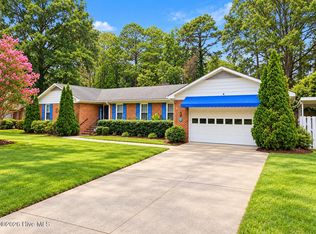 MLS ID #100609785, Delphine Camara, Keller Williams Realty Cary. Hive MLS
 - $290,0003 bd2 ba1.6k sqft3612 Columbia Avenue NW, Wilson, NC 27896For Sale
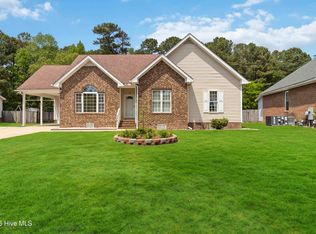 MLS ID #100571498, Anjali Mekchand, Whitfield Agency, LLC. Hive MLS
 - $394,9004 bd3 ba2.4k sqft4926 Country Club Drive N, Wilson, NC 27896For Sale
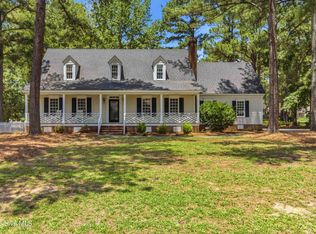 MLS ID #100587949, Nick Ellison, Our Town Properties Inc.. Hive MLS
 - $349,9004 bd3 ba2.4k sqft2112 Burnside Drive NW, Wilson, NC 27896For SaleMLS ID #100597391, Tammy Register, EXP Realty LLC - C. Hive MLS
- $365,0004 bd4 ba3.1k sqft1100 Kensington Avenue NW, Wilson, NC 27896For SaleMLS ID #100577889, Cole Dudley, Right Realty Group. Hive MLS
- $409,9004 bd3 ba2.7k sqft4924 Country Club Drive N, Wilson, NC 27896For SaleMLS ID #100599424, Nick Ellison, Our Town Properties Inc.. Hive MLS
- $249,9004 bd2 ba2.2k sqft1707 Roxbury Drive N, Wilson, NC 27893For SaleMLS ID #100609032, Jason Walters Real Estate Team, EXP Realty LLC - C. Hive MLS
- $318,0003 bd2 ba1.4k sqft1572 Bloomery Rd, Bailey, NC 27807For Sale
 MLS ID #10199167, Virginia Denton. Doorify MLS
 - $275,0002 bd2 ba1.8k sqft1311 Forest Hills Rd NW, Wilson, NC 27896For SaleMLS ID #10184943, Chuck Williamson. Doorify MLS
- $249,9003 bd2 ba1.6k sqft1910 Sierra Drive NW, Wilson, NC 27896For SaleMLS ID #100585358, Chris Lewis, Chesson Realty. Hive MLS
- $321,5003 bd3 ba2.2k sqft1801 Sylvia Court SE, Wilson, NC 27893For SaleMLS ID #100604153, Jason Walters Real Estate Team, EXP Realty LLC - C. Hive MLS
- $275,0003 bd2 ba1.9k sqft1506 Anderson Street NW, Wilson, NC 27893For SaleMLS ID #100577355, Lineberger Team, EXP Realty LLC - C. Hive MLS
- $297,9003 bd2 ba1.4k sqft1100 Par 3 Dr S, Wilson, NC 27893For SaleMLS ID #10190382, Rebecca Werner. Doorify MLS
- $423,0003 bd3 ba2.6k sqft5007 Country Club Drive N, Wilson, NC 27896For SaleMLS ID #100564916, Angela Becker, WPI Realty LLC. Hive MLS
- $339,9003 bd3 ba2.5k sqft1213 Nash Street N, Wilson, NC 27893For SaleMLS ID #100602313, Joseph Allegood, Chesson Realty. Hive MLS
- $299,0004 bd3 ba2.2k sqft113 Edinborough Court, Rocky Mount, NC 27803For SaleMLS ID #100599459, Trevor Foote, Foote Real Estate Group. Hive MLS
- $385,0004 bd4 ba2.3k sqft4034 Townes Court N, Wilson, NC 27896For SaleMLS ID #100592321, Chuck Williamson, Chesson Agency, eXp Realty. Hive MLS
- $257,0003 bd2 ba1.8k sqft104 Stark Circle N, Wilson, NC 27893For SaleMLS ID #100596433, Missy Todd, True Local Realty. Hive MLS
- $299,9003 bd3 ba1.7k sqft4313 Maple Leaf Lane SW, Wilson, NC 27893For SaleMLS ID #100595803, Chuck Williamson, Chesson Agency, eXp Realty. Hive MLS
