Tucked into an established Wilson neighborhood, this 3 bedroom, 2 bath single family home offers 1,665 square feet of comfortable living on a generous lot. Built solid in 1981, and topped with a brand new roof, it pairs a classic floor plan with the kind of space and bones today's buyers are looking for.
Inside, you'll find a warm, functional layout with three well sized bedrooms and two full baths, including a master suite on the first floor. There's plenty of room for a growing family, guests, or a home office setup. Step outside to a sizable lot with room to garden and entertain, then unwind in the included hot tub, your own private escape at the end of the day, all on a settled residential street lined with well kept homes.
The location puts you minutes from shopping, dining, and major routes through Wilson, all in a quiet, well kept neighborhood.
$10,000 renovation credit delivered at closing. Put it toward fresh paint, flooring, fixtures, or whatever makes this house feel like home. With the big ticket roof already done, your budget goes straight to the fun stuff. Bring your vision and finish it your way.
For sale
Price cut: $10K (8/4)
$259,900
1910 Sierra Drive NW, Wilson, NC 27896
3beds
1,665sqft
:
Get pre-qualified$1,574/mo
Single Family Residence
Built in 1981
0.29 Acres Lot
$254,600 Zestimate®
$156/sqft
$-- HOA
What's special
Sizable lotThree well-sized bedroomsWarm functional layout
- 43 days |
- 516 |
- 6 |
Zillow last checked:
Listing updated:
Listed by:
Chris Lewis 252-373-2767,
Chesson Realty
Source: Hive MLS,MLS#: 100585358 Originating MLS: Wilson Board of Realtors
Originating MLS: Wilson Board of RealtorsFacts & features
Interior
Bedrooms & bathrooms
- Bedrooms: 3
- Bathrooms: 2
- Full bathrooms: 2
Rooms
- Room types: Bedroom 1, Bedroom 2, Bedroom 3, Living Room, Dining Room
Heating
- Heat Pump, Electric, Forced Air
Cooling
- Heat Pump
Features
- Ceiling Fan(s)
Interior area
- Total structure area: 1,665
- Total interior livable area: 1,665 sqft
Property
Parking
- Parking features: Concrete
Features
- Levels: Two
- Patio & porch: Deck
- Fencing: None
- Has view: Yes
- View description: None
- Frontage type: See Remarks
Lot
- Size: 0.29 Acres
- Dimensions: 83 x 150 x 85 x 152
Details
- Parcel number: 3712595659.000
- Zoning: Residential
- Special conditions: Standard
Construction
Type & style
- Home type: SingleFamily
- Property subtype: Single Family Residence
Materials
- Vinyl Siding, Wood Frame
- Foundation: Crawl Space
- Roof: Shingle
Condition
- New construction: No
- Year built: 1981
Utilities & green energy
- Utilities for property: Sewer Connected, Water Available
Community & HOA
Community
- Subdivision: Cavalier Park
HOA
- Has HOA: No
Location
- Region: Wilson
Financial & listing details
- Price per square foot: $156/sqft
- Tax assessed value: $212,340
- Annual tax amount: $2,378
- Date on market: 6/30/2026
- Cumulative days on market: 43 days
- Listing agreement: Exclusive Right To Sell
- Listing terms: Cash,Conventional,FHA,VA Loan
Estimated market value
$254,600
$242,000 - $267,000
$1,718/mo
Price history
| Date | Event | Price |
|---|---|---|
| 8/4/2026 | Price change | $259,900-3.7%$156/sqft |
Source:  Hive MLS #100585358 Report a problem Hive MLS #100585358 Report a problem | ||
| 6/30/2026 | Listed for sale | $269,900$162/sqft |
Source: Hive MLS #100585358 Report a problem | ||
Public tax history
| Year | Property taxes | Tax assessment |
|---|---|---|
| 2025 | $2,378 | $212,340 |
| 2024 | $2,378 +59.5% | $212,340 +85.9% |
| 2023 | $1,491 | $114,227 |
| 2022 | $1,491 | $114,227 |
| 2021 | $1,491 | $114,227 |
| 2020 | $1,491 | $114,227 |
| 2019 | $1,491 | $114,227 |
| 2018 | $1,491 +1.6% | $114,227 |
| 2017 | $1,468 +3.2% | $114,227 |
| 2016 | $1,422 -9% | $114,227 -9% |
| 2015 | $1,563 | $125,522 |
| 2014 | $1,563 | $125,522 |
| 2011 | $1,563 | $125,522 |
| 2010 | $1,563 | $125,522 |
Find assessor info on the county website
Monthly payment
Est. payment
Payment breakdown
Explore the cost of this home by adjusting the details. Changes won't be saved.Climate risks
Neighborhood: 27896
Nearby schools
GreatSchools rating
- 6/10Wells ElementaryGrades: PK-5Distance: 1.1 mi
- 7/10Forest Hills MiddleGrades: 6-8Distance: 1 mi
- 4/10Fike HighGrades: 9-12Distance: 0.9 mi
Schools provided by the listing agent
- Elementary: Wells
- Middle: Forest Hills
- High: Fike High
Source: Hive MLS. This data may not be complete. We recommend contacting the local school district to confirm school assignments for this home.
- $281,8004 bd3 ba2.1k sqft1908 Sierra Dr NW, Wilson, NC 27896Off Market
- $330,8004 bd3 ba2.5k sqft1912 Sierra Dr NW, Wilson, NC 27896Off Market
- $233,1003 bd2 ba1.5k sqft305 Forest Hills Rd NW, Wilson, NC 27896Off Market
- $287,4003 bd3 ba2k sqft1906 Sierra Dr NW, Wilson, NC 27896Off Market
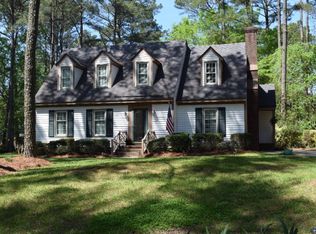
- $231,3003 bd2 ba1.6k sqft307 Forest Hills Rd NW, Wilson, NC 27896Off Market
- $268,5003 bd2 ba1.7k sqft1924 Canal Dr NW, Wilson, NC 27896Off Market
- $299,4003 bd3 ba2.4k sqft1909 Sierra Dr NW, Wilson, NC 27896Off Market
- $269,1003 bd3 ba2.2k sqft303 Forest Hills Rd NW, Wilson, NC 27896Off Market
A local agent can set up tours, give advice and negotiate with sellers.
Similar homes
- $269,9003 bd2 ba1.8k sqft308 Forest Hills Road NW, Wilson, NC 27896For Sale

 MLS ID #100584115, Mike Eatmon, Our Town Properties Inc.. Hive MLS
 - $275,0003 bd2 ba1.6k sqft3609 Fulton Place NW, Wilson, NC 27896For Sale
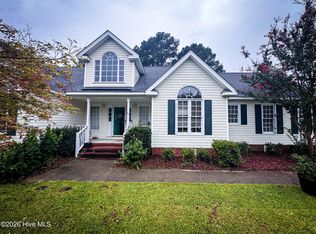 MLS ID #100591918, Susana Kanter, Kanter Realty. Hive MLS
 - $295,0003 bd2 ba2k sqft3532 Shadow Ridge Road N, Wilson, NC 27896For Sale
 MLS ID #100594302, Pam Redding, First Venture Commercial & Residential. Hive MLS
 - $255,0003 bd3 ba1.7k sqft1707 Centre St W, Wilson, NC 27893For Sale
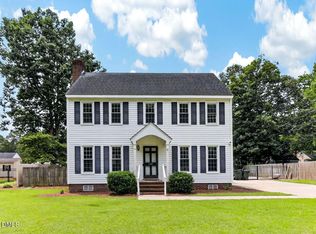
 MLS ID #10181137, Paolo Ceyrolles. Doorify MLS
 - $235,0003 bd2 ba1.4k sqft3003 Kings Mill Walk N, Wilson, NC 27896For SaleMLS ID #100542772, Connor Bedgood, Chesson Realty. Hive MLS
- $235,0003 bd3 ba1.6k sqft4524 Bobwhite Trail N, Wilson, NC 27896For SaleMLS ID #100578288, Harry Gauss, First Wilson Properties. Hive MLS
- $300,0004 bd3 ba2k sqft105 Brentwood Drive N, Wilson, NC 27893For SaleMLS ID #100594383, Delphine Camara, Keller Williams Realty Cary. Hive MLS
- $290,0003 bd2 ba1.6k sqft3612 Columbia Avenue NW, Wilson, NC 27896For SaleMLS ID #100571498, Anjali Mekchand, Whitfield Agency, LLC. Hive MLS
- $275,0003 bd2 ba1.5k sqft3923 Sabre Lane, Wilson, NC 27896For SaleMLS ID #100553587, Rose Cannon, Statewide Realty. Hive MLS
- $--3 bd2 ba1.8k sqft2022 Fieldcrest Rd E, Wilson, NC 27893AuctionAuction.com 1
- $379,2504 bd3 ba2.3k sqft2207 Foxcroft Road NW, Wilson, NC 27896For SaleMLS ID #100591679, Laura O Durham, Coldwell Banker Allied Real Es. Hive MLS
- $225,0003 bd2 ba1.8k sqft203 Brentwood Drive N, Wilson, NC 27893For SaleMLS ID #100531612, Terri Stutts, First Wilson Properties. Hive MLS
- $285,0003 bd2 ba1.9k sqft304 Mount Vernon Drive NW, Wilson, NC 27893For SaleMLS ID #100537310, Bill Adams, First Wilson Properties. Hive MLS
- $315,0003 bd3 ba2.1k sqft2906 Brentwood Drive N, Wilson, NC 27896For SaleMLS ID #100569573, Cheryl Forbes, C & E Forbes Realty Group. Hive MLS
- $285,0004 bd2 ba2k sqft2107 Somerset Drive N, Wilson, NC 27893For SaleMLS ID #100561245, Sharyn Hardister, Chesson Realty. Hive MLS
- $240,0004 bd2 ba1.4k sqft500 Dale Street SW, Wilson, NC 27893For SaleMLS ID #100590012, Saresa Taylor, The Taylor Agency LLC. Hive MLS
- $229,9003 bd2 ba1.6k sqft2505 Trull Street SW, Wilson, NC 27893For SaleMLS ID #100591549, Johnna Dorough, Branco Realty. Hive MLS
- $280,0003 bd2 ba1.5k sqft3502 Baybrooke Drive W, Wilson, NC 27893For SaleMLS ID #100557538, Jackie Morris, Keller Williams Realty Points East. Hive MLS
- $283,9003 bd3 ba1.7k sqft4300 Maple Leaf Lane SW, Wilson, NC 27893For SaleMLS ID #100567920, Johnson Bissette, First Wilson Properties. Hive MLS
- $227,9003 bd3 ba1.5k sqft2518 Winding Creek Drive SW, Wilson, NC 27893For SaleMLS ID #100579450, Jane Evans, Our Town Properties Inc.. Hive MLS
