Charming Cavalier 1.5 story home. Freshly painted exterior. Featuring foyer, formal living room w/fireplace, den w/fireplace, and formal dining room. The kitchen features all built-in appliances and solid surface countertops. Master bedroom is on the main level and has an adjoining master bath with walk-in shower.
For sale
Price cut: $11K (7/15)
$285,000
304 Mount Vernon Drive NW, Wilson, NC 27893
3beds
1,984sqft
:
Get pre-qualified$1,726/mo
Single Family Residence
Built in 1948
0.26 Acres Lot
$273,500 Zestimate®
$144/sqft
$-- HOA
What's special
Solid surface countertopsFreshly painted exteriorFormal dining room
- 281 days |
- 688 |
- 31 |
Zillow last checked:
Listing updated:
Listed by:
Bill Adams 252-237-9900,
First Wilson Properties
Source: Hive MLS,MLS#: 100537310 Originating MLS: Wilson Board of Realtors
Originating MLS: Wilson Board of RealtorsFacts & features
Interior
Bedrooms & bathrooms
- Bedrooms: 3
- Bathrooms: 2
- Full bathrooms: 2
Rooms
- Room types: Dining Room
Primary bedroom
- Level: Primary Living Area
Heating
- Gas Pack, Heat Pump, Natural Gas
Cooling
- Central Air
Appliances
- Included: Electric Oven, Built-In Microwave, Dishwasher
- Laundry: Laundry Room
Features
- Master Downstairs, Walk-in Shower
- Flooring: LVT/LVP, Tile, Vinyl, Wood
- Windows: Storm Window(s)
- Basement: None
- Attic: Pull Down Stairs
Interior area
- Total structure area: 1,984
- Total interior livable area: 1,984 sqft
Property
Parking
- Parking features: Concrete
Features
- Levels: One and One Half
- Stories: 2
- Patio & porch: Patio
- Pool features: None
- Fencing: None
Lot
- Size: 0.26 Acres
- Dimensions: 151.26 x 75
Details
- Additional structures: Shed(s)
- Parcel number: 3712787030.000
- Zoning: SFR
- Special conditions: Standard
Construction
Type & style
- Home type: SingleFamily
- Property subtype: Single Family Residence
Materials
- Wood Siding, Fiber Cement, Wood Frame
- Foundation: Crawl Space
- Roof: Composition
Condition
- New construction: No
- Year built: 1948
Utilities & green energy
- Sewer: Public Sewer
- Water: Public
- Utilities for property: Natural Gas Connected, Sewer Connected, Water Connected
Community & HOA
Community
- Subdivision: Cavalier Terrace
HOA
- Has HOA: No
Location
- Region: Wilson
Financial & listing details
- Price per square foot: $144/sqft
- Tax assessed value: $203,142
- Annual tax amount: $2,275
- Date on market: 10/21/2025
- Cumulative days on market: 281 days
- Listing agreement: Exclusive Right To Sell
- Listing terms: Cash,Conventional,FHA,VA Loan
Estimated market value
$273,500
$260,000 - $287,000
$1,530/mo
Price history
| Date | Event | Price |
|---|---|---|
| 7/15/2026 | Price change | $285,000-3.7%$144/sqft |
Source:  Hive MLS #100537310 Report a problem Hive MLS #100537310 Report a problem | ||
| 5/28/2026 | Price change | $296,000-3.6%$149/sqft |
Source: Hive MLS #100537310 Report a problem | ||
| 4/29/2026 | Price change | $307,000-3.8%$155/sqft |
Source: Hive MLS #100537310 Report a problem | ||
| 4/2/2026 | Price change | $319,000-4.5%$161/sqft |
Source: Hive MLS #100537310 Report a problem | ||
| 12/16/2025 | Price change | $334,000-6.7%$168/sqft |
Source: Hive MLS #100537310 Report a problem | ||
| 11/6/2025 | Price change | $358,000-5.4%$180/sqft |
Source: Hive MLS #100537310 Report a problem | ||
| 10/21/2025 | Listed for sale | $378,500+112.6%$191/sqft |
Source: Hive MLS #100537310 Report a problem | ||
| 2/22/2008 | Sold | $178,000$90/sqft |
Source: Public Record Report a problem | ||
Public tax history
| Year | Property taxes | Tax assessment |
|---|---|---|
| 2025 | $2,275 | $203,142 |
| 2024 | $2,275 +18.8% | $203,142 +38.4% |
| 2023 | $1,915 | $146,775 |
| 2022 | $1,915 | $146,775 |
| 2021 | $1,915 | $146,775 |
| 2020 | $1,915 | $146,775 |
| 2019 | $1,915 +1.6% | $146,775 |
| 2018 | $1,886 | $146,775 |
| 2017 | $1,886 +3.2% | $146,775 |
| 2016 | $1,827 -7.4% | $146,775 -7.4% |
| 2015 | $1,973 | $158,479 |
| 2014 | $1,973 -3.8% | $158,479 -3.8% |
| 2011 | $2,050 | $164,698 |
| 2010 | $2,050 | $164,698 |
Find assessor info on the county website
Monthly payment
Est. payment
Payment breakdown
Explore the cost of this home by adjusting the details. Changes won't be saved.Climate risks
Neighborhood: 27893
Nearby schools
GreatSchools rating
- 6/10Wells ElementaryGrades: PK-5Distance: 0.7 mi
- 7/10Forest Hills MiddleGrades: 6-8Distance: 1.3 mi
- 4/10Fike HighGrades: 9-12Distance: 0.7 mi
Schools provided by the listing agent
- Elementary: Wells
- Middle: Forest Hills
- High: Fike
Source: Hive MLS. This data may not be complete. We recommend contacting the local school district to confirm school assignments for this home.
- $200,0002 bd2 ba1.5k sqft306 Mount Vernon Dr NW, Wilson, NC 27893Off Market
- $378,6004 bd3 ba2.4k sqft1701 Mayflower Dr NW, Wilson, NC 27893Off Market
- $216,4003 bd2 ba1.7k sqft308 Mount Vernon Dr NW, Wilson, NC 27893Off Market
- $266,1003 bd1 ba1.7k sqft305 Lafayette Dr NW, Wilson, NC 27893Off Market
- $165,0004 bd3 ba2.5k sqft301 Lafayette Dr NW, Wilson, NC 27893Sold
- $281,1003 bd2 ba2.1k sqft305 Mount Vernon Dr NW, Wilson, NC 27893Off Market
- $169,3003 bd2 ba1.5k sqft307 Mount Vernon Dr NW, Wilson, NC 27893Off Market
- $336,0003 bd3 ba2.9k sqft309 Lafayette Dr NW, Wilson, NC 27893Off Market
A local agent can set up tours, give advice and negotiate with sellers.
A local lender can help you make sure your offer is ready when you are.
Similar homes
- $285,0004 bd2 ba2k sqft2107 Somerset Drive N, Wilson, NC 27893For Sale
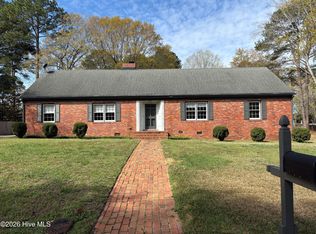
 MLS ID #100561245, Sharyn Hardister, Chesson Realty. Hive MLS
 - $280,0003 bd2 ba1.5k sqft3502 Baybrooke Drive W, Wilson, NC 27893For Sale
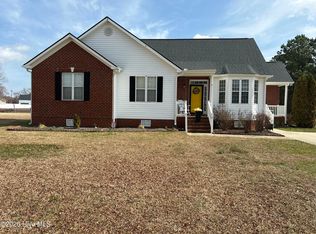 MLS ID #100557538, Jackie Morris, Keller Williams Realty Points East. Hive MLS
 - $269,9003 bd2 ba1.8k sqft308 Forest Hills Road NW, Wilson, NC 27896For Sale
 MLS ID #100584115, Mike Eatmon, Our Town Properties Inc.. Hive MLS
 - $269,9003 bd2 ba1.6k sqft1910 Sierra Drive NW, Wilson, NC 27896For Sale
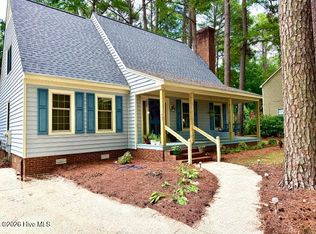 MLS ID #100585358, Chris Lewis, Chesson Realty. Hive MLS
 - $299,5003 bd2 ba1.8k sqft303 Ridge Road NW, Wilson, NC 27896For SaleMLS ID #100546919, Bill Adams, First Wilson Properties. Hive MLS
- $389,5003 bd3 ba2.3k sqft400 Clyde Avenue NW, Wilson, NC 27893For SaleMLS ID #100577671, Vaughn Berry-Daniel, Chesson Realty. Hive MLS
- $289,9003 bd3 ba1.7k sqft4300 Maple Leaf Lane SW, Wilson, NC 27893For SaleMLS ID #100567920, Johnson Bissette, First Wilson Properties. Hive MLS
- $210,0003 bd3 ba2.2k sqft406 Rountree Street W, Wilson, NC 27893For SaleMLS ID #100574406, Jonathan Perkins, Coldwell Banker HPW. Hive MLS
- $268,0003 bd2 ba1.3k sqft3223 Marble Court SW, Wilson, NC 27893For SaleMLS ID #100546790, Louie Bowen, Roanoke Realty Team. Hive MLS
- $280,0003 bd2 ba1.5k sqft3923 Sabre Lane, Wilson, NC 27896For SaleMLS ID #100553587, Rose Cannon, Statewide Realty. Hive MLS
- $249,9003 bd3 ba1.6k sqft4524 Bobwhite Trail N, Wilson, NC 27896For SaleMLS ID #100578288, Harry Gauss, First Wilson Properties. Hive MLS
- $329,9003 bd3 ba2.2k sqft3107 Quinn Drive NW, Wilson, NC 27896For SaleMLS ID #100587919, Nick Ellison, Our Town Properties Inc.. Hive MLS
- $190,0003 bd2 ba1.8k sqft408 Rountree Street W, Wilson, NC 27893For SaleMLS ID #100574398, Jonathan Perkins, Coldwell Banker HPW. Hive MLS
- $150,0003 bd1 ba1.2k sqft2130 Nc 42, Wilson, NC 27893For SaleMLS ID #100591101, Thomas Shoupe, Opendoor Brokerage LLC. Hive MLS
- $235,0003 bd2 ba1.4k sqft3003 Kings Mill Walk N, Wilson, NC 27896For SaleMLS ID #100542772, Connor Bedgood, Chesson Realty. Hive MLS
- $239,0003 bd2 ba1.9k sqft5036 Nc 58 Highway N, Wilson, NC 27896For SaleMLS ID #100546850, Allyson M Moye, Womble Real Estate. Hive MLS
- $225,0003 bd2 ba1.4k sqft1633 Freeman Street SE, Wilson, NC 27893For SaleMLS ID #100539967, Connor Bedgood, Chesson Realty. Hive MLS
- $315,0003 bd3 ba1.7k sqft3103 Live Oak Lane N #B, Wilson, NC 27896For SaleMLS ID #100585498, Harry Gauss, First Wilson Properties. Hive MLS
- $279,0004 bd4 ba2.3k sqft301 Southern Boulevard, Rocky Mount, NC 27804For SaleMLS ID #100590076, Laura O Durham, Coldwell Banker Allied Real Es. Hive MLS
- $150,0004 bd3 ba2.2k sqft1113 Woodrow Street S, Wilson, NC 27893For SaleMLS ID #100562797, Allyson M Moye, Womble Real Estate. Hive MLS
