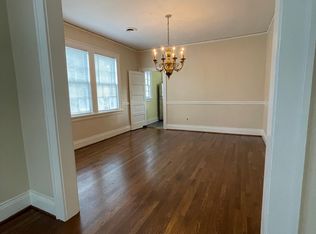
Gorgeous Colonial in a great location with plenty of space, charm, and outdoor living! This 3-bedroom, 2.5-bath home offers 2,502 square feet and a comfortable, functional layout. The spacious tiled kitchen opens to the eat-in area and features a large center island with gas cooktop, granite countertops, stainless steel appliances, and impressive built-in cabinetry.
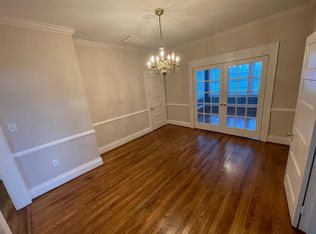
Just off the kitchen, the bright sunroom with new LVP flooring is the perfect spot for morning coffee, a cozy reading area, or a charming breakfast nook. Hardwood floors add warmth to the living room, while a covered front porch and two screened-in porches provide even more space to relax and enjoy the home.
Upstairs, you'll find an easy-flowing layout with all three bedrooms, two full baths, and plenty of closet and storage space. Step outside from the rear screened porch into the fully fenced backyard featuring a large brick patio. Perfect for grilling, gathering around the fire pit on cool evenings, or simply enjoying the outdoors. A detached storage shed with workshop space adds even more versatility.
With classic Colonial charm, multiple outdoor living spaces, a spacious kitchen, and a great location, 1213 Nash St N has so much to offer. Come see it for yourself!
For sale
$339,900
1213 Nash Street N, Wilson, NC 27893
3beds
2,502sqft
Single Family Residence
Built in 1940
0.27 Acres Lot
$324,200 Zestimate®
$136/sqft
$-- HOA
What's special
Covered front porchLarge brick patioFully fenced backyardGranite countertopsTwo screened-in porchesSpacious tiled kitchenImpressive built-in cabinetry
- 37 days
- 827
- 83
Zillow last checked:
Listing updated:
Listed by:
Joseph Allegood 252-363-7712,
Chesson Realty
Source: Hive MLS,MLS#: 100602313 Originating MLS: Wilson Board of Realtors
Originating MLS: Wilson Board of RealtorsFacts & features
Interior
Bedrooms & bathrooms
- Bedrooms: 3
- Bathrooms: 3
- Full bathrooms: 2
- 1/2 bathrooms: 1
Rooms
- Room types: Bedroom 1, Bedroom 2, Bedroom 3, Living Room, Sunroom, Bathroom 1, Bathroom 2, Bathroom 3, Family Room
Heating
- Gas Pack, Electric, Natural Gas
Cooling
- Central Air
Appliances
- Included: Gas Cooktop, Built-In Microwave, Built-In Electric Oven, Refrigerator, Disposal, Dishwasher
- Laundry: Laundry Room
Features
- High Ceilings, Mud Room, Bookcases, Kitchen Island, Ceiling Fan(s), Pantry, Blinds/Shades, Built-in Features, Eat-in Kitchen, Gas Log
- Flooring: LVT/LVP, Carpet, Tile, Hardwood
- Doors: Storm Door(s)
- Basement: Crawl Space
- Attic: Pull Down Stairs
- Has fireplace: Yes
- Fireplace features: Gas Log
Interior area
- Total structure area: 2,502
- Total interior livable area: 2,502 sqft
Property
Parking
- Parking features: Paved
Features
- Levels: Two
- Patio & porch: Covered, Screened, Front Porch, Rear Porch, Side Porch
- Exterior features: Storm Doors
- Fencing: Back Yard
- Has view: Yes
- View description: See Remarks
- Waterfront features: None
- Frontage type: See Remarks
Lot
- Size: 0.27 Acres
- Dimensions: 75 x 161 x 75 x 161
- Features: Corner Lot
Details
- Additional structures: Shed(s), Workshop
- Parcel number: 3712968140.000
- Zoning: Residential
- Special conditions: Standard
Construction
Type & style
- Home type: SingleFamily
- Property subtype: Single Family Residence
Materials
- Wood Siding, Wood Frame
- Foundation: Crawl Space
- Roof: Composition
Condition
- New construction: No
- Year built: 1940
Utilities & green energy
- Sewer: Public Sewer
- Water: Public
- Utilities for property: Natural Gas Connected, Sewer Connected, Water Connected
Community & HOA
Community
- Subdivision: West End Park
HOA
- Has HOA: No
Location
- Region: Wilson
Financial & listing details
- Price per square foot: $136/sqft
- Tax assessed value: $255,238
- Annual tax amount: $2,859
- Date on market: 9/9/2026
- Cumulative days on market: 37 days
- Listing agreement: Exclusive Right To Sell
- Listing terms: Cash,Conventional,FHA,VA Loan
Estimated market value
$324,200
$308,000 - $340,000
$2,304/mo
Price history
| Date | Event | Price |
|---|---|---|
| 9/9/2026 | Listed for sale | $339,900+17.2%$136/sqft |
Source:  Hive MLS #100602313 Report a problem Hive MLS #100602313 Report a problem | ||
| 6/3/2026 | Listing removed | $289,900$116/sqft |
Source: Hive MLS #100530400 Report a problem | ||
| 5/26/2026 | Listed for sale | $289,900$116/sqft |
Source: Hive MLS #100530400 Report a problem | ||
| 5/9/2026 | Pending sale | $289,900$116/sqft |
Source: Hive MLS #100530400 Report a problem | ||
| 5/6/2026 | Price change | $289,900-9.1%$116/sqft |
Source: Hive MLS #100530400 Report a problem | ||
| 1/13/2026 | Price change | $319,000-6.1%$127/sqft |
Source: Hive MLS #100530400 Report a problem | ||
| 10/13/2025 | Listed for sale | $339,900$136/sqft |
Source: Hive MLS #100530400 Report a problem | ||
| 9/28/2025 | Pending sale | $339,900$136/sqft |
Source: Hive MLS #100530400 Report a problem | ||
| 9/12/2025 | Listed for sale | $339,900+64.7%$136/sqft |
Source: Hive MLS #100530400 Report a problem | ||
| 8/7/2020 | Sold | $206,400+3.3%$82/sqft |
Source: Hive MLS #100221920 Report a problem | ||
| 6/15/2020 | Pending sale | $199,900$80/sqft |
Source: Chesson Agency, eXp Realty #100221920 Report a problem | ||
| 6/13/2020 | Listed for sale | $199,900$80/sqft |
Source: Chesson Agency, eXp Realty #100221920 Report a problem | ||
Public tax history
| Year | Property taxes | Tax assessment |
|---|---|---|
| 2025 | $2,859 | $255,238 |
| 2024 | $2,859 +43.2% | $255,238 +66.9% |
| 2023 | $1,996 | $152,924 |
| 2022 | $1,996 | $152,924 |
| 2021 | $1,996 +33.8% | $152,924 +33.8% |
| 2020 | $1,491 | $114,272 |
| 2019 | $1,491 | $114,272 |
| 2018 | $1,491 +1.6% | $114,272 |
| 2017 | $1,468 +3.2% | $114,272 |
| 2016 | $1,423 -14.5% | $114,272 -14.5% |
| 2015 | $1,663 | $133,583 +5.3% |
| 2014 | $1,663 +5.3% | $126,854 |
| 2011 | $1,579 | $126,854 |
| 2010 | $1,579 | $126,854 |
Find assessor info on the county website
Monthly payment
Est. payment
Payment breakdown
Explore the cost of this home by adjusting the details. Changes won't be saved.Climate risks
Neighborhood: 27893
Nearby schools
Schools provided by the listing agent
- Elementary: Wells
- Middle: Forest Hills
- High: Fike
Source: Hive MLS. This data may not be complete. We recommend contacting the local school district to confirm school assignments for this home.

Similar homes
- $275,0003 bd2 ba1.9k sqft1506 Anderson Street NW, Wilson, NC 27893For Sale

 MLS ID #100577355, Lineberger Team, EXP Realty LLC - C. Hive MLS
 - $350,0003 bd2 ba2.4k sqft1408 Chesnee Drive NW, Wilson, NC 27896For Sale
 MLS ID #100602939, Jeff Chesson, Chesson Realty. Hive MLS
 - $244,9003 bd2 ba1.3k sqft1505 Anderson Street NW, Wilson, NC 27893For Sale
 MLS ID #100608399, Joseph Allegood, Chesson Realty. Hive MLS
 - $321,5003 bd3 ba2.2k sqft1801 Sylvia Court SE, Wilson, NC 27893For Sale
 MLS ID #100604153, Jason Walters Real Estate Team, EXP Realty LLC - C. Hive MLS
 - $349,9004 bd3 ba2.4k sqft2112 Burnside Drive NW, Wilson, NC 27896For SaleMLS ID #100597391, Tammy Register, EXP Realty LLC - C. Hive MLS
- $298,9003 bd2 ba1.4k sqft1100 Par 3 Dr S, Wilson, NC 27893For Sale
 MLS ID #10190382, Rebecca Werner. Doorify MLS
 - $257,0003 bd2 ba1.8k sqft104 Stark Circle N, Wilson, NC 27893For SaleMLS ID #100596433, Missy Todd, True Local Realty. Hive MLS
- $239,9003 bd3 ba1.7k sqft2509 Ward Boulevard, Wilson, NC 27893For SaleMLS ID #100606767, Pam Redding, First Venture Commercial & Residential. Hive MLS
- $299,9003 bd3 ba1.7k sqft4313 Maple Leaf Lane SW, Wilson, NC 27893For SaleMLS ID #100595803, Chuck Williamson, Chesson Agency, eXp Realty. Hive MLS
- $399,9004 bd3 ba2.4k sqft4926 Country Club Drive N, Wilson, NC 27896For SaleMLS ID #100587949, Nick Ellison, Our Town Properties Inc.. Hive MLS
- $299,9005 bd4 ba2.4k sqft3711 Creekside Cir N, Wilson, NC 27896For SaleMLS ID #10172240, Naomi Richardson. Doorify MLS
- $249,9003 bd2 ba1.6k sqft1910 Sierra Drive NW, Wilson, NC 27896For SaleMLS ID #100585358, Chris Lewis, Chesson Realty. Hive MLS
- $330,0003 bd3 ba2.5k sqft8557 Nc 58 S, Elm City, NC 27822For SaleMLS ID #100596375, Lineberger Team, EXP Realty LLC - C. Hive MLS
- $350,0003 bd3 ba2.2k sqft7808 Bridgeview Road, Rocky Mount, NC 27803For SaleMLS ID #100592249, Tahaia (Kunny) Brothers, Century 21 The Realty Group. Hive MLS
- $399,9994 bd4 ba2.6k sqft3715 Martha Lane N, Wilson, NC 27896For SaleMLS ID #100578317, Hawley Harris Team, Threshold Real Estate LLC. Hive MLS
- $489,9003 bd3 ba3k sqft4217 Merck Rd W, Wilson, NC 27893For SaleMLS ID #10177239, Bobbie Condlin. Doorify MLS
- $259,0003 bd3 ba2.3k sqft302 W Green Street, Macclesfield, NC 27852For SaleMLS ID #100610329, Sherry Gonzi, ENC Pirate Realty Greenville-Howard Hanna Allen Tate. Hive MLS
- $325,0003 bd2 ba2.1k sqft305 S Walnut St, Spring Hope, NC 27882For SaleMLS ID #10196470, Lillian Tramantano. Doorify MLS
- $423,0003 bd3 ba2.6k sqft5007 Country Club Drive N, Wilson, NC 27896For SaleMLS ID #100564916, Angela Becker, WPI Realty LLC. Hive MLS
- $290,0003 bd2 ba1.6k sqft3612 Columbia Avenue NW, Wilson, NC 27896For SaleMLS ID #100571498, Anjali Mekchand, Whitfield Agency, LLC. Hive MLS
