: This four-bedroom, three-and-a-half-bath home offers 2,633 square feet of living space and has been refreshed with updates that combine comfort and practicality. Refinished hardwood floors highlight the main living areas, while new carpet in the bedrooms and freshly painted walls create a clean and welcoming feel. The kitchen has been improved with new appliances, excluding the refrigerator, durable LVP flooring, and new granite countertops that add both style and function. The floor plan includes two primary bedrooms, each with its own newly tiled shower, offering flexibility for a variety of living needs. Every bathroom has also been updated with upgraded vanities topped with cultured marble or granite, creating a consistent and lasting finish throughout the home. Outdoor space has been enhanced with a newly poured concrete patio that extends the living area and provides a comfortable setting for everyday use or casual gatherings. At the back of the property, a small building wired for electricity offers additional utility for storage, workspace, or other needs. With its thoughtful improvements, modernized kitchen, and versatile design, this home brings together space and function in a convenient Wilson location.
For sale
Price cut: $4.9K (9/10)
$399,999
3715 Martha Lane N, Wilson, NC 27896
4beds
2,633sqft
Single Family Residence
Built in 2000
0.28 Acres Lot
$-- Zestimate®
$152/sqft
$-- HOA
What's special
- 103 days
- 575
- 24
Zillow last checked:
Listing updated:
Listed by:
Hawley Harris Team 252-326-6970,
Threshold Real Estate LLC
Source: Hive MLS,MLS#: 100578317 Originating MLS: Rocky Mount Area Association of Realtors
Originating MLS: Rocky Mount Area Association of RealtorsFacts & features
Interior
Bedrooms & bathrooms
- Bedrooms: 4
- Bathrooms: 4
- Full bathrooms: 3
- 1/2 bathrooms: 1
Rooms
- Room types: Master Bedroom, Bedroom 1, Bedroom 2, Bedroom 3, Living Room, Laundry, Sunroom, Bathroom 1
Heating
- Gas Pack, Heat Pump, Natural Gas
Cooling
- Central Air
Appliances
- Included: Electric Oven, Built-In Microwave, Dishwasher
- Laundry: Dryer Hookup, Washer Hookup, Laundry Room
Features
- Master Downstairs, Mud Room, Ceiling Fan(s), Pantry, Walk-in Shower, Gas Log
- Flooring: LVT/LVP, Carpet, Wood
- Attic: Access Only
- Number of fireplaces: 1
- Fireplace features: Gas Log
Interior area
- Total structure area: 2,633
- Total interior livable area: 2,633 sqft
Property
Parking
- Parking features: Concrete
Features
- Levels: One and One Half
- Patio & porch: Patio, Porch
- Fencing: Partial
- Has view: Yes
- View description: See Remarks
- Frontage type: See Remarks
Lot
- Size: 0.28 Acres
- Dimensions: 95 x 122.95 x 95.25 x 129.96
Details
- Additional structures: Shed(s)
- Parcel number: 3713997220.000
- Zoning: SR4
- Special conditions: Standard
Construction
Type & style
- Home type: SingleFamily
- Property subtype: Single Family Residence
Materials
- Vinyl Siding, Wood Frame
- Foundation: Crawl Space
- Roof: Architectural Shingle
Condition
- New construction: No
- Year built: 2000
Utilities & green energy
- Sewer: Public Sewer
- Water: Public
- Utilities for property: Natural Gas Connected, Sewer Connected, Water Connected
Community & HOA
Community
- Subdivision: Creekside
HOA
- Has HOA: No
- Amenities included: None
Location
- Region: Wilson
Financial & listing details
- Price per square foot: $152/sqft
- Tax assessed value: $363,520
- Annual tax amount: $4,071
- Date on market: 6/1/2026
- Cumulative days on market: 364 days
- Listing agreement: Exclusive Right To Sell
- Listing terms: Cash,Conventional,FHA,VA Loan
Estimated market value
Not available
Estimated sales range
Not available
$2,655/mo
Price history
| Date | Event | Price |
|---|---|---|
| 9/10/2026 | Price change | $399,999-1.2%$152/sqft |
Source:  Doorify MLS #10177518 Report a problem Doorify MLS #10177518 Report a problem | ||
| 9/4/2026 | Price change | $404,900-1.2%$154/sqft |
Source: Doorify MLS #10177518 Report a problem | ||
| 7/27/2026 | Price change | $409,900-1.2%$156/sqft |
Source:  Hive MLS #100578317 Report a problem Hive MLS #100578317 Report a problem | ||
| 6/2/2026 | Listed for sale | $414,900$158/sqft |
Source: Hive MLS #100578317 Report a problem | ||
| 6/1/2026 | Listing removed | $414,900$158/sqft |
Source: Hive MLS #100530487 Report a problem | ||
| 5/19/2026 | Price change | $414,900-2.4%$158/sqft |
Source: Hive MLS #100530487 Report a problem | ||
| 2/6/2026 | Price change | $425,000-1.1%$161/sqft |
Source: Hive MLS #100530487 Report a problem | ||
| 12/17/2025 | Price change | $429,900-1.1%$163/sqft |
Source: Doorify MLS #10121874 Report a problem | ||
| 11/23/2025 | Price change | $434,900-1.1%$165/sqft |
Source: Hive MLS #100530487 Report a problem | ||
| 11/16/2025 | Price change | $439,900-1.1%$167/sqft |
Source: Doorify MLS #10121874 Report a problem | ||
| 11/6/2025 | Price change | $444,900-1.1%$169/sqft |
Source: Doorify MLS #10121874 Report a problem | ||
| 9/13/2025 | Listed for sale | $449,900+57.9%$171/sqft |
Source: Hive MLS #100530487 Report a problem | ||
| 6/17/2025 | Sold | $285,000-4.2%$108/sqft |
Source: Public Record Report a problem | ||
| 10/23/2024 | Sold | $297,500-12.5%$113/sqft |
Source: Public Record Report a problem | ||
| 4/18/2022 | Sold | $340,000+1.5%$129/sqft |
Source: Hive MLS #100313494 Report a problem | ||
| 3/7/2022 | Pending sale | $335,000$127/sqft |
Source: Hive MLS #100313494 Report a problem | ||
| 2/23/2022 | Listed for sale | $335,000+131.2%$127/sqft |
Source: Hive MLS #100313494 Report a problem | ||
| 4/29/2011 | Sold | $144,900$55/sqft |
Source: Hive MLS #60045261 Report a problem | ||
Public tax history
| Year | Property taxes | Tax assessment |
|---|---|---|
| 2025 | $4,071 | $363,520 |
| 2024 | $4,071 +38.8% | $363,520 +61.7% |
| 2023 | $2,933 +5.6% | $224,749 +5.6% |
| 2022 | $2,779 | $212,928 |
| 2021 | $2,779 | $212,928 |
| 2020 | $2,779 | $212,928 |
| 2019 | $2,779 | $212,928 |
| 2018 | $2,779 +1.6% | $212,928 |
| 2017 | $2,736 +3.2% | $212,928 |
| 2016 | $2,651 +1.4% | $212,928 +1.4% |
| 2015 | $2,616 | $210,084 +1.2% |
| 2014 | $2,616 +1.2% | $207,493 |
| 2011 | $2,583 | $207,493 |
| 2010 | $2,583 | $207,493 |
Find assessor info on the county website
Monthly payment
Est. payment
Payment breakdown
Explore the cost of this home by adjusting the details. Changes won't be saved.Climate risks
Neighborhood: 27896
Nearby schools
Schools provided by the listing agent
- Elementary: New Hope
- Middle: Elm City
- High: Fike
Source: Hive MLS. This data may not be complete. We recommend contacting the local school district to confirm school assignments for this home.
Similar homes
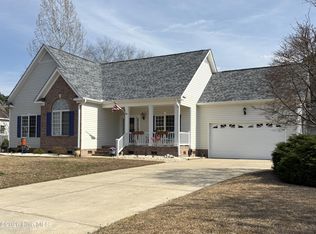
- $409,9004 bd3 ba2.7k sqft4924 Country Club Drive N, Wilson, NC 27896For Sale
 MLS ID #100599424, Nick Ellison, Our Town Properties Inc.. Hive MLS
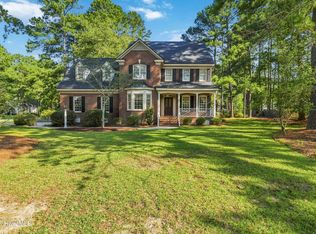
 - $433,9005 bd4 ba3.7k sqft3103 Tilghman Road N, Wilson, NC 27896For Sale
 MLS ID #100579350, Ruhamah Baker, KW Wilson (Keller Williams Realty). Hive MLS
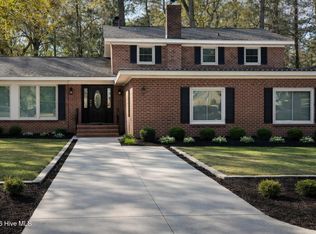
 - $369,9004 bd3 ba2.4k sqft2112 Burnside Drive NW, Wilson, NC 27896For Sale
 MLS ID #100597391, Tammy Register, EXP Realty LLC - C. Hive MLS
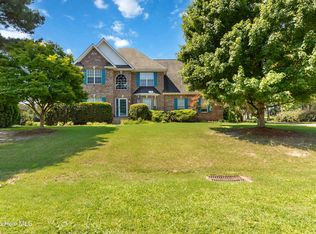
 - $465,0005 bd3 ba3k sqft4808 Wimbledon Court N, Wilson, NC 27896For Sale
 MLS ID #100588093, Debbie Reason, Our Town Properties Inc.. Hive MLS
 - $269,9003 bd2 ba1.5k sqft4319 Fawn Court N, Wilson, NC 27896For SaleMLS ID #100573480, Johnson Bissette, First Wilson Properties. Hive MLS
- $290,0003 bd2 ba1.6k sqft3612 Columbia Avenue NW, Wilson, NC 27896For SaleMLS ID #100571498, Anjali Mekchand, Whitfield Agency, LLC. Hive MLS
- $399,9004 bd3 ba2.2k sqft3406 Baybrooke Drive W, Wilson, NC 27893New ConstructionMLS ID #100581268, Chuck Williamson, Chesson Agency, eXp Realty. Hive MLS
- $399,0003 bd3 ba2.6k sqft2016 Joelene Drive, Rocky Mount, NC 27803For SaleMLS ID #100598858, Trevor Foote, Foote Real Estate Group. Hive MLS
- $389,5004 bd3 ba2.6k sqft3641 Litchfield Drive, Rocky Mount, NC 27803For SaleMLS ID #100581420, Trevor Foote, Foote Real Estate Group. Hive MLS
- $383,9003 bd2 ba1.7k sqft4516 Peabody Street W, Wilson, NC 27893For SaleMLS ID #100579108, Ruth Anne Harris, John Henderson Realty, Inc.. Hive MLS
- $427,5003 bd3 ba2.2k sqft6515 Boykin Road, Sims, NC 27880For SaleMLS ID #100599799, Talia Jernigan, KW Wilson (Keller Williams Realty). Hive MLS
- $429,0003 bd3 ba2.6k sqft7591 Preacher Joyner Road, Rocky Mount, NC 27803For SaleMLS ID #100595495, Michael L Allen, Boone, Hill, Allen & Ricks. Hive MLS
- $374,9004 bd3 ba2.1k sqft870 Live Oak Lane, Nashville, NC 27856For SaleMLS ID #100600505, Dylan Stroud, United Real Estate Tri-County. Hive MLS
- $499,9004 bd3 ba3.6k sqft6269 Windchase Drive, Rocky Mount, NC 27803For SaleMLS ID #100582937, Morgan Langley, Our Town Properties Inc.. Hive MLS
- $349,9003 bd3 ba2.1k sqft6868 Glover Road, Elm City, NC 27822For SaleMLS ID #100579671, Morgan Langley, Our Town Properties Inc.. Hive MLS
- $410,0003 bd3 ba2.5k sqft3832 Green Pastures W, Battleboro, NC 27809For SaleMLS ID #100586719, Anita Eatmon, United Real Estate Tri-County. Hive MLS
- $259,9003 bd3 ba1.7k sqft2509 Ward Boulevard, Wilson, NC 27893For SaleMLS ID #100557176, Chris Lewis, Chesson Realty. Hive MLS
- $319,9003 bd3 ba1.7k sqft4313 Maple Leaf Lane SW, Wilson, NC 27893For SaleMLS ID #100595803, Chuck Williamson, Chesson Agency, eXp Realty. Hive MLS
- $419,9004 bd3 ba3k sqft9759 N Nash St, Middlesex, NC 27557For Sale
 MLS ID #10155022, Jerry Diamond. Doorify MLS
 - $259,0003 bd2 ba1.8k sqft104 Stark Circle N, Wilson, NC 27893For SaleMLS ID #100596433, Missy Todd, True Local Realty. Hive MLS
