Custom Luxury Living on the 5th Fairway of Wilson Country Club! This is a truly rare and exceptional opportunity to own a custom-built home (2020) situated directly on the 5th Fairway of the prestigious Wilson Country Club. Built with meticulous attention to detail and high-end finishes, this property offers a unique blend of luxurious main-level living and versatile income/multi-generational potential. Key features of the main home include a custom design completed in 2020 with all the modern luxury amenities one would expect. Grand Curb Appeal: Enjoy the classic Southern charm of the expansive, rocking-chair front porch stretching across the entire front of the home. Chef's Kitchen: Featuring stunning granite counters, custom cabinetry, and premium appliances. Outdoor Living: Relax and entertain bug-free on the private screened porch overlooking the golf course. Master Retreat: The primary suite is a haven, boasting a large walk-in closet designed for ultimate organization. Storage Galore: Unprecedented storage capacity with tons of walk-in attic space located in three separate areas. Parking: A convenient 2-car garage attached to the main living area. Attached Mother-in-Law Suite/Income Opportunity: The inclusion of a beautifully appointed, fully attached mother-in-law suite sets this property apart. This space provides incredible flexibility. Multi-Generational Living: Perfect for keeping family close while maintaining privacy. Investment Income: Utilize as a long-term rental or a lucrative short-term Airbnb investment property. Private Parking: The suite includes its own dedicated one-car garage and separate entrance, ensuring independence and privacy. Prime Location and Lifestyle: Located in one of Wilson's most luxurious and sought-after neighborhoods, you'll enjoy a life of ease and sophistication. Don't miss this chance to acquire a like-new, fully custom home with an integrated rental or multi-family solution on the golf course.
For sale
$559,900
4915 Country Club Drive N, Wilson, NC 27896
4beds
3,567sqft
:
Get pre-qualified$3,355/mo
Single Family Residence
Built in 2020
0.51 Acres Lot
$-- Zestimate®
$157/sqft
$-- HOA
What's special
- 50 days |
- 443 |
- 26 |
Zillow last checked:
Listing updated:
Listed by:
Chuck Williamson 252-205-6146,
Chesson Agency, eXp Realty
Source: Hive MLS,MLS#: 100580777 Originating MLS: Wilson Board of Realtors
Originating MLS: Wilson Board of RealtorsFacts & features
Interior
Bedrooms & bathrooms
- Bedrooms: 4
- Bathrooms: 4
- Full bathrooms: 3
- 1/2 bathrooms: 1
Rooms
- Room types: Great Room, Master Bedroom, Bedroom 2, Bedroom 3
Primary bedroom
- Level: First
Primary bedroom
- Level: First
Bedroom 2
- Level: Second
Bedroom 3
- Level: Second
Great room
- Level: First
Great room
- Level: First
Kitchen
- Level: First
Kitchen
- Level: First
Heating
- Gas Pack, Natural Gas
Cooling
- Central Air
Appliances
- Included: Built-In Microwave, Refrigerator, Range, Dishwasher, Tankless Water Heater
Features
- Master Downstairs, Walk-in Closet(s), Solid Surface, 2nd Kitchen, Apt/Suite, Pantry, Walk-In Closet(s)
- Windows: Thermal Windows
- Attic: Partially Floored,Permanent Stairs,Walk-In
Interior area
- Total structure area: 3,567
- Total interior livable area: 3,567 sqft
Property
Parking
- Total spaces: 3
- Parking features: Garage Faces Side, Garage Faces Front, Off Street, Paved
- Attached garage spaces: 3
Features
- Levels: One and One Half
- Patio & porch: Covered, Porch, Screened, Front Porch
- Fencing: Metal/Ornamental,Partial
- Has view: Yes
- View description: Golf Course
- Frontage type: Golf Course
Lot
- Size: 0.51 Acres
- Dimensions: 117 x 139 x 144 x 160
- Features: On Golf Course
Details
- Parcel number: 3714741709.000
- Zoning: SR4
- Special conditions: Standard
Construction
Type & style
- Home type: SingleFamily
- Property subtype: Single Family Residence
Materials
- Vinyl Siding, Wood Frame
- Foundation: Crawl Space
- Roof: Architectural Shingle
Condition
- New construction: No
- Year built: 2020
Utilities & green energy
- Sewer: Public Sewer
- Water: Public
- Utilities for property: Sewer Connected, Water Connected
Community & HOA
Community
- Subdivision: New Hope Hills
HOA
- Has HOA: No
Location
- Region: Wilson
Financial & listing details
- Price per square foot: $157/sqft
- Tax assessed value: $528,733
- Annual tax amount: $5,921
- Date on market: 6/11/2026
- Cumulative days on market: 50 days
- Listing agreement: Exclusive Right To Sell
- Listing terms: Cash,Conventional,FHA,VA Loan
Estimated market value
Not available
Estimated sales range
Not available
Not available
Price history
| Date | Event | Price |
|---|---|---|
| 6/11/2026 | Listed for sale | $559,900-0.9%$157/sqft |
Source:  Hive MLS #100580777 Report a problem Hive MLS #100580777 Report a problem | ||
| 6/11/2026 | Listing removed | $565,000$158/sqft |
Source: eXp Realty #100540751 Report a problem | ||
| 11/11/2025 | Listed for sale | $565,000-5.8%$158/sqft |
Source: Hive MLS #100540751 Report a problem | ||
| 11/1/2025 | Listing removed | $599,900$168/sqft |
Source: Hive MLS #100500520 Report a problem | ||
| 5/15/2025 | Price change | $599,900-11.8%$168/sqft |
Source: Hive MLS #100500520 Report a problem | ||
| 4/12/2025 | Listed for sale | $679,900$191/sqft |
Source: Hive MLS #100500520 Report a problem | ||
Public tax history
| Year | Property taxes | Tax assessment |
|---|---|---|
| 2025 | $5,922 | $528,733 |
| 2024 | $5,922 +15.5% | $528,733 +34.6% |
| 2023 | $5,125 | $392,747 |
| 2022 | $5,125 | $392,747 |
| 2021 | $5,125 +423.7% | $392,747 +423.7% |
| 2020 | $979 | $75,000 |
| 2019 | $979 | $75,000 |
| 2018 | $979 +1.6% | $75,000 |
| 2017 | $964 +3.2% | $75,000 |
| 2016 | $934 | $75,000 |
| 2015 | $934 | $75,000 |
| 2014 | $934 | $75,000 |
| 2011 | $934 | $75,000 |
| 2010 | $934 | $75,000 |
Find assessor info on the county website
Monthly payment
Est. payment
Payment breakdown
Explore the cost of this home by adjusting the details. Changes won't be saved.Climate risks
Neighborhood: 27896
Nearby schools
GreatSchools rating
- 8/10New Hope ElementaryGrades: K-5Distance: 1.4 mi
- 6/10Elm City MiddleGrades: 6-8Distance: 4.3 mi
- 4/10Fike HighGrades: 9-12Distance: 2.8 mi
Schools provided by the listing agent
- Elementary: New Hope
- Middle: Elm City
- High: Fike
Source: Hive MLS. This data may not be complete. We recommend contacting the local school district to confirm school assignments for this home.
- $471,9003 bd5 ba3.4k sqft4917 Country Club Dr N, Wilson, NC 27896Off Market
- $403,2003 bd3 ba2.2k sqft4913 Country Club Dr N, Wilson, NC 27896Off Market
- $440,4003 bd2 ba3.3k sqft4914 Country Club Dr N, Wilson, NC 27896Off Market

- $504,8004 bd4 ba3.5k sqft4912 Country Club Dr N, Wilson, NC 27896Off Market
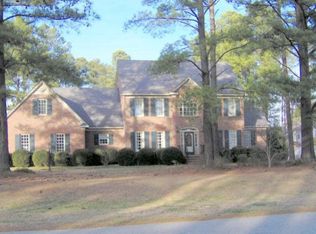
- $447,6003 bd3 ba2.8k sqft4911 Country Club Dr N, Wilson, NC 27896Off Market
- $540,3005 bd4 ba3.8k sqft4910 Country Club Dr N, Wilson, NC 27896Off Market
- $393,7003 bd3 ba2.2k sqft4919 Country Club Dr N, Wilson, NC 27896Off Market
- $417,9004 bd3 ba2.9k sqft4908 Country Club Dr N, Wilson, NC 27896Off Market
A local agent can set up tours, give advice and negotiate with sellers.
A local lender can help you make sure your offer is ready when you are.
Similar homes
- $419,9004 bd3 ba2.4k sqft4926 Country Club Drive N, Wilson, NC 27896For Sale
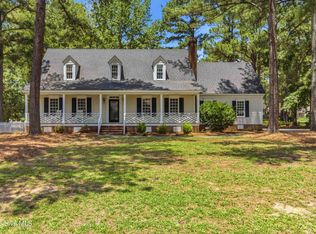
 MLS ID #100587949, Nick Ellison, Our Town Properties Inc.. Hive MLS
 - $499,9004 bd4 ba3.5k sqft1112 Lakeside Drive NW, Wilson, NC 27896For Sale
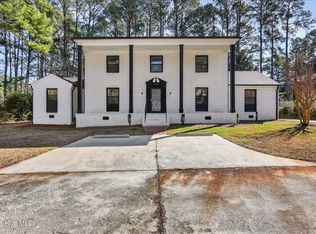 MLS ID #100554912, Chuck Williamson, Chesson Agency, eXp Realty. Hive MLS
 - $660,0005 bd4 ba3.7k sqft2811 Deerfield Lane N, Wilson, NC 27896For Sale
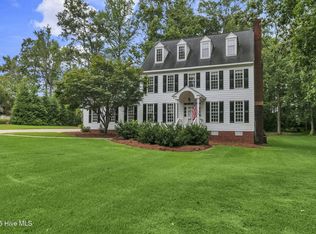 MLS ID #100564468, Chuck Williamson, Chesson Agency, eXp Realty. Hive MLS
 - $479,0004 bd3 ba3.4k sqft1701 Westbrook Drive NW, Wilson, NC 27896For Sale
 MLS ID #100554859, Anita Eatmon, United Real Estate Tri-County. Hive MLS
 - $599,9004 bd3 ba3k sqft6992 Riverpoint Road, Elm City, NC 27822For SaleMLS ID #100534857, Zachary Bass, Keystone Realty, LLC. Hive MLS
- $360,0003 bd3 ba2.3k sqft902 Rollingwood Drive NW, Wilson, NC 27893For SaleMLS ID #100576301, Lineberger Team, EXP Realty LLC - C. Hive MLS
- $540,0004 bd4 ba3.7k sqft2028 Joelene Drive, Rocky Mount, NC 27803For SaleMLS ID #100577822, Sterling Grimes, Foote Real Estate Group. Hive MLS
- $550,0004 bd4 ba3.7k sqft2024 Joelene Drive, Rocky Mount, NC 27803For SaleMLS ID #100572723, Christy Wallace, eXp Realty. Hive MLS
- $399,9004 bd3 ba2.7k sqft3809 Cessna Way, Wilson, NC 27896For SaleMLS ID #100571516, Mike Eatmon, Our Town Properties Inc.. Hive MLS
- $615,0004 bd4 ba3.3k sqft8617 Buckhorn Plantation Road, Sims, NC 27880For SaleMLS ID #100589728, Cole Dudley, Right Realty Group. Hive MLS
- $574,9004 bd3 ba2.6k sqft3806 Green Cove Lane, Rocky Mount, NC 27804For SaleMLS ID #100571691, Zachary Bass, Keystone Realty, LLC. Hive MLS
- $489,2504 bd4 ba2.7k sqft1665 Blue Heron Drive, Nashville, NC 27856For SaleMLS ID #100576886, Michelle Bowers, ENC Pirate Realty Greenville-Howard Hanna Allen Tate. Hive MLS
- $629,5004 bd4 ba3k sqft1701 Kingfisher Court, Nashville, NC 27856For SaleMLS ID #100585926, Kenny Bullard, Moorefield Real Estate LLC. Hive MLS
- $528,5004 bd4 ba3.4k sqft1119 Falling River Walk, Rocky Mount, NC 27804For SaleMLS ID #100528036, Trevor Foote, Foote Real Estate Group. Hive MLS
- $543,0005 bd4 ba3.3k sqft5183 Finch Road, Sims, NC 27880For SaleMLS ID #100495178, Lafan Forbes, The Forbes Real Estate Group. Hive MLS
- $398,9004 bd4 ba2.6k sqft2417 Bel Air Avenue SE, Wilson, NC 27893For SaleMLS ID #100546822, Christopher Wesley Thomas, True Local Realty. Hive MLS
- $515,0003 bd2 ba2.3k sqft3886 Nobles Mill Pond Road, Rocky Mount, NC 27801For SaleMLS ID #100581708, Craig Tribus, Beycome Brokerage Realty LLC. Hive MLS
- $349,9003 bd3 ba2k sqft3718 Valleyfield Lane N, Elm City, NC 27822For SaleMLS ID #100585625, Will Nichols, Chesson Realty. Hive MLS
- $467,0004 bd4 ba2.5k sqft2553 Sweet Bay Road, Rocky Mount, NC 27804For SaleMLS ID #100576584, Candice Belk, Keystone Realty, LLC. Hive MLS
- $479,9003 bd3 ba3k sqft1453 Blue Heron Drive, Nashville, NC 27856For SaleMLS ID #100553793, Wendy Ricks, Keystone Realty, LLC. Hive MLS
