✨ BUYER INCENTIVE AVAILABLE! ✨ Qualified buyers may choose ONE of the following incentives through the preferred lender with an acceptable offer:
• Up to a $7,000 Housing Allowance
• Up to $7,000 toward buyer closing costs
• A 1-year temporary rate buydown
• Assistance with a permanent rate buydown
Contact the listing agent for details and qualification requirements.
Welcome to 1701 Westbrook Drive, a beautifully maintained home in an established neighborhood. Hardwood floors, detailed trim work, formal living and dining areas, and a cozy family room with a fireplace create a warm and inviting atmosphere. The kitchen features granite countertops, a center island, and a bright breakfast area that opens to a large covered deck overlooking the private fenced backyard. A desirable dual staircase design adds both character and convenience, while the second floor offers three bedrooms, a spacious bonus room, flex room, and a generous primary suite complete with dual vanities, a soaking tub, separate shower, and an oversized walk-in closet. A walk-up third-level floored attic provides exceptional storage space and future expansion potential. Complete with a two-car garage and mature landscaping, this home offers the perfect blend of comfort, functionality, and timeless appeal.
For sale
Price cut: $10K (7/29)
$479,000
1701 Westbrook Drive NW, Wilson, NC 27896
4beds
3,420sqft
:
Get pre-qualified$2,835/mo
Single Family Residence
Built in 1985
0.4 Acres Lot
$471,100 Zestimate®
$140/sqft
$-- HOA
What's special
Detailed trim workSpacious bonus roomHardwood floorsFlex roomSeparate showerPrivate fenced backyardBright breakfast area
- 182 days |
- 462 |
- 31 |
Zillow last checked:
Listing updated:
Listed by:
Anita Eatmon 252-674-3610,
United Real Estate Tri-County
Source: Hive MLS,MLS#: 100554859 Originating MLS: Wilson Board of Realtors
Originating MLS: Wilson Board of RealtorsFacts & features
Interior
Bedrooms & bathrooms
- Bedrooms: 4
- Bathrooms: 3
- Full bathrooms: 2
- 1/2 bathrooms: 1
Rooms
- Room types: Master Bedroom, Bedroom 2, Bedroom 3, Bedroom 4, Office, Family Room, Dining Room, Living Room, Loft
Primary bedroom
- Level: Second
- Dimensions: 15 x 13
Bedroom 2
- Level: Second
- Dimensions: 10 x 10
Bedroom 3
- Level: Second
- Dimensions: 12 x 12
Bedroom 4
- Level: Second
- Dimensions: 13 x 11
Dining room
- Level: First
- Dimensions: 14 x 13
Family room
- Level: First
- Dimensions: 17 x 14
Living room
- Level: First
- Dimensions: 15 x 13
Loft
- Level: First
- Dimensions: 20 x 17
Office
- Level: Second
- Dimensions: 8 x 7
Office
- Level: First
- Dimensions: 12 x 12
Heating
- Floor Furnace, Electric
Cooling
- Central Air
Appliances
- Included: Built-In Electric Oven, See Remarks, Dishwasher
- Laundry: Laundry Closet
Features
- Walk-in Closet(s), Entrance Foyer, Whirlpool, Bookcases, Kitchen Island, Walk-in Shower, Eat-in Kitchen, Walk-In Closet(s), See Remarks
- Flooring: Hardwood
- Basement: None
- Attic: Permanent Stairs
Interior area
- Total structure area: 3,420
- Total interior livable area: 3,420 sqft
Property
Parking
- Total spaces: 2
- Parking features: Garage
- Attached garage spaces: 2
Accessibility
- Accessibility features: None
Features
- Levels: Two
- Patio & porch: Covered, Deck, Front Porch
- Pool features: None
- Fencing: Vinyl
- Has view: Yes
- View description: None
- Waterfront features: None
- Frontage type: See Remarks
Lot
- Size: 0.4 Acres
- Dimensions: 120 ft x 157.17 ft x 97.99 ft x 156.06 ft
- Features: See Remarks
Details
- Parcel number: 3712474796.000
- Zoning: R
- Special conditions: Standard
Construction
Type & style
- Home type: SingleFamily
- Property subtype: Single Family Residence
Materials
- Concrete, Vinyl Siding, Wood Frame
- Foundation: Concrete Perimeter, Crawl Space
- Roof: Shingle
Condition
- New construction: No
- Year built: 1985
Utilities & green energy
- Water: Public
- Utilities for property: See Remarks
Community & HOA
Community
- Subdivision: Waterford
HOA
- Has HOA: No
Location
- Region: Wilson
Financial & listing details
- Price per square foot: $140/sqft
- Tax assessed value: $460,106
- Annual tax amount: $5,153
- Date on market: 2/16/2026
- Cumulative days on market: 182 days
- Listing agreement: Exclusive Right To Sell
- Listing terms: Cash,Conventional,FHA
Estimated market value
$471,100
$448,000 - $495,000
$2,846/mo
Price history
| Date | Event | Price |
|---|---|---|
| 7/29/2026 | Price change | $479,000-2%$140/sqft |
Source:  Hive MLS #100554859 Report a problem Hive MLS #100554859 Report a problem | ||
| 6/21/2026 | Price change | $489,000-0.2%$143/sqft |
Source: Hive MLS #100554859 Report a problem | ||
| 2/16/2026 | Listed for sale | $490,000+85.6%$143/sqft |
Source: Hive MLS #100554859 Report a problem | ||
| 3/25/2010 | Sold | $264,000+21.1%$77/sqft |
Source: Hive MLS #60043664 Report a problem | ||
| 7/31/2008 | Sold | $218,000$64/sqft |
Source: Public Record Report a problem | ||
Public tax history
| Year | Property taxes | Tax assessment |
|---|---|---|
| 2025 | $5,153 | $460,106 |
| 2024 | $5,153 +38.8% | $460,106 +61.8% |
| 2023 | $3,712 | $284,448 |
| 2022 | $3,712 | $284,448 |
| 2021 | $3,712 | $284,448 |
| 2020 | $3,712 | $284,448 |
| 2019 | $3,712 | $284,448 |
| 2018 | $3,712 +1.6% | $284,448 |
| 2017 | $3,655 +3.2% | $284,448 |
| 2016 | $3,541 +6.3% | $284,448 +6.3% |
| 2015 | $3,332 | $267,622 |
| 2014 | $3,332 | $267,622 |
| 2011 | $3,332 +8.7% | $267,622 +8.7% |
| 2010 | $3,066 | $246,243 |
Find assessor info on the county website
Monthly payment
Est. payment
Payment breakdown
Explore the cost of this home by adjusting the details. Changes won't be saved.Climate risks
Neighborhood: 27896
Nearby schools
GreatSchools rating
- 7/10Vinson-Bynum ElementaryGrades: K-5Distance: 1.7 mi
- 7/10Forest Hills MiddleGrades: 6-8Distance: 0.7 mi
- 5/10James Hunt HighGrades: PK,9-12Distance: 3.7 mi
Schools provided by the listing agent
- Elementary: Vinson-Bynum
- Middle: Forest Hills
- High: Hunt
Source: Hive MLS. This data may not be complete. We recommend contacting the local school district to confirm school assignments for this home.
- $297,2003 bd3 ba2.3k sqft1703 Westbrook Dr NW, Wilson, NC 27896Off Market
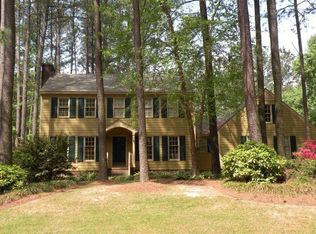
- $330,3004 bd3 ba2.1k sqft902 Cardinal Dr NW, Wilson, NC 27896Off Market
- $343,6004 bd4 ba2.9k sqft1705 Westbrook Dr NW, Wilson, NC 27896Off Market
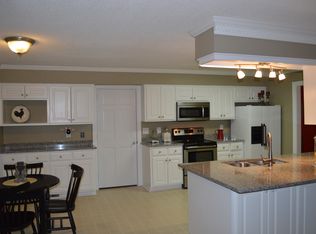
- $429,0004 bd3 ba3.5k sqft1700 Westbrook Dr NW, Wilson, NC 27896Off Market

- $313,6003 bd2 ba2.1k sqft1702 Westbrook Dr NW, Wilson, NC 27896Off Market
- $326,7003 bd3 ba2.5k sqft1708 Chamberlain Dr NW, Wilson, NC 27896Off Market
- $481,5004 bd4 ba3.7k sqft903 Cardinal Dr NW, Wilson, NC 27896Off Market
- $405,7004 bd4 ba2.3k sqft901 Cardinal Dr NW, Wilson, NC 27896Off Market
A local agent can set up tours, give advice and negotiate with sellers.
Similar homes
- $499,9004 bd4 ba3.5k sqft1112 Lakeside Drive NW, Wilson, NC 27896For Sale
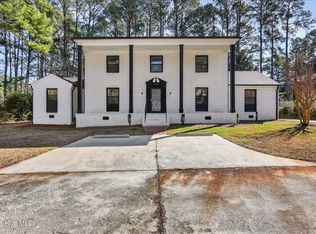
 MLS ID #100554912, Chuck Williamson, Chesson Agency, eXp Realty. Hive MLS
 - $434,9004 bd3 ba2.8k sqft1711 Waterford Drive NW, Wilson, NC 27896For Sale
 MLS ID #100555193, Harry Gauss, First Wilson Properties. Hive MLS
 - $424,5003 bd3 ba2.7k sqft1110 Laurel Lane NW, Wilson, NC 27896For Sale
 MLS ID #100594720, Cec Hottovy, Chesson Realty. Hive MLS
 - $465,0005 bd3 ba3k sqft4808 Wimbledon Court N, Wilson, NC 27896For Sale
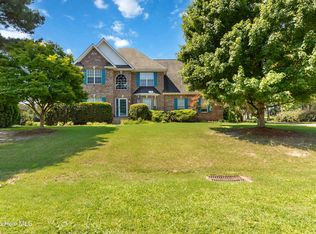 MLS ID #100588093, Debbie Reason, Our Town Properties Inc.. Hive MLS
 - $524,9003 bd4 ba4k sqft1015 Cardinal Drive NW, Wilson, NC 27896For SaleMLS ID #100550701, Spencer Lyndon, Our Town Properties Inc.. Hive MLS
- $375,0004 bd4 ba3.1k sqft1100 Kensington Avenue NW, Wilson, NC 27896For SaleMLS ID #100577889, Cole Dudley, Right Realty Group. Hive MLS
- $419,9004 bd3 ba2.4k sqft4926 Country Club Drive N, Wilson, NC 27896For SaleMLS ID #100587949, Nick Ellison, Our Town Properties Inc.. Hive MLS
- $467,0005 bd5 ba5k sqft4606 Country Club Drive N, Wilson, NC 27896For SaleMLS ID #100586747, Lineberger Team, EXP Realty LLC - C. Hive MLS
- $345,0003 bd3 ba2.3k sqft902 Rollingwood Drive NW, Wilson, NC 27893For SaleMLS ID #100576301, Lineberger Team, EXP Realty LLC - C. Hive MLS
- $434,0005 bd4 ba3.7k sqft3103 Tilghman Road N, Wilson, NC 27896For SaleMLS ID #100579350, Ruhamah Baker, KW Wilson (Keller Williams Realty). Hive MLS
- $433,0003 bd3 ba2.6k sqft5007 Country Club Drive N, Wilson, NC 27896For SaleMLS ID #100564916, Angela Becker, WPI Realty LLC. Hive MLS
- $559,9004 bd4 ba3.5k sqft4915 Country Club Drive N, Wilson, NC 27896For SaleMLS ID #100580777, Chuck Williamson, Chesson Agency, eXp Realty. Hive MLS
- $499,9003 bd3 ba3k sqft4217 Merck Rd W, Wilson, NC 27893For Sale
 MLS ID #10177239, Daniel Baucom. Doorify MLS
 - $475,0004 bd3 ba3.2k sqft6314 Old Davis Rd, Sims, NC 27880For SaleMLS ID #10158357, Darren Dontay Brothers. Doorify MLS
- $409,9004 bd4 ba2.6k sqft3715 Martha Lane N, Wilson, NC 27896For SaleMLS ID #100578317, Hawley Harris Team, Threshold Real Estate LLC. Hive MLS
- $290,0004 bd3 ba2k sqft3913 Huntsmoor Ln NW, Wilson, NC 27896For SaleMLS ID #10184933, Stephen Patrick Veal. Doorify MLS
- $275,0002 bd2 ba1.8k sqft1311 Forest Hills Rd NW, Wilson, NC 27896For SaleMLS ID #10184943, Chuck Williamson. Doorify MLS
- $584,0005 bd4 ba3.7k sqft4701 Bayview Drive, Wilson, NC 27896For SaleMLS ID #100578513, Debbie Reason, Our Town Properties Inc.. Hive MLS
- $319,9003 bd2 ba2k sqft3520 Shadow Ridge Road N, Wilson, NC 27896For SaleMLS ID #100591346, Joseph Allegood, Chesson Realty. Hive MLS
- $398,9004 bd4 ba2.6k sqft2417 Bel Air Avenue SE, Wilson, NC 27893For SaleMLS ID #100546822, Christopher Wesley Thomas, True Local Realty. Hive MLS
