This beautifully updated 4 Bedroom home has so much to offer. Wide covered Front Porch invites you to step into the Large Living/Dining Room which opens to the well-appointed Kitchen with quartz counters, tile backsplash, new cabinets and stainless appliances. Enjoy a relaxing day by the gas log fireplace in the Living Room or step out to the Sunroom. The options abound as a Roomy Den has a second fireplace, plus your choice of Master Down or Master Up. Both options have custom-tiled showers and walk-in closets. This just may be the home you are looking for.
For sale
$499,900
1112 Lakeside Drive NW, Wilson, NC 27896
4beds
3,571sqft
:
Get pre-qualified$2,961/mo
Single Family Residence
Built in 1968
0.45 Acres Lot
$-- Zestimate®
$140/sqft
$-- HOA
What's special
Second fireplaceWide covered front porchRoomy denCustom-tiled showersQuartz countersWell-appointed kitchenStainless appliances
- 163 days |
- 450 |
- 31 |
Zillow last checked:
Listing updated:
Listed by:
Chuck Williamson 252-205-6146,
Chesson Agency, eXp Realty
Source: Hive MLS,MLS#: 100554912 Originating MLS: Wilson Board of Realtors
Originating MLS: Wilson Board of RealtorsFacts & features
Interior
Bedrooms & bathrooms
- Bedrooms: 4
- Bathrooms: 4
- Full bathrooms: 3
- 1/2 bathrooms: 1
Rooms
- Room types: Living Room, Den, Sunroom, Master Bedroom, Bedroom 3, Bedroom 4
Primary bedroom
- Level: First
Primary bedroom
- Level: Second
Bedroom 3
- Level: Second
Bedroom 4
- Level: Second
Den
- Level: First
Kitchen
- Level: First
Living room
- Level: First
Sunroom
- Level: First
Heating
- Gas Pack, Electric, Heat Pump, Natural Gas
Cooling
- Central Air
Appliances
- Included: Range, Dishwasher
- Laundry: Dryer Hookup, Washer Hookup
Features
- Master Downstairs, Walk-in Closet(s), Mud Room, Solid Surface, Ceiling Fan(s), Gas Log, Walk-In Closet(s)
- Flooring: Laminate, Wood
- Attic: Pull Down Stairs
- Has fireplace: Yes
- Fireplace features: Gas Log
Interior area
- Total structure area: 3,571
- Total interior livable area: 3,571 sqft
Property
Parking
- Parking features: Circular Driveway, Covered, Off Street
- Has uncovered spaces: Yes
Features
- Levels: Two
- Patio & porch: Covered, Front Porch
- Fencing: Partial
- Has view: Yes
- View description: See Remarks
- Frontage type: See Remarks
Lot
- Size: 0.45 Acres
- Dimensions: 110 x 182 x 115 x 186
Details
- Parcel number: 3712365494.000
- Zoning: SR4
- Special conditions: Standard
Construction
Type & style
- Home type: SingleFamily
- Property subtype: Single Family Residence
Materials
- Brick Veneer, Wood Frame
- Foundation: Crawl Space
- Roof: Architectural Shingle
Condition
- New construction: No
- Year built: 1968
Utilities & green energy
- Sewer: Public Sewer
- Water: Public
- Utilities for property: Sewer Connected, Water Connected
Community & HOA
Community
- Subdivision: Brookside
HOA
- Has HOA: No
Location
- Region: Wilson
Financial & listing details
- Price per square foot: $140/sqft
- Tax assessed value: $351,189
- Annual tax amount: $3,933
- Date on market: 2/16/2026
- Cumulative days on market: 164 days
- Listing agreement: Exclusive Right To Sell
- Listing terms: Cash,Conventional,FHA,VA Loan
Estimated market value
Not available
Estimated sales range
Not available
Not available
Price history
| Date | Event | Price |
|---|---|---|
| 2/16/2026 | Listed for sale | $499,900-4.8%$140/sqft |
Source: eXp Realty #100554912 Report a problem | ||
| 12/13/2025 | Listing removed | $525,000$147/sqft |
Source:  Doorify MLS #10104063 Report a problem Doorify MLS #10104063 Report a problem | ||
| 10/22/2025 | Price change | $525,000-4.1%$147/sqft |
Source: Doorify MLS #10104063 Report a problem | ||
| 9/16/2025 | Price change | $547,500-0.5%$153/sqft |
Source: Doorify MLS #10104063 Report a problem | ||
| 7/24/2025 | Price change | $550,000-2.7%$154/sqft |
Source:  Hive MLS #100514468 Report a problem Hive MLS #100514468 Report a problem | ||
| 7/9/2025 | Price change | $565,000-1.7%$158/sqft |
Source: Doorify MLS #10104063 Report a problem | ||
| 6/19/2025 | Listed for sale | $575,000+79.7%$161/sqft |
Source: Hive MLS #100514468 Report a problem | ||
| 6/28/2024 | Sold | $320,000$90/sqft |
Source: Public Record Report a problem | ||
Public tax history
| Year | Property taxes | Tax assessment |
|---|---|---|
| 2025 | $3,933 +0% | $351,189 |
| 2024 | $3,933 +37.5% | $351,189 +60.2% |
| 2023 | $2,861 | $219,203 |
| 2022 | $2,861 | $219,203 |
| 2021 | $2,861 | $219,203 |
| 2020 | $2,861 | $219,203 |
| 2019 | $2,861 | $219,203 |
| 2018 | $2,861 +1.6% | $219,203 |
| 2017 | $2,817 +3.2% | $219,203 |
| 2016 | $2,729 -12.7% | $219,203 -12.7% |
| 2015 | $3,127 | $251,144 |
| 2014 | $3,127 | $251,144 |
| 2011 | $3,127 | $251,144 |
| 2010 | $3,127 | $251,144 |
Find assessor info on the county website
Monthly payment
Est. payment
Payment breakdown
Explore the cost of this home by adjusting the details. Changes won't be saved.Climate risks
Neighborhood: 27896
Nearby schools
GreatSchools rating
- 7/10Vinson-Bynum ElementaryGrades: K-5Distance: 1.5 mi
- 7/10Forest Hills MiddleGrades: 6-8Distance: 0.4 mi
- 5/10James Hunt HighGrades: PK,9-12Distance: 3.4 mi
Schools provided by the listing agent
- Elementary: Vinson-Bynum
- Middle: Forest Hills
- High: Hunt
Source: Hive MLS. This data may not be complete. We recommend contacting the local school district to confirm school assignments for this home.
- $425,0004 bd3 ba2.7k sqft1110 Lakeside Dr NW, Wilson, NC 27896For Sale
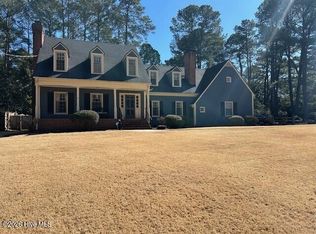
- $375,0003 bd3 ba3.3k sqft1114 Lakeside Dr NW, Wilson, NC 27896Sold
- $350,8004 bd3 ba2.5k sqft1111 Laurel Ln NW, Wilson, NC 27896Off Market
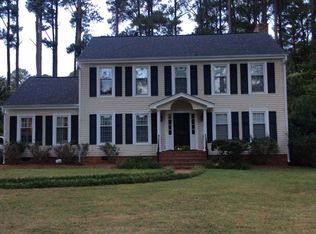
- $252,0003 bd2 ba2k sqft1113 Laurel Ln NW, Wilson, NC 27896Off Market
- $343,3004 bd3 ba2.8k sqft1109 Laurel Ln NW, Wilson, NC 27896Off Market
- $333,0003 bd2 ba2.6k sqft1106 Lakeside Dr NW, Wilson, NC 27896Off Market
- $577,7005 bd4 ba4.4k sqft1116 Lakeside Dr NW, Wilson, NC 27896Off Market
- $515,0004 bd3 ba3.8k sqft1113 Lakeside Dr NW, Wilson, NC 27896Sold
A local agent can set up tours, give advice and negotiate with sellers.
A local lender can help you make sure your offer is ready when you are.
Similar homes
- $489,0004 bd3 ba3.4k sqft1701 Westbrook Drive NW, Wilson, NC 27896For Sale

 MLS ID #100554859, Anita Eatmon, United Real Estate Tri-County. Hive MLS
 - $434,9004 bd3 ba2.8k sqft1711 Waterford Drive NW, Wilson, NC 27896For Sale
 MLS ID #100555193, Harry Gauss, First Wilson Properties. Hive MLS
 - $385,0004 bd4 ba3.1k sqft1100 Kensington Avenue NW, Wilson, NC 27896For Sale
 MLS ID #100577889, Cole Dudley, Right Realty Group. Hive MLS
 - $482,0005 bd3 ba3k sqft4808 Wimbledon Court N, Wilson, NC 27896For Sale
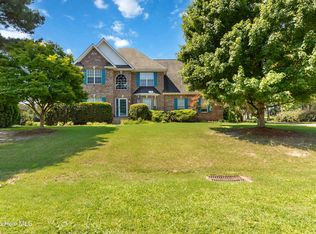 MLS ID #100588093, Debbie Reason, Our Town Properties Inc.. Hive MLS
 - $440,0005 bd4 ba3.7k sqft3103 Tilghman Road N, Wilson, NC 27896For SaleMLS ID #100579350, Ruhamah Baker, KW Wilson (Keller Williams Realty). Hive MLS
- $559,9004 bd4 ba3.5k sqft4915 Country Club Drive N, Wilson, NC 27896For SaleMLS ID #100580777, Chuck Williamson, Chesson Agency, eXp Realty. Hive MLS
- $419,9004 bd3 ba2.4k sqft4926 Country Club Drive N, Wilson, NC 27896For SaleMLS ID #100587949, Nick Ellison, Our Town Properties Inc.. Hive MLS
- $499,9003 bd3 ba3k sqft4217 Merck Rd W, Wilson, NC 27893For Sale
 MLS ID #10177239, Daniel Baucom. Doorify MLS
 - $360,0003 bd3 ba2.3k sqft902 Rollingwood Drive NW, Wilson, NC 27893For SaleMLS ID #100576301, Lineberger Team, EXP Realty LLC - C. Hive MLS
- $433,0003 bd3 ba2.6k sqft5007 Country Club Drive N, Wilson, NC 27896For SaleMLS ID #100564916, Angela Becker, WPI Realty LLC. Hive MLS
- $660,0005 bd4 ba3.7k sqft2811 Deerfield Lane N, Wilson, NC 27896For SaleMLS ID #100564468, Chuck Williamson, Chesson Agency, eXp Realty. Hive MLS
- $399,9004 bd3 ba2.7k sqft3809 Cessna Way, Wilson, NC 27896For SaleMLS ID #100571516, Mike Eatmon, Our Town Properties Inc.. Hive MLS
- $398,9004 bd4 ba2.6k sqft2417 Bel Air Avenue SE, Wilson, NC 27893For SaleMLS ID #100546822, Christopher Wesley Thomas, True Local Realty. Hive MLS
- $450,0004 bd4 ba2.3k sqftProCo, Wilson, NC 27893New ConstructionMLS ID #10161988, Sherry Byrd. Doorify MLS
- $540,0004 bd4 ba3.7k sqft2028 Joelene Drive, Rocky Mount, NC 27803For SaleMLS ID #100577822, Sterling Grimes, Foote Real Estate Group. Hive MLS
- $489,2504 bd4 ba2.7k sqft1665 Blue Heron Drive, Nashville, NC 27856For SaleMLS ID #100576886, Michelle Bowers, ENC Pirate Realty Greenville-Howard Hanna Allen Tate. Hive MLS
- $440,0004 bd4 ba3.8k sqft803 E Beechtree Drive, Nashville, NC 27856For SaleMLS ID #100558247, Jason Walters Real Estate Team, EXP Realty LLC - C. Hive MLS
- $399,9004 bd3 ba2.2k sqft3406 Baybrooke Drive W, Wilson, NC 27893New ConstructionMLS ID #100581268, Chuck Williamson, Chesson Agency, eXp Realty. Hive MLS
- $475,0004 bd5 ba4.6k sqft(Undisclosed Address), Nashville, NC 27856For SaleMLS ID #100576737, Joyner Silk Team, Market Leader Realty, LLC.. Hive MLS
- $550,0004 bd4 ba3.7k sqft2024 Joelene Drive, Rocky Mount, NC 27803For SaleMLS ID #100572723, Christy Wallace, eXp Realty. Hive MLS
