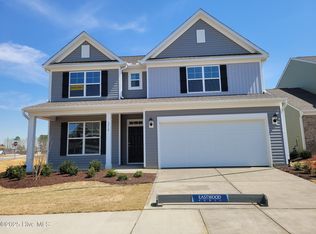
This 2700+ square footage home is just about as new as you can get and not be brand new!
Open concept with entertainer's kitchen, pantry, large island and plenty of cabinets. Dining room (also can be used as an office), primary downstairs, three additional bedrooms upstairs with a fantastic open bonus area that can be used for a gym space, media area, golf simulator or just about anything else you can dream of.
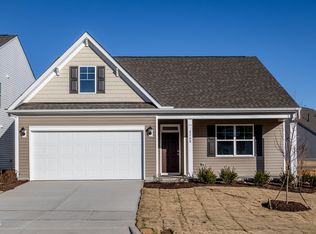
Two car attached garage with screened porch. Move in ready. Priced to sell.
Live with purpose and joy everyone.
For sale
Price cut: $10K (9/29)
$369,900
3809 Cessna Way, Wilson, NC 27896
4beds
2,782sqft
Single Family Residence
Built in 2023
8,276 Square Feet Lot
$368,800 Zestimate®
$133/sqft
$50/mo HOA
What's special
Large islandTwo car attached garageScreened porchFantastic open bonus areaOpen conceptDining roomPlenty of cabinets
- 176 days
- 571
- 37
Zillow last checked:
Listing updated:
Listed by:
Mike Eatmon 252-245-4337,
Our Town Properties Inc.
Source: Hive MLS,MLS#: 100571516 Originating MLS: Wilson Board of Realtors
Originating MLS: Wilson Board of RealtorsFacts & features
Interior
Bedrooms & bathrooms
- Bedrooms: 4
- Bathrooms: 3
- Full bathrooms: 2
- 1/2 bathrooms: 1
Rooms
- Room types: Family Room, Bedroom 1, Office, Bedroom 2, Bedroom 3, Bedroom 4, Media Room, Dining Room
Bedroom 1
- Level: First
- Dimensions: 14.6 x 16
Bedroom 2
- Level: Second
- Dimensions: 14.5 x 13.6
Bedroom 3
- Level: Second
- Dimensions: 12.2 x 12
Bedroom 4
- Level: Second
- Dimensions: 12.6 x 12
Family room
- Level: First
- Dimensions: 14.5 x 21.1
Kitchen
- Level: First
- Dimensions: 12.11 x 13.6
Media room
- Level: Second
- Dimensions: 14.6 x 16.7
Office
- Level: First
- Dimensions: 12.5 x 12
Heating
- Heat Pump, Natural Gas
Cooling
- Central Air
Appliances
- Included: Gas Oven, Disposal, Dishwasher, ENERGY STAR Qualified Appliances
- Laundry: Dryer Hookup, Washer Hookup, Laundry Room
Features
- Master Downstairs, Walk-in Closet(s), Tray Ceiling(s), High Ceilings, Kitchen Island, Walk-in Shower, Walk-In Closet(s)
- Flooring: LVT/LVP, Carpet
- Has fireplace: No
Interior area
- Total structure area: 2,782
- Total interior livable area: 2,782 sqft
Property
Parking
- Total spaces: 2
- Parking features: Concrete, Garage Door Opener
- Attached garage spaces: 2
Features
- Levels: Two
- Patio & porch: Patio, Screened
- Pool features: None
- Fencing: None
- View description: None
- Frontage type: See Remarks
Lot
- Size: 8,276 Square Feet
- Dimensions: 36.66 x 104 x 99.51 x 105
Details
- Parcel number: 3702476599
- Zoning: Residential
- Special conditions: Standard
Construction
Type & style
- Home type: SingleFamily
- Property subtype: Single Family Residence
Materials
- Vinyl Siding, Wood Frame
- Foundation: Slab
- Roof: Shingle
Condition
- New construction: No
- Year built: 2023
Utilities & green energy
- Sewer: Public Sewer
- Water: Public
- Utilities for property: Natural Gas Connected, Sewer Connected, Water Connected
Green energy
- Green verification: HERS Index Score
- Energy efficient items: Lighting
Community & HOA
Community
- Subdivision: 1158 Place
HOA
- Has HOA: Yes
- Amenities included: Maintenance Common Areas, Maintenance Roads, Sidewalks, None
- HOA fee: $600 annually
- HOA name: Sentry Management
- HOA phone: 919-790-8000
Location
- Region: Wilson
Financial & listing details
- Price per square foot: $133/sqft
- Tax assessed value: $447,500
- Date on market: 5/4/2026
- Cumulative days on market: 176 days
- Listing agreement: Exclusive Right To Sell
- Listing terms: Cash,Conventional,FHA
- Road surface type: Paved
Estimated market value
$368,800
$350,000 - $387,000
$2,678/mo
Price history
| Date | Event | Price |
|---|---|---|
| 9/29/2026 | Price change | $369,900-2.6%$133/sqft |
Source:  Hive MLS #100571516 Report a problem Hive MLS #100571516 Report a problem | ||
| 9/1/2026 | Price change | $379,900-4.5%$137/sqft |
Source: Hive MLS #100571516 Report a problem | ||
| 8/18/2026 | Price change | $397,900-0.5%$143/sqft |
Source: Hive MLS #100571516 Report a problem | ||
| 7/1/2026 | Price change | $399,900-4.1%$144/sqft |
Source: Hive MLS #100571516 Report a problem | ||
| 6/19/2026 | Price change | $416,900-0.7%$150/sqft |
Source: Hive MLS #100571516 Report a problem | ||
| 6/5/2026 | Price change | $419,900-2.3%$151/sqft |
Source: Hive MLS #100571516 Report a problem | ||
| 5/4/2026 | Listed for sale | $429,900+7.5%$155/sqft |
Source: Hive MLS #100571516 Report a problem | ||
| 4/26/2025 | Listing removed | $399,900$144/sqft |
Source: Hive MLS #100406805 Report a problem | ||
| 3/18/2025 | Pending sale | $399,900$144/sqft |
Source: Hive MLS #100406805 Report a problem | ||
| 2/5/2025 | Price change | $399,900-9.1%$144/sqft |
Source: Hive MLS #100406805 Report a problem | ||
| 2/4/2025 | Price change | $439,900+10%$158/sqft |
Source: Hive MLS #100406805 Report a problem | ||
| 2/1/2025 | Pending sale | $399,900$144/sqft |
Source: Hive MLS #100406805 Report a problem | ||
| 2/1/2025 | Price change | $399,900-11.1%$144/sqft |
Source: Hive MLS #100406805 Report a problem | ||
| 12/20/2024 | Price change | $449,900+2.3%$162/sqft |
Source:  Eastwood Homes Report a problem Eastwood Homes Report a problem | ||
| 11/25/2024 | Price change | $439,900-2.2%$158/sqft |
Source: Hive MLS #100406805 Report a problem | ||
| 10/14/2024 | Listed for sale | $449,900-4.3%$162/sqft |
Source: Hive MLS #100406805 Report a problem | ||
| 4/3/2024 | Price change | $469,900-1.8%$169/sqft |
Source: Hive MLS #100406805 Report a problem | ||
| 2/1/2024 | Price change | $478,685-0.1%$172/sqft |
Source: Hive MLS #100406805 Report a problem | ||
| 9/26/2023 | Listed for sale | $479,220$172/sqft |
Source: Hive MLS #100406805 Report a problem | ||
Public tax history
Tax history is unavailable.
Monthly payment
Est. payment
Payment breakdown
Explore the cost of this home by adjusting the details. Changes won't be saved.Climate risks
Neighborhood: 27896
Nearby schools
Schools provided by the listing agent
- Elementary: Jones
- Middle: Forest Hills
- High: Hunt High
Source: Hive MLS. This data may not be complete. We recommend contacting the local school district to confirm school assignments for this home.
Similar homes

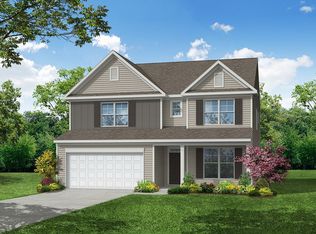
- $339,9004 bd3 ba2.1k sqft3708 Vector Dr W, Wilson, NC 27896New Construction
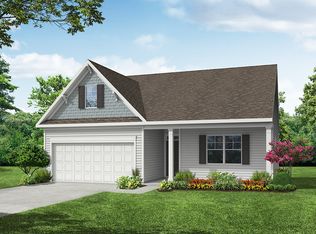 Eastwood Homes
 - $339,9004 bd3 ba2.1k sqftStanley, Wilson, NC 27896New Construction
 Doorify MLS
 - $383,9003 bd2 ba1.7k sqft4516 Peabody Street W, Wilson, NC 27893For Sale
 MLS ID #100610972, John Henderson, John Henderson Realty, Inc.. Hive MLS
 - $375,0003 bd2 ba1.6k sqftProCo, Wilson, NC 27893New Construction
 MLS ID #10162059, Sherry Byrd. Doorify MLS
 - $399,9004 bd3 ba2.2k sqft3406 Baybrooke Drive W, Wilson, NC 27893New ConstructionMLS ID #100581268, Chuck Williamson, Chesson Agency, eXp Realty. Hive MLS
- $320,9903 bd3 ba2.1k sqft2706 Westwood Avenue W, Wilson, NC 27893New ConstructionHive MLS
- $320,9903 bd3 ba2.1k sqft2707 Westwood Avenue W, Wilson, NC 27893New ConstructionMLS ID #100608946, D.R. Horton Rocky Mount Team, D.R. Horton, Inc.. Hive MLS
- $318,4903 bd3 ba2.1k sqft2702 Westwood Avenue W, Wilson, NC 27893New ConstructionHive MLS
- $317,9903 bd3 ba2.1k sqft2704 Salisbury Lane W, Wilson, NC 27893New ConstructionHive MLS
- $314,9903 bd3 ba2.1k sqft2606 Westwood Avenue W, Wilson, NC 27893New ConstructionHive MLS
- $359,4354 bd3 ba2.3k sqft5930 Mill Stone Way W, Sims, NC 27880New ConstructionMLS ID #100600325, John Christy, Lennar Carolinas LLC. Hive MLS
- $339,9904 bd3 ba2.3k sqft5912 Mill Stone Way W, Sims, NC 27880New ConstructionHive MLS
- $369,9003 bd2 ba1.6k sqft24 Carolina Landing Dr, Zebulon, NC 27597For SaleMLS ID #10157835, Karen Hocutt. Doorify MLS
- $350,0003 bd3 ba2.2k sqft19 Rockwater Way, Zebulon, NC 27597For SaleMLS ID #10183945, Mary Ann Wilson. Doorify MLS
- $382,9004 bd3 ba2k sqft10707 Farmall Drive, Middlesex, NC 27557New ConstructionHive MLS
- $334,9904 bd3 ba2.4k sqft100 Rubyfield Court, Fremont, NC 27830New ConstructionHive MLS
- $330,9004 bd3 ba1.8k sqft8960 Ava Drive, Bailey, NC 27807New ConstructionHive MLS
- $279,9003 bd2 ba1.5k sqft3004 Chipper Ln W, Wilson, NC 27893For SaleMLS ID #10170610, Tuan Nguyen. Doorify MLS
- $375,0003 bd2 ba1.8k sqft9300 Bear Run Ln, Middlesex, NC 27557New ConstructionMLS ID #10157860, Johnny Chappell. Doorify MLS
