New Construction TO BE BUILT in Walkers Trace. You will have the rare opportunity to choose your own finishes and customizations. 4 Bedrooms, 3 Full Baths with open floor plan. Great Room with electric fireplace, flows into Dining Area and well-appointed Kitchen with center island and large pantry. Step outside onto Covered Patio, or relax inside. Master Suite with walk-in closet, and custom-tiled shower. 2 Guest Rooms down. Bonus Room and 4th Guest Room up offer all versatility and lots of space. 2 car attached Garage rounds out this perfect home. Pictures on listing are of similar house. Some details may not be exact.
New construction
$399,900
3406 Baybrooke Drive W, Wilson, NC 27893
4beds
2,244sqft
Single Family Residence
Built in 2026
0.3 Acres Lot
$-- Zestimate®
$178/sqft
$-- HOA
What's special
Custom-tiled showerOpen floor planCovered patioLarge pantryFlows into dining area
- 194 days
- 263
- 7
Zillow last checked:
Listing updated:
Listed by:
Chuck Williamson 252-205-6146,
Chesson Agency, eXp Realty
Source: Hive MLS,MLS#: 100581268 Originating MLS: Wilson Board of Realtors
Originating MLS: Wilson Board of RealtorsFacts & features
Interior
Bedrooms & bathrooms
- Bedrooms: 4
- Bathrooms: 3
- Full bathrooms: 3
Rooms
- Room types: Great Room, Master Bedroom, Bedroom 2, Bedroom 3, Bedroom 4, Bonus Room
Primary bedroom
- Level: First
Bedroom 2
- Level: First
Bedroom 3
- Level: First
Bedroom 4
- Level: Second
Bonus room
- Level: Second
Great room
- Level: First
Kitchen
- Level: First
Heating
- Electric, Heat Pump
Cooling
- Central Air
Appliances
- Included: Built-In Microwave, Range, Dishwasher
- Laundry: Laundry Room
Features
- Master Downstairs, Walk-in Closet(s), Tray Ceiling(s), Entrance Foyer, Solid Surface, Kitchen Island, Pantry, Walk-In Closet(s)
- Number of fireplaces: 1
Interior area
- Total structure area: 2,244
- Total interior livable area: 2,244 sqft
Property
Parking
- Total spaces: 2
- Parking features: Off Street, Paved
- Attached garage spaces: 2
Features
- Levels: One and One Half
- Patio & porch: Covered, Patio, Front Porch
- Fencing: None
- Has view: Yes
- View description: None
- Frontage type: See Remarks
Lot
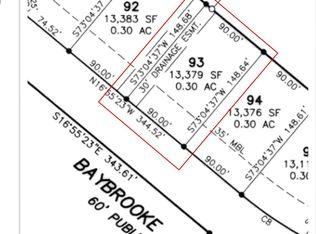
- Size: 0.3 Acres
- Dimensions: 90 x 149
Details
- Parcel number: 3702791893.000
- Zoning: SR6
- Special conditions: Standard
Construction
Type & style
- Home type: SingleFamily
- Property subtype: Single Family Residence
Materials
- Vinyl Siding, Wood Frame
- Foundation: Slab
- Roof: Shingle
Condition
- New construction: Yes
- Year built: 2026
Utilities & green energy
- Sewer: Public Sewer
- Water: Public
- Utilities for property: Sewer Connected, Water Connected
Community & HOA
Community
- Subdivision: Walkers Trace
HOA
- Has HOA: No
Location
- Region: Wilson
Financial & listing details
- Price per square foot: $178/sqft
- Tax assessed value: $45,000
- Annual tax amount: $504
- Date on market: 6/12/2026
- Cumulative days on market: 194 days
- Listing agreement: Exclusive Right To Sell
- Listing terms: Cash,Conventional,FHA,VA Loan
Estimated market value
Not available
Estimated sales range
Not available
Not available
Price history
| Date | Event | Price |
|---|---|---|
| 2/5/2026 | Listed for sale | $399,900+788.7%$178/sqft |
Source:  Hive MLS #100553038 Report a problem Hive MLS #100553038 Report a problem | ||
| 9/2/2025 | Sold | $45,000+50.5%$20/sqft |
Source: Public Record Report a problem | ||
| 10/16/2018 | Listing removed | $29,900$13/sqft |
Source: Our Town Properties, Inc #100030120 Report a problem | ||
| 4/19/2018 | Listed for sale | $29,900$13/sqft |
Source: Our Town Properties, Inc #100030120 Report a problem | ||
Public tax history
| Year | Property taxes | Tax assessment |
|---|---|---|
| 2025 | $504 | $45,000 |
| 2024 | $504 +28.7% | $45,000 +50% |
| 2023 | $392 | $30,000 |
| 2022 | $392 | $30,000 |
| 2021 | $392 | $30,000 |
| 2020 | $392 | $30,000 |
| 2019 | $392 +1.6% | $30,000 |
| 2018 | $386 | $30,000 |
| 2017 | $386 +3.2% | $30,000 |
| 2016 | $374 | $30,000 |
| 2015 | $374 | $30,000 |
| 2014 | $374 | $30,000 |
| 2011 | $374 | $30,000 |
| 2010 | $374 | $30,000 |
Find assessor info on the county website
Monthly payment
Est. payment
Payment breakdown
Explore the cost of this home by adjusting the details. Changes won't be saved.Climate risks
Neighborhood: 27893
Nearby schools
Schools provided by the listing agent
- Elementary: Jones
- Middle: Forest Hills
- High: Hunt
Source: Hive MLS. This data may not be complete. We recommend contacting the local school district to confirm school assignments for this home.

Similar homes
- $397,5004 bd4 ba2.6k sqft2417 Bel Air Avenue SE, Wilson, NC 27893For Sale
 MLS ID #100546822, Christopher Wesley Thomas, True Local Realty. Hive MLS
 - $383,9003 bd2 ba1.7k sqft4516 Peabody Street W, Wilson, NC 27893For Sale
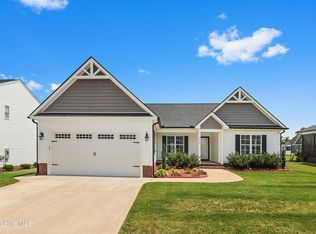 MLS ID #100579108, Ruth Anne Harris, John Henderson Realty, Inc.. Hive MLS
 - $379,9004 bd3 ba2.7k sqft3809 Cessna Way, Wilson, NC 27896For Sale
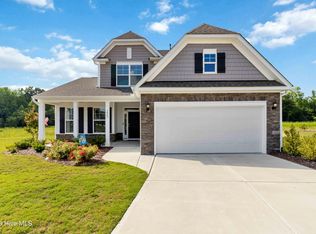 MLS ID #100571516, Mike Eatmon, Our Town Properties Inc.. Hive MLS
 - $375,0003 bd2 ba1.6k sqftProCo, Wilson, NC 27893New Construction

 MLS ID #10162059, Sherry Byrd. Doorify MLS
 - $289,9003 bd3 ba1.3k sqft3212 Dolostone Court SW, Wilson, NC 27893New ConstructionMLS ID #100596937, Homer Tyre, Tyre Realty Group Inc.. Hive MLS
- $559,9003 bd3 ba2.1k sqft6481 Radio Tower Road, Wilson, NC 27893New ConstructionMLS ID #100594240, Tammy Eickhoff, Carolina Homeland Partners LLC. Hive MLS
- $224,9003 bd2 ba1.1k sqft4109 Huntsmoor Lane, Wilson, NC 27896For SaleMLS ID #100602459, Flo Jacques, eXp Realty LLC. Hive MLS
- $359,4354 bd3 ba2.3k sqft5930 Mill Stone Way W, Sims, NC 27880New ConstructionMLS ID #100600325, John Christy, Lennar Carolinas LLC. Hive MLS
- $366,0604 bd3 ba2.4k sqft5918 Mill Stone Way W, Sims, NC 27880New ConstructionHive MLS
- $349,9904 bd3 ba2.3k sqft5912 Mill Stone Way W, Sims, NC 27880New ConstructionHive MLS
- $356,0654 bd3 ba2.4k sqft5910 Mill Stone Way W, Sims, NC 27880New ConstructionMLS ID #100589039, John Christy, Lennar Carolinas LLC. Hive MLS
- $432,0004 bd4 ba2.2k sqft143 Carroll Farm Way, Zebulon, NC 27597For SaleMLS ID #10179337, Melissa Schambs. Doorify MLS
- $399,1003 bd3 ba2.3k sqft204 Jackson Ridge Way, Pikeville, NC 27863New ConstructionMLS ID #100588142, Charlotte S. Cox, Adams Homes Realty NC, Inc.. Hive MLS
- $323,9904 bd3 ba1.8k sqft111 Rubyfield Court, Fremont, NC 27830New ConstructionHive MLS
- $350,0003 bd3 ba2.2k sqft19 Rockwater Way, Zebulon, NC 27597For SaleMLS ID #10183945, Mary Ann Wilson. Doorify MLS
- $479,9003 bd3 ba2.5k sqft5142 Willows Edge Drive, Sims, NC 27880New ConstructionMLS ID #100552649, Chuck Williamson, Chesson Agency, eXp Realty. Hive MLS
- $375,0003 bd2 ba1.8k sqft9300 Bear Run Ln, Middlesex, NC 27557New ConstructionMLS ID #10157860, Johnny Chappell. Doorify MLS
- $380,0003 bd2 ba1.9k sqft9001 Fox Trot Circle, Middlesex, NC 27557For SaleMLS ID #100569076, Grace Faithful, WPI Realty LLC. Hive MLS
