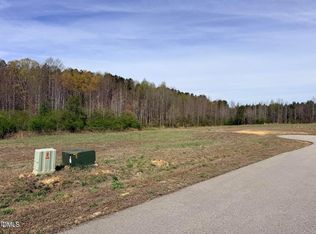
Set on a private 0.94-acre cul-de-sac lot in Nash County with no city taxes, this beautiful home in Beaver Creek offers the perfect blend of comfort and convenience. Enjoy relaxing on the covered front porch before stepping inside to an inviting open floor plan with LVP flooring throughout the main living areas, ideal for everyday living and entertaining.
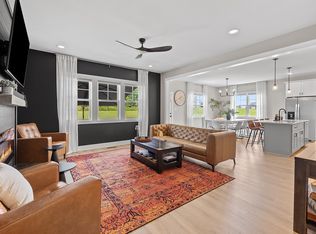
The kitchen features granite countertops, custom cabinetry with crown molding, a center island with breakfast bar, smooth-top range, built-in microwave, and dishwasher. The family room showcases a vaulted ceiling, custom electric fireplace, and ceiling fan with light, creating a warm and spacious gathering area. The formal dining area features beautiful wainscoting.
The owner's suite includes plush carpeting, a ceiling fan with light, and double windows for natural light. The en-suite bath offers a dual vanity with cultured marble countertops, custom cabinetry, and a large walk-in closet.
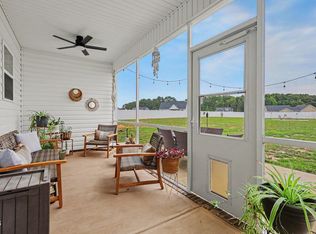
Additional highlights include a finished bonus room, a 12x10 screened rear porch, and a detached 10x16 storage building. A water softener installed in January 2026 adds even more value.
This home truly shows like new and offers an easy commute to Raleigh and surrounding areas--don't miss this opportunity!
For sale
$380,000
9001 Fox Trot Circle, Middlesex, NC 27557
3beds
1,938sqft
Single Family Residence
Built in 2024
0.94 Acres Lot
$379,200 Zestimate®
$196/sqft
$40/mo HOA
What's special
- 181 days
- 181
- 19
Zillow last checked:
Listing updated:
Listed by:
Grace Faithful 252-903-7026,
WPI Realty LLC
Source: Hive MLS,MLS#: 100569076 Originating MLS: Rocky Mount Area Association of Realtors
Originating MLS: Rocky Mount Area Association of RealtorsFacts & features
Interior
Bedrooms & bathrooms
- Bedrooms: 3
- Bathrooms: 2
- Full bathrooms: 2
Rooms
- Room types: Living Room, Other, Dining Room, Master Bedroom, Bedroom 2, Bedroom 3, Laundry, Bonus Room
Primary bedroom
- Level: Main
Bedroom 2
- Level: Main
Bedroom 3
- Level: Main
Bonus room
- Level: Upper
Dining room
- Level: Main
Kitchen
- Level: Main
Laundry
- Level: Main
Living room
- Level: Main
Other
- Description: Foyer Entrance
- Level: Main
Heating
- Heat Pump, Fireplace(s), Electric
Cooling
- Central Air, Zoned, Ceiling Fan(s), Heat Pump
Appliances
- Included: Built-In Microwave, Water Softener, Dishwasher, Electric Range
- Laundry: Laundry Room
Features
- Master Downstairs, Walk-in Closet(s), High Ceilings, Kitchen Island, Ceiling Fan(s), Pantry, Eat-in Kitchen, Walk-In Closet(s)
- Flooring: LVT/LVP, Carpet
- Basement: None
- Attic: Storage,Partially Floored,Walk-In
- Number of fireplaces: 1
Interior area
- Total structure area: 1,938
- Total interior livable area: 1,938 sqft
Video & virtual tour
Property
Parking
- Total spaces: 2
- Parking features: Garage Faces Front, Concrete, On Site, Garage
- Attached garage spaces: 2
Accessibility
- Accessibility features: None
Features
- Levels: One and One Half
- Patio & porch: Covered, Screened, Front Porch, Rear Porch
- Exterior features: Shutters - Functional
- Pool features: None
- Fencing: None
- Has view: Yes
- View description: See Remarks
- Waterfront features: None
- Frontage type: See Remarks
Lot
- Size: 0.94 Acres
- Dimensions: 40 x 245 x 304 x 294
- Features: Cul-De-Sac, Interior Lot
Details
- Additional structures: Storage
- Parcel number: 274300272898
- Zoning: AR
- Special conditions: Standard
Construction
Type & style
- Home type: SingleFamily
- Property subtype: Single Family Residence
Materials
- Vinyl Siding, Wood Frame
- Foundation: Brick/Mortar, Block
- Roof: Architectural Shingle
Condition
- New construction: No
- Year built: 2024
Utilities & green energy
- Sewer: Septic Tank
- Water: Well
Green energy
- Green verification: None
Community & HOA
Community
- Security: Smoke Detector(s)
- Subdivision: Beaver Creek
HOA
- Has HOA: Yes
- Amenities included: Maintenance Common Areas
- HOA fee: $480 annually
- HOA name: Beaver Creek HOA
- HOA phone: 919-322-4680
Location
- Region: Middlesex
Financial & listing details
- Price per square foot: $196/sqft
- Tax assessed value: $375,090
- Annual tax amount: $2,893
- Date on market: 4/23/2026
- Cumulative days on market: 181 days
- Listing agreement: Exclusive Right To Sell
- Listing terms: Cash,Conventional,FHA,USDA Loan,VA Loan
Estimated market value
$379,200
$360,000 - $398,000
$2,154/mo
Price history
| Date | Event | Price |
|---|---|---|
| 6/1/2026 | Price change | $380,000-2.6%$196/sqft |
Source:  Doorify MLS #10162106 Report a problem Doorify MLS #10162106 Report a problem | ||
| 4/23/2026 | Listed for sale | $390,000-2.5%$201/sqft |
Source:  Hive MLS #100569076 Report a problem Hive MLS #100569076 Report a problem | ||
| 10/9/2024 | Sold | $399,900$206/sqft |
Source: Doorify MLS #2542729 Report a problem | ||
| 9/9/2024 | Pending sale | $399,900$206/sqft |
Source: Doorify MLS #2542729 Report a problem | ||
| 11/18/2023 | Listed for sale | $399,900$206/sqft |
Source: Doorify MLS #2542729 Report a problem | ||
Public tax history
| Year | Property taxes | Tax assessment |
|---|---|---|
| 2024 | $2,863 +1677.5% | $375,090 +1693% |
| 2023 | $161 | $20,920 |
Find assessor info on the county website
Monthly payment
Est. payment
Payment breakdown
Explore the cost of this home by adjusting the details. Changes won't be saved.Climate risks
Neighborhood: 27557
Nearby schools
Schools provided by the listing agent
- Elementary: Middlesex Elementary
- Middle: Southern Nash
- High: Southern Nash
Source: Hive MLS. This data may not be complete. We recommend contacting the local school district to confirm school assignments for this home.

Similar homes
- $394,9003 bd2 ba2k sqft9047 Fox Trot Cir, Middlesex, NC 27557For Sale
 MLS ID #10188625, Sherry Byrd. Doorify MLS
 - $375,0003 bd2 ba1.8k sqft9300 Bear Run Ln, Middlesex, NC 27557New Construction
 MLS ID #10157860, Johnny Chappell. Doorify MLS
 - $361,0003 bd2 ba1.9k sqft9326 Bear Run Ln, Middlesex, NC 27557New Construction
 MLS ID #10157858, Johnny Chappell. Doorify MLS
 - $359,9003 bd2 ba1.6k sqft9414 Bear Run Ln, Middlesex, NC 27557For Sale
 MLS ID #10177045, Amy Ballard. Doorify MLS
 - $350,0003 bd2 ba1.6k sqft9278 Bear Run Ln, Middlesex, NC 27557New ConstructionMLS ID #10157861, Johnny Chappell. Doorify MLS
- $340,0003 bd2 ba1.5k sqft155 Pine Meadow Way, Middlesex, NC 27557For SaleMLS ID #10197178, Summer Provancha. Doorify MLS
- $344,9003 bd2 ba1.4k sqft79 Pine Meadow Way, Middlesex, NC 27557For SaleMLS ID #10180485, Kenan Lynn Bunn Pope. Doorify MLS
- $369,9003 bd2 ba1.6k sqft24 Carolina Landing Dr, Zebulon, NC 27597For SaleMLS ID #10157835, Karen Hocutt. Doorify MLS
- $372,0003 bd2 ba1.5k sqft102 Golden Eagle Rdg, Zebulon, NC 27597For SaleMLS ID #10170694, Sarah Buss. Doorify MLS
- $423,5004 bd4 ba2.2k sqft143 Carroll Farm Way, Zebulon, NC 27597For SaleMLS ID #10196966, Melissa Schambs. Doorify MLS
- $250,0003 bd2 ba1.3k sqft11786 W Finch Avenue, Middlesex, NC 27557For Sale
 MLS ID #100604058, James E Bartlett, Keller Williams Legacy. Hive MLS
 - $399,9904 bd3 ba2.3k sqft37 Cattlemans Way, Zebulon, NC 27597New ConstructionDoorify MLS
- $364,9003 bd2 ba1.7k sqft103 Horse Shoe Dr, Louisburg, NC 27549For SaleMLS ID #10187133, Liz Ballard. Doorify MLS
- $399,5003 bd3 ba2.3k sqft810 Mulberry Road, Spring Hope, NC 27882For SaleMLS ID #100579067, Jason Walters Real Estate Team, EXP Realty LLC - C. Hive MLS
- $475,0003 bd2 ba2.3k sqft8714 Surrey Top Rd, Bailey, NC 27807For SaleMLS ID #10190393, Sharon Evans. Doorify MLS
- $350,0003 bd3 ba2.3k sqft133 Black Cloud Dr, Louisburg, NC 27549For SaleMLS ID #10193595, Melonie Mickle. Doorify MLS
- $354,9003 bd2 ba1.3k sqft109 Big Branch Ct, Zebulon, NC 27597For SaleMLS ID #10184610, Zac Campbell. Doorify MLS
- $414,9993 bd3 ba2.2k sqft73 N Titus Ln, Wendell, NC 27591For SaleMLS ID #10191462, Diana S May. Doorify MLS
- $429,0004 bd3 ba2.2k sqft31 Terracotta Way, Wendell, NC 27591For SaleMLS ID #10196210, Jennifer Quintero. Doorify MLS
- $330,0003 bd2 ba1.5k sqft10601 W Old Spring Hope Rd, Spring Hope, NC 27882For SaleMLS ID #10190660, Alberto Barragan. Doorify MLS
