Move-in ready in a quiet subdivision approx. less than 3 miles to grocery stores, shopping, and parks. This 3 bedroom, 2 bath home has been newly renovated, with a NEW Roof, NEW Countertops, Stainless Steel Appliances, LVP Flooring throughout, fresh paint and more! Single-story living with no stairs, an owner's suite with double closets and a kitchen with pantry storage. Backyard offers a covered patio and a privacy fence. Property is FHA eligible November 11, 2026.
For sale
$224,900
4109 Huntsmoor Lane, Wilson, NC 27896
3beds
1,172sqft
Single Family Residence
Built in 2005
6,970 Square Feet Lot
$220,600 Zestimate®
$192/sqft
$-- HOA
What's special
Privacy fenceNew countertopsFresh paintKitchen with pantry storageLvp flooring throughoutNew roofStainless steel appliances
- 32 days
- 1,094
- 140
Zillow last checked:
Listing updated:
Listed by:
Flo Jacques 919-213-8659,
eXp Realty LLC
Source: Hive MLS,MLS#: 100602459 Originating MLS: Johnston County Association of REALTORS
Originating MLS: Johnston County Association of REALTORSFacts & features
Interior
Bedrooms & bathrooms
- Bedrooms: 3
- Bathrooms: 2
- Full bathrooms: 2
Rooms
- Room types: Master Bedroom, Bathroom 1, Bedroom 1, Bedroom 2, Bathroom 2, Living Room, Dining Room
Heating
- Electric, Heat Pump
Cooling
- Central Air, Ceiling Fan(s)
Appliances
- Included: Trash Compactor, Refrigerator, Disposal, Dishwasher, Electric Range
- Laundry: Dryer Hookup, Washer Hookup, Laundry Room
Features
- Vaulted Ceiling(s), Ceiling Fan(s), Blinds/Shades
- Doors: Storm Door(s)
- Basement: None
- Attic: Access Only
- Has fireplace: Yes
Interior area
- Total structure area: 1,172
- Total interior livable area: 1,172 sqft
Property
Parking
- Total spaces: 4
- Parking features: Paved, Parking Pad
Accessibility
- Accessibility features: Accessible Hallway(s), Accessible Bedroom, Accessible Common Area, Central Living Area
Features
- Levels: One
- Patio & porch: Covered, Patio, Rear Porch
- Exterior features: Storm Doors
- Fencing: Privacy,Wood,Fenced
- Has view: Yes
- View description: See Remarks
- Frontage type: See Remarks
Lot
- Size: 6,970 Square Feet
Details
- Parcel number: 3713068554.000
- Zoning: Residential
- Special conditions: Standard
Construction
Type & style
- Home type: SingleFamily
- Property subtype: Single Family Residence
Materials
- Vinyl Siding
- Foundation: Slab
- Roof: Architectural Shingle
Condition
- New construction: No
- Year built: 2005
Utilities & green energy
- Sewer: Public Sewer
- Water: Public
- Utilities for property: Sewer Connected, Water Connected
Community & HOA
Community
- Security: Smoke Detector(s)
- Subdivision: Huntsmoor
HOA
- Has HOA: No
Location
- Region: Wilson
Financial & listing details
- Price per square foot: $192/sqft
- Tax assessed value: $184,230
- Annual tax amount: $2,063
- Date on market: 9/10/2026
- Cumulative days on market: 32 days
- Listing agreement: Exclusive Right To Sell
- Listing terms: Cash,Conventional,VA Loan
Estimated market value
$220,600
$210,000 - $232,000
$1,772/mo
Price history
| Date | Event | Price |
|---|---|---|
| 9/10/2026 | Listed for sale | $224,900+63%$192/sqft |
Source: eXp Realty #10191668 Report a problem | ||
| 8/10/2026 | Sold | $138,000-23.3%$118/sqft |
Source:  Doorify MLS #10161979 Report a problem Doorify MLS #10161979 Report a problem | ||
| 7/23/2026 | Pending sale | $180,000$154/sqft |
Source: Doorify MLS #10161979 Report a problem | ||
| 7/20/2026 | Price change | $180,000-7.7%$154/sqft |
Source: Doorify MLS #10161979 Report a problem | ||
| 5/13/2026 | Listed for sale | $195,000$166/sqft |
Source: Doorify MLS #10161979 Report a problem | ||
| 5/4/2026 | Pending sale | $195,000$166/sqft |
Source: Doorify MLS #10161979 Report a problem | ||
| 4/23/2026 | Listed for sale | $195,000+134.9%$166/sqft |
Source: Doorify MLS #10161979 Report a problem | ||
| 12/12/2013 | Sold | $83,000$71/sqft |
Source:  Hive MLS #60050162 Report a problem Hive MLS #60050162 Report a problem | ||
Public tax history
Tax history is unavailable.
Monthly payment
Est. payment
Payment breakdown
Explore the cost of this home by adjusting the details. Changes won't be saved.Climate risks
Neighborhood: 27896
Nearby schools
Schools provided by the listing agent
- Elementary: New Hope
- Middle: Elm City
- High: Fike High
Source: Hive MLS. This data may not be complete. We recommend contacting the local school district to confirm school assignments for this home.


Similar homes
- $244,9003 bd2 ba1.3k sqft1505 Anderson Street NW, Wilson, NC 27893For Sale
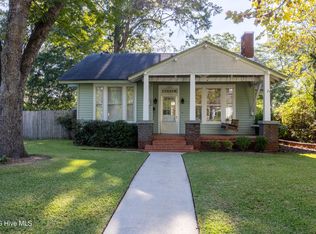
 MLS ID #100608399, Joseph Allegood, Chesson Realty. Hive MLS
 - $147,5003 bd2 ba1.1k sqft3903 Bell St NW, Wilson, NC 27896For Sale

 MLS ID #10191102, Lynn Roman. Doorify MLS
 - from $267,9903 bd2 ba1.4k sqftFREEPORT II - EXPRESS Plan, Jetstream Park, Wilson, NC 27896New Construction
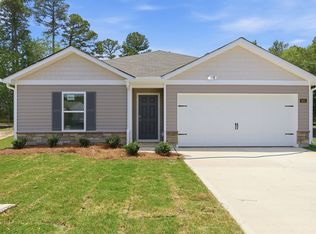 DR Horton
 - $290,0003 bd2 ba1.6k sqft3612 Columbia Avenue NW, Wilson, NC 27896For Sale
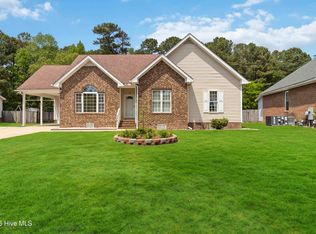 MLS ID #100571498, Anjali Mekchand, Whitfield Agency, LLC. Hive MLS
 - $195,0003 bd2 ba1k sqft1107 Adams St N, Wilson, NC 27893For SaleMLS ID #10185663, John Nguyen. Doorify MLS
- $269,4903 bd3 ba1.5k sqft3814 Dianne Drive NW, Wilson, NC 27896New ConstructionMLS ID #100607725, D.R. Horton New Bern, D.R. Horton, Inc.. Hive MLS
- $271,5503 bd3 ba1.4k sqft3607 Huntsmoor Lane NW, Wilson, NC 27896New ConstructionMLS ID #100608979, D.R. Horton New Bern, D.R. Horton, Inc.. Hive MLS
- $219,5002 bd2 ba931 sqft3302 Feldspar Court SW, Wilson, NC 27893For SaleMLS ID #100544328, Sunita Galada, First Venture Commercial & Residential. Hive MLS
- $170,0003 bd2 ba1k sqft605 Sunnyside Ln W, Wilson, NC 27893For SaleMLS ID #10186344, Mayra Mendoza. Doorify MLS
- $219,9003 bd2 ba1.2k sqft4730 Raymond Rd, Bailey, NC 27807For SaleMLS ID #10176875, Nicholas S Yarrington. Doorify MLS
- $140,0002 bd2 ba1k sqft2217 Nash Place N, Wilson, NC 27896For SaleMLS ID #100566510, Heather Alford, KW Wilson (Keller Williams Realty). Hive MLS
- $166,5002 bd2 ba1.1k sqft(Undisclosed Address), Wilson, NC 27896For SaleMLS ID #100600556, Adam Bartholomew, Moorefield Real Estate LLC. Hive MLS
- $235,0003 bd2 ba1.4k sqft4765 Primrose Place, Rocky Mount, NC 27804For SaleMLS ID #100603392, Thomas Shoupe, Opendoor Brokerage LLC. Hive MLS
- $189,5003 bd1 ba1k sqft4443 Upchurch Road, Elm City, NC 27822For SaleMLS ID #100583784, Adam Bartholomew, Moorefield Real Estate LLC. Hive MLS
- $298,9003 bd2 ba1.4k sqft1100 Par 3 Dr S, Wilson, NC 27893For SaleMLS ID #10190382, Rebecca Werner. Doorify MLS
- $219,0003 bd2 ba1.3k sqft4720 Periwinkle Place, Rocky Mount, NC 27804For SaleMLS ID #100601548, James Jones, Legacy Builder, LLC. Hive MLS
- $319,9003 bd3 ba1.7k sqft4313 Maple Leaf Lane SW, Wilson, NC 27893For SaleMLS ID #100595803, Chuck Williamson, Chesson Agency, eXp Realty. Hive MLS
- $252,5003 bd2 ba1.3k sqft11786 W Finch Avenue, Middlesex, NC 27557For SaleMLS ID #100604058, James E Bartlett, Keller Williams Legacy. Hive MLS
- $219,9003 bd2 ba1.3k sqft1040 Southbriar Drive, Rocky Mount, NC 27804For SaleMLS ID #100587625, Zachary Bass, Keystone Realty, LLC. Hive MLS
