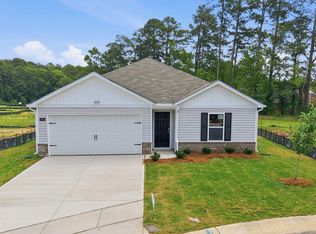
Come tour 3607 Huntsmoor Lane NW! One of our new homes at Jetstream Park, located in Wilson, NC.
The Freeport II is one of our single-story floorplans featured at Jetstream Park, located in Wilson, North Carolina.
This roomy ranch plan offers 3 modern elevations, 3 bedrooms, 2 bathrooms, 1,497 sq. ft. of living space, and a 2-car garage.
Upon entering through the front door, you're greeted by an inviting foyer that leads you past two bedrooms, a full bathroom, and then past the laundry room and study on the right before arriving in the open-concept living room overlooked by the kitchen. The functional kitchen is equipped with beautiful granite countertops, stainless steel appliances, and a spacious island, making it perfect for cooking and entertaining guests. In the rear of the home is an outdoor patio that is perfect for outdoor entertaining or unwinding after a long day.
With its thoughtful design and open layout, the Freeport II is the perfect place to call home in Jetstream Park. Contact us today to schedule a personal tour! * Photos are not of actual home or interior features and are representative of floor plan only. *
New construction
$271,550
3607 Huntsmoor Lane NW, Wilson, NC 27896
3beds
1,497sqft
Single Family Residence
Built in 2026
0.33 Acres Lot
$271,100 Zestimate®
$181/sqft
$42/mo HOA
What's special
Functional kitchenSpacious islandInviting foyerBeautiful granite countertopsStainless steel appliances
- 221 days
- 6
- 0
Zillow last checked:
Listing updated:
Listed by:
D.R. Horton New Bern 252-600-3656,
D.R. Horton, Inc.
Source: Hive MLS,MLS#: 100608979 Originating MLS: Neuse River Region Association of Realtors
Originating MLS: Neuse River Region Association of RealtorsFacts & features
Interior
Bedrooms & bathrooms
- Bedrooms: 3
- Bathrooms: 3
- Full bathrooms: 2
- 1/2 bathrooms: 1
Rooms
- Room types: Master Bedroom, Bedroom 2, Bedroom 3, Living Room, Dining Room, Other
Heating
- Electric, Heat Pump
Cooling
- Central Air
Appliances
- Included: Range, Dishwasher, ENERGY STAR Qualified Appliances, Electric Range
- Laundry: Dryer Hookup, Washer Hookup, Laundry Room
Features
- Walk-in Closet(s), Kitchen Island, Pantry, Walk-in Shower, Blinds/Shades, Walk-In Closet(s)
- Flooring: Carpet, Vinyl
- Windows: Thermal Windows
- Attic: Pull Down Stairs
- Has fireplace: No
Interior area
- Total structure area: 1,497
- Total interior livable area: 1,497 sqft
Property
Parking
- Total spaces: 1
- Parking features: Garage Faces Front, Attached, Concrete, Garage Door Opener, Garage
- Attached garage spaces: 1
Accessibility
- Accessibility features: Smart Technology
Features
- Levels: One
- Patio & porch: Patio
- Exterior features: Cluster Mailboxes
- Fencing: None
- View description: None
- Frontage type: See Remarks
Lot
- Size: 0.33 Acres
- Features: Landscaped
Details
- Parcel number: 3703943944.000
- Zoning: R
- Special conditions: Standard
Construction
Type & style
- Home type: SingleFamily
- Property subtype: Single Family Residence
Materials
- Brick Veneer, Vinyl Siding, Wood Frame, Stone Veneer
- Foundation: Slab
- Roof: Architectural Shingle
Condition
- Under Construction
- New construction: Yes
- Year built: 2026
Utilities & green energy
- Sewer: Public Sewer
- Water: Public
- Utilities for property: Sewer Available, Water Available
Green energy
- Energy efficient items: Lighting, Thermostat
Community & HOA
Community
- Security: Smoke Detector(s)
- Subdivision: Jetstream Park
HOA
- Has HOA: Yes
- Amenities included: Maintenance Grounds
- HOA fee: $500 annually
- HOA name: Hesmer & Company, Inc.
- HOA phone: 252-230-6388
Location
- Region: Wilson
Financial & listing details
- Price per square foot: $181/sqft
- Date on market: 10/8/2026
- Cumulative days on market: 221 days
- Listing agreement: Exclusive Right To Sell
- Listing terms: Cash,Conventional,FHA,USDA Loan,VA Loan
- Road surface type: Paved
Estimated market value
$271,100
$258,000 - $285,000
$1,896/mo
Price history
| Date | Event | Price |
|---|---|---|
| 10/8/2026 | Listed for sale | $271,550$181/sqft |
Source:  Hive MLS #100608979 Report a problem Hive MLS #100608979 Report a problem | ||
| 8/13/2026 | Listing removed | $271,550$181/sqft |
Source:  DR Horton Report a problem DR Horton Report a problem | ||
| 8/10/2026 | Listed for sale | $271,550$181/sqft |
Source: DR Horton Report a problem | ||
Public tax history
Tax history is unavailable.
Monthly payment
Est. payment
Payment breakdown
Explore the cost of this home by adjusting the details. Changes won't be saved.Climate risks
Neighborhood: 27896
Nearby schools
Schools provided by the listing agent
- Elementary: Jones
- Middle: Forest Hills
- High: Hunt
Source: Hive MLS. This data may not be complete. We recommend contacting the local school district to confirm school assignments for this home.

Similar homes
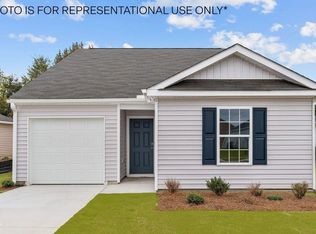
- from $267,9903 bd2 ba1.4k sqftFREEPORT II - EXPRESS Plan, Jetstream Park, Wilson, NC 27896New Construction
 DR Horton
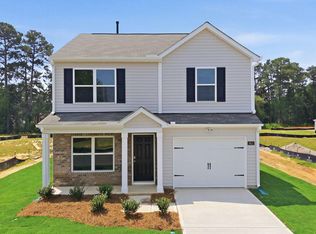
 - $273,9903 bd3 ba1.6k sqft3609 Huntsmoor Lane NW, Wilson, NC 27896New Construction

 Hive MLS
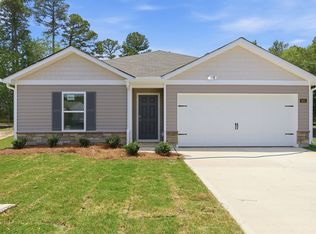
 - $269,4903 bd3 ba1.5k sqft3814 Dianne Drive NW, Wilson, NC 27896New Construction
 MLS ID #100607725, D.R. Horton New Bern, D.R. Horton, Inc.. Hive MLS
 - $270,9903 bd3 ba1.5k sqft3808 Dianne Drive NW, Wilson, NC 27896New Construction
 Hive MLS
 - $268,0003 bd3 ba1.6k sqft3822 Dianne Drive NW, Wilson, NC 27896New ConstructionHive MLS
- $289,9003 bd3 ba1.3k sqft3212 Dolostone Court SW, Wilson, NC 27893New ConstructionMLS ID #100596937, Homer Tyre, Tyre Realty Group Inc.. Hive MLS
- $279,9003 bd2 ba1.5k sqft3004 Chipper Ln W, Wilson, NC 27893For Sale
 MLS ID #10170610, Tuan Nguyen. Doorify MLS
 - $279,9003 bd2 ba1.3k sqft3231 Dolostone Court SW, Wilson, NC 27893New ConstructionMLS ID #100596948, Homer Tyre, Tyre Realty Group Inc.. Hive MLS
- $274,9003 bd2 ba1.2k sqft3229 Dolostone Court SW, Wilson, NC 27893New ConstructionMLS ID #100580486, Pam Redding, First Venture Commercial & Residential. Hive MLS
- $284,9003 bd2 ba1.2k sqft3227 Dolostone Court SW, Wilson, NC 27893New ConstructionMLS ID #100596950, Homer Tyre, Tyre Realty Group Inc.. Hive MLS
- $300,9004 bd2 ba1.7k sqft2602 Westwood Avenue W, Wilson, NC 27893New ConstructionHive MLS
- $314,9903 bd3 ba2.1k sqft2606 Westwood Avenue W, Wilson, NC 27893New ConstructionHive MLS
- $269,9903 bd2 ba1.2k sqft1438 Centerview Dr, Nashville, NC 27856New ConstructionMLS ID #10196711, Jasmine D James. Doorify MLS
- $274,9903 bd2 ba1.5k sqft1410 Centerview Dr, Nashville, NC 27856New ConstructionMLS ID #10189562, Matthew McNeil. Doorify MLS
- $259,5003 bd2 ba1.7k sqft103 Rubyfield Court, Fremont, NC 27830New ConstructionHive MLS
- $309,9003 bd2 ba1.3k sqft3890 Origin Dr, Bailey, NC 27807New ConstructionDoorify MLS
- $317,0003 bd2 ba1.8k sqft10515 Beard Way, Bailey, NC 27807New ConstructionHive MLS
