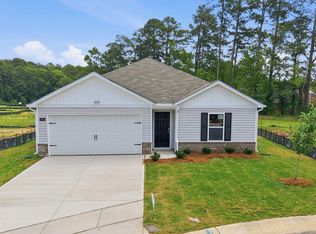
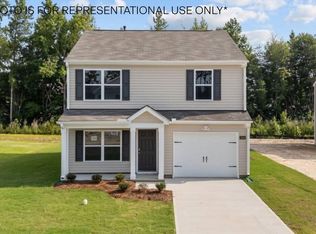
Come tour 3613 Huntsmoor Lane NW! One of our new homes at Jetstream Park, located in Wilson, NC. Introducing the captivating Sanford floor plan, featuring 3 bedrooms, 2 baths, and a 1-car garage. This luxurious new construction home offers impeccable craftsmanship and modern amenities. Step inside to discover beautiful Mohawk vinyl flooring throughout the family room, dining area, and kitchen. The kitchen boasts granite countertops, sleek Whirlpool stainless steel appliances, and Moen chrome fixtures. LED lighting adds a gentle ambiance, while the soft close cabinet doors offer convenience and elegance. Relax in the spacious bedrooms, each adorned with plush Mohawk carpeting and featuring smooth ceilings and two-panel interior doors with satin nickel knobs. The bathrooms boast quartz vanity countertops and Moen chrome faucets for a sleek, spa-like experience. This home also prioritizes safety and energy efficiency with Low-E glass windows, Honeywell programmable thermostats, and a 40-gallon electric water heater. Plus, enjoy peace of mind with a one-year builder's warranty and a 10-year structural warranty. Professionally designed landscaping enhances the curb appeal and complements the exterior features. Make the Sanford your home in Jetstream Park today! * Photos are not of actual home or interior features and are representative of floor plan only. *
New construction
$253,990
3606 Huntsmoor Lane NW, Wilson, NC 27896
3beds
1,183sqft
Single Family Residence
Built in 2026
0.25 Acres Lot
$253,500 Zestimate®
$215/sqft
$42/mo HOA
What's special
Moen chrome faucetsSmooth ceilingsSpacious bedroomsMoen chrome fixturesGranite countertopsLow-e glass windowsPlush mohawk carpeting
- 24 days
- 67
- 6
Zillow last checked:
Listing updated:
Listed by:
D.R. Horton New Bern 252-600-3656,
D.R. Horton, Inc.
Source: Hive MLS,MLS#: 100607737 Originating MLS: Neuse River Region Association of Realtors
Originating MLS: Neuse River Region Association of RealtorsFacts & features
Interior
Bedrooms & bathrooms
- Bedrooms: 3
- Bathrooms: 3
- Full bathrooms: 2
- 1/2 bathrooms: 1
Rooms
- Room types: Bedroom 1, Bedroom 2, Bedroom 3, Living Room, Bathroom 1, Bathroom 2
Bedroom 1
- Level: Second
- Dimensions: 14 x 14
Bedroom 2
- Level: Second
- Dimensions: 12 x 10
Bedroom 3
- Level: Second
- Dimensions: 11 x 10
Kitchen
- Level: First
- Dimensions: 11 x 11
Living room
- Level: First
- Dimensions: 12 x 22
Heating
- Heat Pump, Natural Gas
Cooling
- Central Air
Features
- Walk-in Closet(s), Vaulted Ceiling(s), Entrance Foyer, Whirlpool, Pantry, Walk-in Shower, Walk-In Closet(s)
- Has fireplace: No
Interior area
- Total structure area: 1,183
- Total interior livable area: 1,183 sqft
Property
Parking
- Total spaces: 1
- Parking features: Garage Faces Front, Attached, Paved
- Attached garage spaces: 1
Features
- Levels: Two
- Patio & porch: Covered, Patio, Porch
- Fencing: None
- View description: None
- Frontage type: See Remarks
Lot
- Size: 0.25 Acres
Details
- Parcel number: 3703945852.000
- Zoning: R
- Special conditions: Standard
Construction
Type & style
- Home type: SingleFamily
- Property subtype: Single Family Residence
Materials
- Brick Veneer, Wood Frame, Stone Veneer
- Foundation: Slab
- Roof: Architectural Shingle
Condition
- Under Construction
- New construction: Yes
- Year built: 2026
Utilities & green energy
- Sewer: Public Sewer
- Water: Public
- Utilities for property: Sewer Available, Water Available
Community & HOA
Community
- Subdivision: Jetstream Park
HOA
- Has HOA: Yes
- Amenities included: Maintenance Grounds
- HOA fee: $500 annually
- HOA name: Hesmer & Company, Inc.
- HOA phone: 252-230-6388
Location
- Region: Wilson
Financial & listing details
- Price per square foot: $215/sqft
- Date on market: 10/2/2026
- Cumulative days on market: 24 days
- Listing agreement: Exclusive Right To Sell
- Listing terms: Cash,Conventional,FHA,USDA Loan,VA Loan
- Road surface type: Paved
Estimated market value
$253,500
$241,000 - $266,000
$1,753/mo
Price history
| Date | Event | Price |
|---|---|---|
| 8/10/2026 | Listed for sale | $253,990$215/sqft |
Source:  DR Horton Report a problem DR Horton Report a problem | ||
Public tax history
Tax history is unavailable.
Monthly payment
Est. payment
Payment breakdown
Explore the cost of this home by adjusting the details. Changes won't be saved.Climate risks
Neighborhood: 27896
Nearby schools
Schools provided by the listing agent
- Elementary: Jones
- Middle: Forest Hills
- High: Hunt
Source: Hive MLS. This data may not be complete. We recommend contacting the local school district to confirm school assignments for this home.

Similar homes
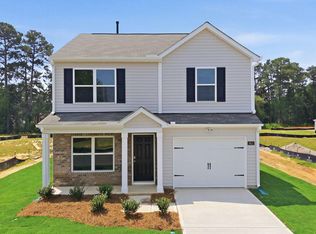
- from $267,9903 bd2 ba1.4k sqftFREEPORT II - EXPRESS Plan, Jetstream Park, Wilson, NC 27896New Construction
 DR Horton
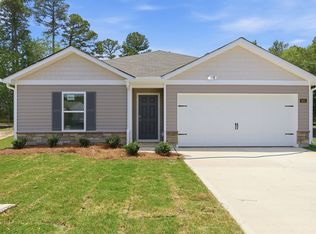
 - from $249,9903 bd2 ba1.1k sqftSanford Plan, Jetstream Park, Wilson, NC 27896New Construction
 DR Horton
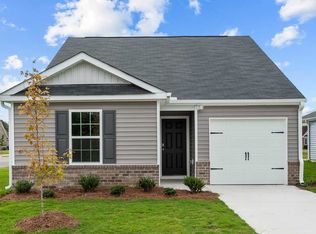
 - $271,5503 bd3 ba1.4k sqft3607 Huntsmoor Lane NW, Wilson, NC 27896New Construction

 MLS ID #100608979, D.R. Horton Rocky Mount Team, D.R. Horton, Inc.. Hive MLS
 - $269,4903 bd3 ba1.5k sqft3814 Dianne Drive NW, Wilson, NC 27896New Construction
 MLS ID #100607725, D.R. Horton New Bern, D.R. Horton, Inc.. Hive MLS
 - $273,9903 bd3 ba1.6k sqft3609 Huntsmoor Lane NW, Wilson, NC 27896New ConstructionHive MLS
- $224,9003 bd2 ba1.1k sqft4109 Huntsmoor Lane, Wilson, NC 27896For SaleMLS ID #100602459, Flo Jacques, eXp Realty LLC. Hive MLS
- $268,0003 bd3 ba1.6k sqft3822 Dianne Drive NW, Wilson, NC 27896New ConstructionHive MLS
- $270,9903 bd3 ba1.5k sqft3808 Dianne Drive NW, Wilson, NC 27896New ConstructionHive MLS
- $254,9753 bd2 ba1.2k sqft8419 Ladybug Dr, Bailey, NC 27807New Construction
 MLS ID #10192520, Daxay Malkan. Doorify MLS
 - $279,9003 bd2 ba1.3k sqft3231 Dolostone Court SW, Wilson, NC 27893New ConstructionMLS ID #100596948, Homer Tyre, Tyre Realty Group Inc.. Hive MLS
- $289,9003 bd3 ba1.3k sqft3212 Dolostone Court SW, Wilson, NC 27893New ConstructionMLS ID #100596937, Homer Tyre, Tyre Realty Group Inc.. Hive MLS
- $284,9003 bd2 ba1.2k sqft3227 Dolostone Court SW, Wilson, NC 27893New ConstructionMLS ID #100596950, Homer Tyre, Tyre Realty Group Inc.. Hive MLS
- $249,9903 bd2 ba1.2k sqft43 Ladybug Dr, Bailey, NC 27807New ConstructionMLS ID #10190695, Daxay Malkan. Doorify MLS
- $279,9003 bd2 ba1.5k sqft3004 Chipper Ln W, Wilson, NC 27893For SaleMLS ID #10170610, Tuan Nguyen. Doorify MLS
- $272,9903 bd2 ba1.5k sqft8529 Ladybug Dr, Bailey, NC 27807New ConstructionMLS ID #10192696, Daxay Malkan. Doorify MLS
- $252,5003 bd2 ba1.3k sqft11786 W Finch Avenue, Middlesex, NC 27557For SaleMLS ID #100604058, James E Bartlett, Keller Williams Legacy. Hive MLS
- $280,9353 bd2 ba1.5k sqft5913 Mill Stone Way W, Sims, NC 27880New ConstructionMLS ID #100599707, John Christy, Lennar Carolinas LLC. Hive MLS
