This ranch-style, single-story home combines modern design with low-maintenance living. Two bedrooms and a full bathroom are conveniently located near the entryway, flowing into a spacious open-concept living area. A covered porch just steps away creates effortless indoor-outdoor living, perfect for entertaining or relaxing. The owner's suite is tucked into a private rear corner and features a spa-inspired bathroom along with a generous walk-in closet. All photos, virtual tours and colors are for representation only, not of actual home for sale.
New construction
$280,935
5913 Mill Stone Way W, Sims, NC 27880
3beds
1,500sqft
Single Family Residence
Built in 2027
7,841 Square Feet Lot
$280,600 Zestimate®
$187/sqft
$75/mo HOA
What's special
Generous walk-in closetTwo bedroomsCovered porchSpa-inspired bathroom
- 59 days
- 21
- 2
Zillow last checked:
Listing updated:
Listed by:
John Christy 919-337-9420,
Lennar Carolinas LLC
Source: Hive MLS,MLS#: 100599707 Originating MLS: Johnston County Association of REALTORS
Originating MLS: Johnston County Association of REALTORSFacts & features
Interior
Bedrooms & bathrooms
- Bedrooms: 3
- Bathrooms: 2
- Full bathrooms: 2
Rooms
- Room types: Great Room, Master Bedroom, Bedroom 2, Bedroom 3, Breakfast Nook
Primary bedroom
- Level: Main
- Dimensions: 15.1 x 13.9
Bedroom 2
- Level: Main
- Dimensions: 11.3 x 10.6
Bedroom 3
- Level: Main
- Dimensions: 11.3 x 10
Breakfast nook
- Level: Main
- Dimensions: 10 x 10
Great room
- Level: Main
- Dimensions: 14 x 17
Heating
- Electric, Heat Pump
Cooling
- Zoned
Appliances
- Included: Electric Oven, Built-In Microwave, Washer, Refrigerator, Dryer, Disposal, Dishwasher
Features
- Master Downstairs
- Attic: Access Only
- Has fireplace: No
Interior area
- Total structure area: 1,500
- Total interior livable area: 1,500 sqft
Property
Parking
- Total spaces: 2
- Parking features: Garage Faces Front, Attached
- Attached garage spaces: 2
Features
- Levels: One
- Patio & porch: Covered
- Fencing: None
- Has view: Yes
- View description: See Remarks
- Frontage type: See Remarks
Lot
- Size: 7,841 Square Feet
Details
- Parcel number: 2783549079.000
- Zoning: R-4
- Special conditions: Standard
Construction
Type & style
- Home type: SingleFamily
- Property subtype: Single Family Residence
Materials
- Vinyl Siding, Wood Frame
- Foundation: Slab
- Roof: Shingle
Condition
- Under Construction
- New construction: Yes
- Year built: 2027
Utilities & green energy
- Sewer: Public Sewer
- Water: Shared Well
- Utilities for property: Sewer Connected, Water Connected
Community & HOA
Community
- Subdivision: Mill Stone Creek
HOA
- Has HOA: Yes
- Amenities included: Cabana, Pool
- HOA fee: $900 annually
- HOA name: Professional Properties Management
Location
- Region: Sims
Financial & listing details
- Price per square foot: $187/sqft
- Date on market: 8/28/2026
- Cumulative days on market: 59 days
- Listing agreement: Exclusive Right To Sell
- Listing terms: Cash,Conventional,FHA,USDA Loan,VA Loan
- Road surface type: Paved
Estimated market value
$280,600
$267,000 - $295,000
$1,961/mo
Price history
| Date | Event | Price |
|---|---|---|
| 8/27/2026 | Listed for sale | $280,935$187/sqft |
Source:  Doorify MLS #10189048 Report a problem Doorify MLS #10189048 Report a problem | ||
Public tax history
Tax history is unavailable.
Monthly payment
Est. payment
Payment breakdown
Explore the cost of this home by adjusting the details. Changes won't be saved.Climate risks
Neighborhood: 27880
Nearby schools
Schools provided by the listing agent
- Elementary: Jones
- Middle: Forest Hills
- High: Hunt
Source: Hive MLS. This data may not be complete. We recommend contacting the local school district to confirm school assignments for this home.
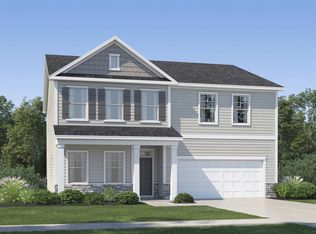
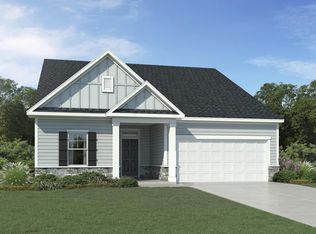
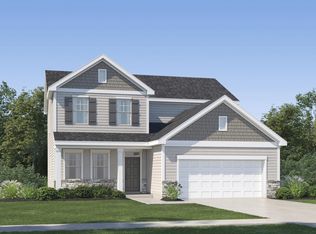
Similar homes
- $287,9353 bd2 ba1.5k sqft5938 Mill Stone Way W, Sims, NC 27880New Construction
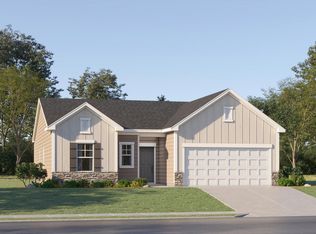
 MLS ID #100600268, John Christy, Lennar Carolinas LLC. Hive MLS
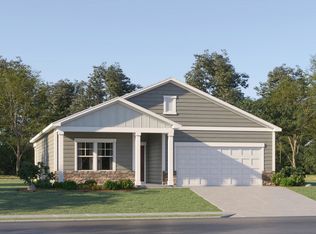
 - $298,9354 bd2 ba1.6k sqft5915 Mill Stone Way W, Sims, NC 27880New Construction
 Hive MLS
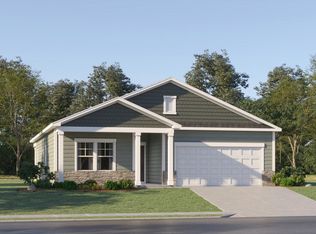
 - $308,9354 bd2 ba1.6k sqft5940 Mill Stone Way W, Sims, NC 27880New Construction
 MLS ID #100600317, John Christy, Lennar Carolinas LLC. Hive MLS
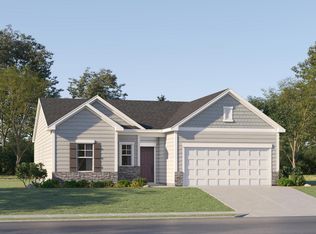
 - $259,9903 bd2 ba1.5k sqft5907 Mill Stone Way W, Sims, NC 27880New Construction
 Hive MLS
 - $289,9903 bd3 ba1.9k sqft6006 Mill Stone Way W, Sims, NC 27880New ConstructionMLS ID #100581855, John Christy, Lennar Carolinas LLC. Hive MLS
- $274,9903 bd3 ba1.4k sqft8529 Ladybug Dr, Bailey, NC 27807New Construction
 Doorify MLS
 - $274,9903 bd2 ba1.5k sqft8550 Ladybug Dr, Bailey, NC 27807New ConstructionMLS ID #10191314, Daxay Malkan. Doorify MLS
- $284,9904 bd3 ba1.9k sqft8467 Ladybug Dr, Bailey, NC 27807New ConstructionMLS ID #10190702, Daxay Malkan. Doorify MLS
- $254,9753 bd2 ba1.2k sqft8419 Ladybug Dr, Bailey, NC 27807New ConstructionMLS ID #10192520, Daxay Malkan. Doorify MLS
- $284,0003 bd2 ba1.4k sqft704 Par Dr, Nashville, NC 27856For SaleMLS ID #10188590, Anggie Gabriela Panchana Defaz. Doorify MLS
- $289,9904 bd3 ba1.9k sqft8445 Ladybug Dr, Bailey, NC 27807New ConstructionMLS ID #10190703, Daxay Malkan. Doorify MLS
- $299,9903 bd3 ba1.9k sqft3825 Strickland Rd, Bailey, NC 27807New ConstructionMLS ID #10192518, Daxay Malkan. Doorify MLS
- $299,9904 bd3 ba2.2k sqft4020 Dragonfly Rd, Bailey, NC 27807New ConstructionMLS ID #10188116, Daxay Malkan. Doorify MLS
- $309,9003 bd3 ba1.3k sqft115 Greenhouse St, Zebulon, NC 27597For SaleMLS ID #10192876, Lucas Reid. Doorify MLS
