Beautiful new construction featuring 3 bedrooms, 2 bathrooms and a desirable open floor plane for everyday living and entertaining. Enjoy a spacious living area that flows seamlessly into the kitchen and dining space. This home also offers a 1 car garage, covered back porch for relaxing outdoors and the privacy of a cul-de-sac location. A wonderful opportunity to own a move-in-ready home with modern style and convenience! BUILDER INCENTIVE OFFERED. CALL LISTING AGENT FOR DETAILS!!
New construction
$274,900
3229 Dolostone Court SW, Wilson, NC 27893
3beds
1,292sqft
Single Family Residence
Built in 2026
6,534 Square Feet Lot
$273,900 Zestimate®
$213/sqft
$15/mo HOA
What's special
- 126 days
- 54
- 8
Zillow last checked:
Listing updated:
Listed by:
Pam Redding 252-205-3017,
First Venture Commercial & Residential
Source: Hive MLS,MLS#: 100580486 Originating MLS: Wilson Board of Realtors
Originating MLS: Wilson Board of RealtorsFacts & features
Interior
Bedrooms & bathrooms
- Bedrooms: 3
- Bathrooms: 2
- Full bathrooms: 2
Rooms
- Room types: Family Room, Master Bedroom, Bedroom 2, Bedroom 3
Heating
- Electric, Forced Air, Heat Pump
Cooling
- Central Air
Appliances
- Included: Built-In Microwave, Dishwasher, Electric Range
- Laundry: Laundry Room
Features
- Walk-in Closet(s), High Ceilings, Solid Surface, Pantry, Walk-in Shower, Walk-In Closet(s)
- Flooring: LVT/LVP, Carpet
- Attic: Pull Down Stairs
- Has fireplace: No
Interior area
- Total structure area: 1,292
- Total interior livable area: 1,292 sqft
Property
Parking
- Total spaces: 1
- Parking features: Garage Faces Front, Attached, Concrete, Garage
- Attached garage spaces: 1
Features
- Levels: One
- Patio & porch: Covered, Front Porch, Rear Porch
- Fencing: None
- Has view: Yes
- View description: See Remarks
- Frontage type: See Remarks
Lot
- Size: 6,534 Square Feet
- Dimensions: 50 x 125.29 x 50 x 125.29
Details
- Parcel number: 3701968053.000
- Zoning: SR6
- Special conditions: Standard
Construction
Type & style
- Home type: SingleFamily
- Property subtype: Single Family Residence
Materials
- Vinyl Siding, Wood Frame
- Foundation: Slab
- Roof: Shingle
Condition
- New construction: Yes
- Year built: 2026
Utilities & green energy
- Sewer: Public Sewer
- Water: Public
- Utilities for property: Sewer Connected, Water Connected
Community & HOA
Community
- Subdivision: Cranberry Ridge
HOA
- Has HOA: Yes
- Amenities included: Maintenance Common Areas
- HOA fee: $185 annually
- HOA name: Cranberry Ridge HOA
- HOA phone: 252-329-7368
Location
- Region: Wilson
Financial & listing details
- Price per square foot: $213/sqft
- Tax assessed value: $35,000
- Annual tax amount: $17
- Date on market: 6/10/2026
- Cumulative days on market: 126 days
- Listing agreement: Exclusive Right To Sell
- Listing terms: Cash,Conventional,FHA,VA Loan
- Road surface type: Paved
Estimated market value
$273,900
$260,000 - $288,000
$1,757/mo
Price history
| Date | Event | Price |
|---|---|---|
| 6/10/2026 | Listed for sale | $274,900$213/sqft |
Source:  Hive MLS #100580486 Report a problem Hive MLS #100580486 Report a problem | ||
Public tax history
| Year | Property taxes | Tax assessment |
|---|---|---|
| 2025 | $17 -95.7% | $35,000 |
| 2024 | $392 | $35,000 |
Find assessor info on the county website
Monthly payment
Est. payment
Payment breakdown
Explore the cost of this home by adjusting the details. Changes won't be saved.Climate risks
Neighborhood: 27893
Nearby schools
Schools provided by the listing agent
- Elementary: Jones
- Middle: Forest Hills
- High: Hunt
Source: Hive MLS. This data may not be complete. We recommend contacting the local school district to confirm school assignments for this home.
Similar homes
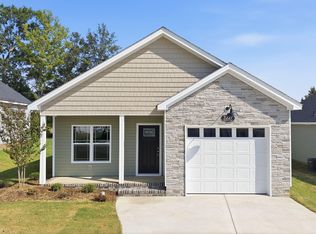
- $269,9003 bd2 ba1.3k sqft3209 Dolostone Court SW, Wilson, NC 27893New Construction

 MLS ID #100580482, Pam Redding, First Venture Commercial & Residential. Hive MLS
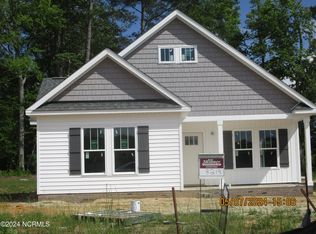
 - $274,9003 bd2 ba1.2k sqft3215 Dolostone Court SW, Wilson, NC 27893New Construction
 MLS ID #100581284, Lineberger Team, EXP Realty LLC - C. Hive MLS
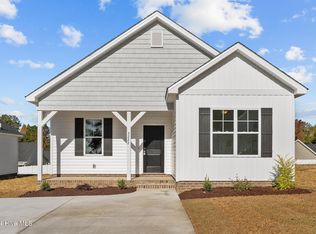
 - $279,9003 bd2 ba1.3k sqft3231 Dolostone Court SW, Wilson, NC 27893New Construction
 MLS ID #100596948, Homer Tyre, Tyre Realty Group Inc.. Hive MLS
 - $269,8003 bd2 ba1.3k sqft3218 Dolostone Court SW, Wilson, NC 27893New Construction
 MLS ID #100597964, Lineberger Team, EXP Realty LLC - C. Hive MLS
 - $284,9003 bd2 ba1.2k sqft3227 Dolostone Court SW, Wilson, NC 27893New ConstructionMLS ID #100596950, Homer Tyre, Tyre Realty Group Inc.. Hive MLS
- $289,9003 bd3 ba1.3k sqft3212 Dolostone Court SW, Wilson, NC 27893New ConstructionMLS ID #100596937, Homer Tyre, Tyre Realty Group Inc.. Hive MLS
- $279,9003 bd2 ba1.5k sqft3004 Chipper Ln W, Wilson, NC 27893For Sale
 MLS ID #10170610, Tuan Nguyen. Doorify MLS
 - $273,9903 bd3 ba1.6k sqft3609 Huntsmoor Lane NW, Wilson, NC 27896New ConstructionHive MLS
- $300,9004 bd2 ba1.7k sqft2602 Westwood Avenue W, Wilson, NC 27893New ConstructionHive MLS
- $304,9904 bd2 ba1.7k sqft2608 Westwood Avenue W, Wilson, NC 27893New ConstructionMLS ID #100605640, D.R. Horton New Bern, D.R. Horton, Inc.. Hive MLS
- $271,5503 bd3 ba1.4k sqft3607 Huntsmoor Lane NW, Wilson, NC 27896New ConstructionMLS ID #100608979, D.R. Horton New Bern, D.R. Horton, Inc.. Hive MLS
- $269,4903 bd3 ba1.5k sqft3814 Dianne Drive NW, Wilson, NC 27896New ConstructionMLS ID #100607725, D.R. Horton New Bern, D.R. Horton, Inc.. Hive MLS
- $268,0003 bd3 ba1.6k sqft3822 Dianne Drive NW, Wilson, NC 27896New ConstructionHive MLS
- $270,9903 bd3 ba1.5k sqft3808 Dianne Drive NW, Wilson, NC 27896New ConstructionHive MLS
- $265,0003 bd2 ba1.3k sqft5606 Blanch Fields Lane, Lucama, NC 27851For SaleMLS ID #100579706, Beverly H Knight, HOMETOWNE REALTY CLAYTON EAST. Hive MLS
- $289,9003 bd2 ba1.3k sqft3809 Lightwater Lane, Elm City, NC 27822New ConstructionMLS ID #100575915, Lineberger Team, EXP Realty LLC - C. Hive MLS
