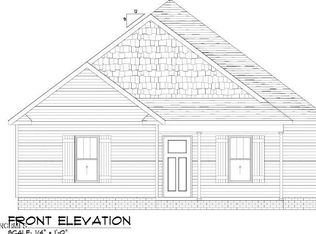
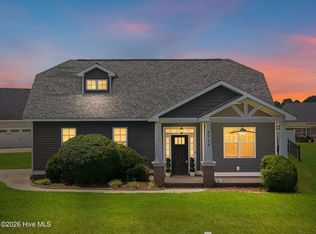
Lovely 3 bedroom in desirable Bucklin Subdivision. Features open floor plan with LVP flooring, granite countertops, tile backsplash, vaulted ceilings in Living Room, and more! Out back is Screened Porch that is perfect for entertaining!
New construction
$289,900
3809 Lightwater Lane, Elm City, NC 27822
3beds
1,362sqft
Single Family Residence
Built in 2026
0.27 Acres Lot
$289,600 Zestimate®
$213/sqft
$17/mo HOA
What's special
Open floor planLvp flooringGranite countertopsScreened porchTile backsplash
- 92 days |
- 218 |
- 15 |
Zillow last checked:
Listing updated:
Listed by:
Lineberger Team 252-500-4440,
EXP Realty LLC - C
Source: Hive MLS,MLS#: 100575915 Originating MLS: Wilson Board of Realtors
Originating MLS: Wilson Board of RealtorsFacts & features
Interior
Bedrooms & bathrooms
- Bedrooms: 3
- Bathrooms: 2
- Full bathrooms: 2
Rooms
- Room types: Master Bedroom, Bedroom 2, Bedroom 3, Living Room, Laundry
Primary bedroom
- Level: First
Bedroom 2
- Level: First
Bedroom 3
- Level: First
Kitchen
- Level: First
Laundry
- Level: First
Living room
- Level: First
Heating
- Heat Pump, Electric
Cooling
- Heat Pump
Appliances
- Included: Disposal, Dishwasher, Electric Range
- Laundry: Laundry Room
Features
- Walk-in Closet(s), Vaulted Ceiling(s), Ceiling Fan(s), Built-in Features, Walk-In Closet(s)
- Flooring: LVT/LVP, Carpet, Tile
- Attic: Access Only
Interior area
- Total structure area: 1,362
- Total interior livable area: 1,362 sqft
Property
Parking
- Parking features: Paved
Features
- Levels: One
- Patio & porch: Porch, Screened
- Fencing: None
- Has view: Yes
- View description: None
- Frontage type: See Remarks
Lot
- Size: 0.27 Acres
- Dimensions: 124.05 x 167.18 x 164.20
Details
- Parcel number: 3724306930.000
- Zoning: Residential
- Special conditions: Standard
Construction
Type & style
- Home type: SingleFamily
- Property subtype: Single Family Residence
Materials
- Vinyl Siding, Wood Frame
- Foundation: Raised, Slab
- Roof: Architectural Shingle
Condition
- New construction: Yes
- Year built: 2026
Utilities & green energy
- Sewer: Public Sewer
- Water: Public
- Utilities for property: Sewer Connected, Water Connected
Community & HOA
Community
- Subdivision: Bucklin
HOA
- Has HOA: Yes
- Amenities included: Maintenance Common Areas
- HOA fee: $200 annually
- HOA name: Bucklin HOA
- HOA phone: 252-329-7368
Location
- Region: Elm City
Financial & listing details
- Price per square foot: $213/sqft
- Tax assessed value: $182,000
- Date on market: 5/22/2026
- Cumulative days on market: 92 days
- Listing agreement: Exclusive Right To Sell
- Listing terms: Cash,Conventional,FHA,VA Loan
Estimated market value
$289,600
$275,000 - $304,000
$1,863/mo
Price history
| Date | Event | Price |
|---|---|---|
| 5/22/2026 | Listed for sale | $289,900$213/sqft |
Source:  Hive MLS #100575915 Report a problem Hive MLS #100575915 Report a problem | ||
Public tax history
Tax history is unavailable.
Monthly payment
Est. payment
Payment breakdown
Explore the cost of this home by adjusting the details. Changes won't be saved.Climate risks
Neighborhood: 27822
Nearby schools
GreatSchools rating
- 6/10Wells ElementaryGrades: PK-5Distance: 2.5 mi
- 6/10Elm City MiddleGrades: 6-8Distance: 3.5 mi
- 4/10Fike HighGrades: 9-12Distance: 2.1 mi
Schools provided by the listing agent
- Elementary: Wells
- Middle: Elm City
- High: Fike
Source: Hive MLS. This data may not be complete. We recommend contacting the local school district to confirm school assignments for this home.
- $295,5003 bd2 ba1.6k sqft3807 Lightwater Ln, Elm City, NC 27822Sold
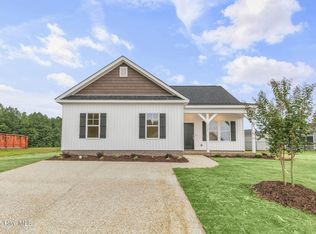
- $286,0003 bd2 ba1.3k sqft3806 Lightwater Ln, Elm City, NC 27822Sold

- $249,9003 bd2 ba1.4k sqft3804 Lightwater Ln N, Elm City, NC 27822Sold
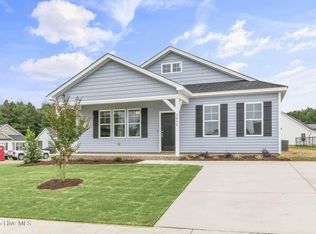
- $279,9003 bd2 ba1.5k sqft3842 Bucklin Dr N, Elm City, NC 27822Sold
- $273,9003 bd2 ba1.4k sqft3840 Bucklin Dr N, Elm City, NC 27896Off Market
- $297,6863 bd2 ba1.4k sqft3838 Bucklin Dr N, Elm City, NC 27896Off Market
- $275,0003 bd2 ba1.3k sqft3836 Bucklin Drive Ne, Elm City, NC 27822Sold
- $308,4233 bd2 ba1.4k sqft3834 Bucklin Dr N, Elm City, NC 27896Off Market
A local agent can set up tours, give advice and negotiate with sellers.
Similar homes
- $265,0003 bd2 ba1.4k sqft4645 Lake Wilson Rd N, Elm City, NC 27822For Sale By Owner
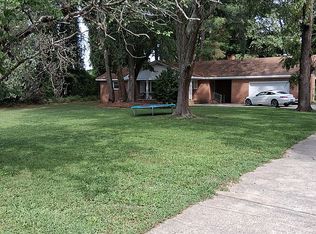
- $329,9003 bd3 ba2k sqft3718 Valleyfield Lane N, Elm City, NC 27822For Sale
 MLS ID #100585625, Will Nichols, Chesson Realty. Hive MLS
 - $214,9003 bd2 ba1.4k sqft4646 Windsor Road, Elm City, NC 27822For Sale
 MLS ID #100595170, Missy Todd, True Local Realty. Hive MLS
 - $339,9003 bd2 ba1.4k sqft9146 S Nc 58, Elm City, NC 27822New Construction
 MLS ID #100588060, Craig Tribus, Beycome Brokerage Realty LLC. Hive MLS
 - $270,0003 bd2 ba1.8k sqft104 Stark Circle N, Wilson, NC 27893For SaleMLS ID #100596433, Missy Todd, True Local Realty. Hive MLS
- $--4 bd2 ba855 sqft3913 Huntsmoor Ln, Wilson, NC 27896AuctionServiceLink Auction
- $299,9003 bd3 ba1.3k sqft308 Pearson Street N, Wilson, NC 27893For SaleMLS ID #100591480, Hawley Harris Team, Threshold Real Estate LLC. Hive MLS
- $249,9003 bd2 ba1.9k sqft3017 Fieldstream Drive N, Wilson, NC 27896For SaleMLS ID #100596434, Chuck Williamson, Chesson Agency, eXp Realty. Hive MLS
- $350,0004 bd3 ba2k sqft4713 Bluff Pl N, Wilson, NC 27896For Sale
 MLS ID #10185722, Angela Perry. Doorify MLS
 - $235,0003 bd1 ba1.1k sqft3626 Longleaf Dr NE, Elm City, NC 27822For Sale By Owner
- $290,0003 bd2 ba1.6k sqft3612 Columbia Avenue NW, Wilson, NC 27896For SaleMLS ID #100571498, Anjali Mekchand, Whitfield Agency, LLC. Hive MLS
- $277,0003 bd2 ba1.3k sqft5419 Lakehaven Court, Wilson, NC 27896For SaleMLS ID #100559568, Vaughn Berry-Daniel, Chesson Realty. Hive MLS
- $209,9003 bd2 ba1.3k sqft5233 Sharon Acres Road, Elm City, NC 27822For SaleMLS ID #100589204, CINDY SMITH, Moorefield Real Estate LLC. Hive MLS
- $239,9003 bd2 ba1.7k sqft1919 Canal Drive NW, Wilson, NC 27896For SaleMLS ID #100596323, Connor Bedgood, Chesson Realty. Hive MLS
- $189,5003 bd1 ba1k sqft4443 Upchurch Road, Elm City, NC 27822For SaleMLS ID #100583784, Adam Bartholomew, Moorefield Real Estate LLC. Hive MLS
- $275,0003 bd2 ba1.6k sqft3609 Fulton Place NW, Wilson, NC 27896For SaleMLS ID #100591918, Susana Kanter, Kanter Realty. Hive MLS
- $--3 bd2 ba1.8k sqft2022 Fieldcrest Rd E, Wilson, NC 27893AuctionAuction.com 1
- $269,9003 bd2 ba1.8k sqft308 Forest Hills Road NW, Wilson, NC 27896For SaleMLS ID #100584115, Mike Eatmon, Our Town Properties Inc.. Hive MLS
- $299,5003 bd2 ba1.8k sqft303 Ridge Road NW, Wilson, NC 27896For SaleMLS ID #100546919, Bill Adams, First Wilson Properties. Hive MLS
- $235,0003 bd3 ba1.6k sqft4524 Bobwhite Trail N, Wilson, NC 27896For SaleMLS ID #100578288, Harry Gauss, First Wilson Properties. Hive MLS
