Welcome to this charming 3-bedroom, 2-bathroom new home.There is ample space for living and entertaining. The exterior showcases modern farmhouse design elements. Inside, you'll find a thoughtfully designed floor plan that maximizes comfort and functionality. Each bedroom provides a cozy retreat, with lots of storage. The two bathrooms afford convenience and style. Whether you're enjoying a quiet evening or hosting friends and family this home is appropriate for a variety of lifestyles. The property is surrounded by farmland and is a peaceful setting while still being accessible to the amenities in Wilson, Elm City and Nashville. This house is a fantastic opportunity for those seeking a comfortable and inviting new home in a great location. Don't miss out on making this house your home!
New construction
Price cut: $4.4K (8/8)
$340,500
9146 S Nc 58, Elm City, NC 27822
3beds
1,420sqft
:
Get pre-qualified$2,040/mo
Single Family Residence
Built in 2026
1 Acres Lot
$-- Zestimate®
$240/sqft
$-- HOA
What's special
- 31 days |
- 312 |
- 12 |
Zillow last checked:
Listing updated:
Listed by:
Craig Tribus 804-656-5007,
Beycome Brokerage Realty LLC
Source: Hive MLS,MLS#: 100588060 Originating MLS: Cape Fear Realtors MLS, Inc.
Originating MLS: Cape Fear Realtors MLS, Inc.Facts & features
Interior
Bedrooms & bathrooms
- Bedrooms: 3
- Bathrooms: 2
- Full bathrooms: 2
Rooms
- Room types: Master Bedroom, Bedroom 2, Bedroom 3, Living Room, Dining Room, Laundry, Other
Primary bedroom
- Level: Main
- Dimensions: 12.6 x 14.8
Bedroom 2
- Level: Main
- Dimensions: 12.6 x 10.7
Bedroom 3
- Level: Main
- Dimensions: 12.6 x 10.1
Dining room
- Level: Main
- Dimensions: 12.6 x 13.1
Kitchen
- Level: Main
- Dimensions: 12.6 x 14
Laundry
- Level: Main
- Dimensions: 12.6 x 9.6
Living room
- Level: Main
- Dimensions: 12.6 x 17.6
Other
- Level: Main
- Dimensions: 12.6 x 5.7
Heating
- Heat Pump, Electric
Cooling
- Heat Pump
Features
- Walk-in Closet(s), Solid Surface, Kitchen Island, Ceiling Fan(s), Pantry, Walk-in Shower, Walk-In Closet(s)
Interior area
- Total structure area: 1,420
- Total interior livable area: 1,420 sqft
Property
Parking
- Parking features: Aggregate, Off Street, No Garage
Features
- Levels: One
- Patio & porch: Open, Covered, Porch
- Exterior features: None
- Pool features: None
- Fencing: None
- Has view: Yes
- View description: None
- Frontage type: See Remarks
Lot
- Size: 1 Acres
- Dimensions: 125 x 367
- Features: Level
Details
- Parcel number: 371600670013
- Zoning: RES
- Special conditions: Standard
Construction
Type & style
- Home type: SingleFamily
- Property subtype: Single Family Residence
Materials
- Vinyl Siding, Wood Frame
- Foundation: Brick/Mortar
- Roof: Architectural Shingle
Condition
- New construction: Yes
- Year built: 2026
Utilities & green energy
- Sewer: Septic Tank
- Water: County Water
- Utilities for property: Underground Utilities, Water Connected
Community & HOA
Community
- Subdivision: Not In Subdivision
HOA
- Has HOA: No
Location
- Region: Elm City
Financial & listing details
- Price per square foot: $240/sqft
- Date on market: 7/10/2026
- Cumulative days on market: 31 days
- Listing agreement: Exclusive Right To Sell
- Listing terms: Cash,Conventional,FHA,VA Loan
- Road surface type: Paved
Estimated market value
Not available
Estimated sales range
Not available
Not available
Price history
| Date | Event | Price |
|---|---|---|
| 8/8/2026 | Price change | $340,500-1.3%$240/sqft |
Source:  Hive MLS #100588060 Report a problem Hive MLS #100588060 Report a problem | ||
| 7/16/2026 | Price change | $344,9000%$243/sqft |
Source: Hive MLS #100588060 Report a problem | ||
| 7/10/2026 | Listed for sale | $345,000$243/sqft |
Source: Hive MLS #100588060 Report a problem | ||
Public tax history
Tax history is unavailable.
Monthly payment
Est. payment
Payment breakdown
Explore the cost of this home by adjusting the details. Changes won't be saved.Climate risks
Neighborhood: 27822
Nearby schools
GreatSchools rating
- 7/10Coopers ElementaryGrades: PK-5Distance: 3.2 mi
- 7/10Nash Central MiddleGrades: 6-8Distance: 8.1 mi
- 6/10Nash Central HighGrades: PK,9-12Distance: 8.1 mi
Schools provided by the listing agent
- Elementary: Coopers
- Middle: Elm City
- High: Nash High
Source: Hive MLS. This data may not be complete. We recommend contacting the local school district to confirm school assignments for this home.
- $1,269,300-- bd-- ba-- sqft5250 State Highway 97 E, Elm City, NC 27822Off Market
- $179,1003 bd2 ba2k sqft10218 State Highway 58 N, Elm City, NC 27822Off Market

- $217,4004 bd2 ba2k sqft10218 State Highway 58 S, Elm City, NC 27822Off Market
- $281,7003 bd2 ba1.3k sqft8718 Commercial Rd E, Elm City, NC 27822Off Market
- $282,0003 bd2 ba1.3k sqft8718 Commercial, Elm City, NC 27822Off Market
- $357,9004 bd3 ba2.4k sqft8801 Commercial Rd E, Elm City, NC 27822Off Market
- $364,4003 bd2 ba2.1k sqft8769 Commercial Rd E, Elm City, NC 27822Off Market
- $350,0003 bd2 ba1.3k sqft8743 Commercial Rd E, Elm City, NC 27822Pending
A local agent can set up tours, give advice and negotiate with sellers.
Similar homes
- $360,0003 bd3 ba1.8k sqft3916 Riviera Drive, Elm City, NC 27822For Sale
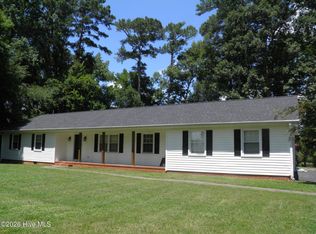
 MLS ID #100593163, Carole R Wilber, Century 21 Sterling Combs. Hive MLS
 - $265,0003 bd2 ba1.4k sqft4645 Lake Wilson Rd N, Elm City, NC 27822For Sale By Owner
- $339,9003 bd3 ba2k sqft3718 Valleyfield Lane N, Elm City, NC 27822For Sale
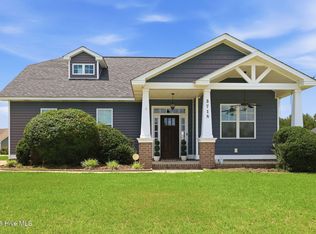 MLS ID #100585625, Will Nichols, Chesson Realty. Hive MLS
 - $300,0003 bd2 ba1.6k sqft7729 Vaughan Chapel Rd, Elm City, NC 27822For Sale
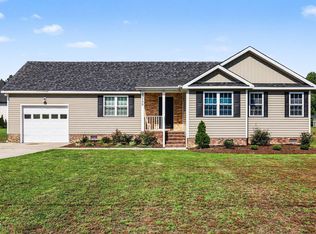
 MLS ID #10172003, Tonya Tomlinson. Doorify MLS
 - $389,0003 bd2 ba1.8k sqft4741 Joyner Road, Elm City, NC 27822For SaleMLS ID #100569912, Sherri B. Alligood, Coldwell Banker Allied Real Es. Hive MLS
- $295,0003 bd2 ba2k sqft3532 Shadow Ridge Road N, Wilson, NC 27896For SaleMLS ID #100594302, Pam Redding, First Venture Commercial & Residential. Hive MLS
- $347,0003 bd2 ba1.8k sqft3345 Buster Court Lot 33, Bailey, NC 27807New ConstructionMLS ID #100594864, Shakeia Danay White, Adams Homes Realty NC, Inc.. Hive MLS
- $300,0004 bd3 ba2k sqft105 Brentwood Drive N, Wilson, NC 27893For SaleMLS ID #100594383, Delphine Camara, Keller Williams Realty Cary. Hive MLS
- $289,9003 bd2 ba1.3k sqft3809 Lightwater Lane, Elm City, NC 27822New ConstructionMLS ID #100575915, Lineberger Team, EXP Realty LLC - C. Hive MLS
- $319,9003 bd2 ba2k sqft3520 Shadow Ridge Road N, Wilson, NC 27896For SaleMLS ID #100591346, Joseph Allegood, Chesson Realty. Hive MLS
- $235,0003 bd2 ba1.6k sqft7908 Town Creek Rd, Elm City, NC 27822For Sale By Owner
- $374,0003 bd2 ba2.1k sqft9410 Shallow Creek Trail Lot 59, Bailey, NC 27807New ConstructionMLS ID #100594388, Stephanie Soliman, Adams Homes Realty NC, Inc.. Hive MLS
- $299,9003 bd3 ba1.3k sqft308 Pearson Street N, Wilson, NC 27893For SaleMLS ID #100591480, Hawley Harris Team, Threshold Real Estate LLC. Hive MLS
- $290,0004 bd3 ba2k sqft3913 Huntsmoor Ln NW, Wilson, NC 27896For SaleMLS ID #10184933, Stephen Patrick Veal. Doorify MLS
- $280,0003 bd2 ba1.3k sqft5419 Lakehaven Court, Wilson, NC 27896For SaleMLS ID #100559568, Vaughn Berry-Daniel, Chesson Realty. Hive MLS
- $209,9003 bd2 ba1.3k sqft5233 Sharon Acres Road, Elm City, NC 27822For SaleMLS ID #100589204, CINDY SMITH, Moorefield Real Estate LLC. Hive MLS
- $279,9005 bd3 ba2k sqft6332 Pine Meadows Road, Elm City, NC 27822For SaleMLS ID #100570207, ARVELLE MOORE, MOORE REAL ESTATE MKTG INC. Hive MLS
- $289,9003 bd3 ba1.7k sqft5907 W Baker Road, Wilson, NC 27896For SaleMLS ID #100593033, Courtney Houston, Our Town Properties Inc.. Hive MLS
- $235,0003 bd1 ba1.1k sqft3626 Longleaf Dr NE, Elm City, NC 27822For Sale By Owner
- $339,6003 bd2 ba1.7k sqft9411 Shallow Creek Trl Lot 67, Bailey, NC 27807New ConstructionMLS ID #10169427, Stephanie Samir Soliman. Doorify MLS
