Turn onto Riviera Drive, where a picturesque, tree-lined street offers glimpses of the sparkling river along the way. At the end of the long driveway, you'll arrive at this charming Charleston-inspired ranch, welcoming you with its inviting rocking chair front porch.
Step inside and continue through the foyer into the spacious family room, where water views immediately capture your attention. This warm and inviting space features a cozy fireplace, making it the perfect gathering spot for family and friends. Large windows fill the room with natural light while showcasing the peaceful waterfront scenery.
Just off the family room, the beautifully updated kitchen is both functional and stylish, featuring granite countertops, stainless steel appliances, abundant cabinetry, and generous counter space for meal preparation.
Step outside onto the expansive rear deck, designed for entertaining with built-in bench seating, a gas grill and firepit hookup, --perfect for hosting family and friends while enjoying the waterfront setting. Wander down to your private dock, where your boat or jet ski can be ready for endless days of fun on the water.
Back inside, you'll find a formal living room highlighted by a wall of custom built-ins, along with a formal dining room ideal for holiday gatherings. Down the hall are three freshly painted bedrooms and two full baths, offering comfortable accommodations for family and guests.
On the opposite end of the home, you'll find a convenient laundry room with a half bath, along with an attached two-car garage.
Whether you're looking for a peaceful retreat, a place to entertain, or a home where every day feels like a vacation, this waterfront property offers the perfect blend of comfort, charm, and river views. This could be the dream home you've been waiting for.
For sale
$360,000
3916 Riviera Drive, Elm City, NC 27822
3beds
1,801sqft
Single Family Residence
Built in 1973
0.91 Acres Lot
$350,600 Zestimate®
$200/sqft
$-- HOA
What's special
Cozy fireplacePrivate dockPeaceful waterfront sceneryBeautifully updated kitchenSpacious family roomCharming charleston-inspired ranchGranite countertops
- 68 days
- 383
- 39
Zillow last checked:
Listing updated:
Listed by:
Carole R Wilber 252-903-7158,
Century 21 Sterling Combs
Source: Hive MLS,MLS#: 100593163 Originating MLS: Rocky Mount Area Association of Realtors
Originating MLS: Rocky Mount Area Association of RealtorsFacts & features
Interior
Bedrooms & bathrooms
- Bedrooms: 3
- Bathrooms: 3
- Full bathrooms: 2
- 1/2 bathrooms: 1
Rooms
- Room types: Master Bedroom, Bedroom 1, Bedroom 2, Living Room, Dining Room, Laundry, Great Room, Bathroom 1, Bathroom 2
Laundry
- Description: 1/2 bath in laundry
Heating
- Fireplace(s), Electric, Heat Pump
Cooling
- Central Air, Ceiling Fan(s)
Appliances
- Included: Refrigerator, Dishwasher, Electric Range
- Laundry: Dryer Hookup, Washer Hookup, Laundry Room
Features
- Master Downstairs, Walk-in Closet(s), Entrance Foyer, Bookcases, Ceiling Fan(s), Pantry, Blinds/Shades, Built-in Features, Gas Log, Walk-In Closet(s)
- Flooring: LVT/LVP, Carpet, Vinyl, Hardwood
- Basement: None,Crawl Space
- Attic: Partially Floored,Pull Down Stairs
- Number of fireplaces: 1
- Fireplace features: Gas Log
Interior area
- Total structure area: 1,801
- Total interior livable area: 1,801 sqft
Property
Parking
- Total spaces: 2
- Parking features: Garage Faces Side, Asphalt, Garage Door Opener, Lighted, Garage
- Attached garage spaces: 2
Accessibility
- Accessibility features: None
Features
- Levels: One
- Patio & porch: Open, Covered, Deck, Front Porch
- Pool features: None
- Fencing: None
- Has view: Yes
- View description: River, Water
- Has water view: Yes
- Water view: River,Water
- Waterfront features: Boat Lift, Water Depth 4+
- Frontage type: River
Lot
- Size: 0.91 Acres
- Dimensions: 85 x 269 x 62 x 55 x 98 x 317
- Features: Open Lot, Boat Dock, Boat Lift, Navigable Water, Water Depth 4+, Gentle Sloping
Details
- Additional structures: Storage, Workshop, Outbuilding
- Parcel number: 371600553717
- Zoning: R40
- Special conditions: Standard
Construction
Type & style
- Home type: SingleFamily
- Property subtype: Single Family Residence
Materials
- Vinyl Siding, Wood Frame
- Foundation: Crawl Space
- Roof: Architectural Shingle
Condition
- New construction: No
- Year built: 1973
Utilities & green energy
- Sewer: Septic Tank
- Water: County Water
- Utilities for property: Cable Available, Water Connected
Green energy
- Green verification: None
Community & HOA
Community
- Security: Security Lights
- Subdivision: Riviera Estates
HOA
- Has HOA: No
Location
- Region: Elm City
Financial & listing details
- Price per square foot: $200/sqft
- Tax assessed value: $243,610
- Annual tax amount: $1,896
- Date on market: 8/1/2026
- Cumulative days on market: 68 days
- Listing agreement: Exclusive Right To Sell
- Listing terms: Cash,Conventional,FHA,USDA Loan,VA Loan
Estimated market value
$350,600
$333,000 - $368,000
$1,932/mo
Price history
| Date | Event | Price |
|---|---|---|
| 8/1/2026 | Listed for sale | $360,000+92%$200/sqft |
Source:  Hive MLS #100593163 Report a problem Hive MLS #100593163 Report a problem | ||
| 2/28/2019 | Sold | $187,500$104/sqft |
Source: Public Record Report a problem | ||
Public tax history
| Year | Property taxes | Tax assessment |
|---|---|---|
| 2024 | $1,886 +7.4% | $243,610 +30.1% |
| 2023 | $1,756 | $187,230 |
| 2022 | $1,756 -0.6% | $187,230 |
| 2021 | $1,766 +0.7% | $187,230 |
| 2020 | $1,754 +18.2% | $187,230 |
| 2019 | $1,485 | $187,230 +4% |
| 2018 | $1,485 -0.2% | $180,090 -0.1% |
| 2017 | $1,487 +0.1% | $180,260 0% |
| 2015 | $1,486 +1.7% | $180,280 0% |
| 2014 | $1,461 +0.3% | $180,290 0% |
| 2012 | $1,457 +1.3% | $180,300 +0% |
| 2011 | $1,439 | $180,290 +0.1% |
| 2010 | -- | $180,090 +35.7% |
| 2008 | $1,084 +0.2% | $132,728 +0.2% |
| 2007 | $1,082 | $132,498 |
| 2006 | -- | $132,498 |
| 2005 | -- | $132,498 |
| 2004 | -- | $132,498 |
| 2003 | -- | $132,498 |
| 2002 | -- | $132,498 |
| 2001 | -- | $132,498 +32.2% |
| 2000 | -- | $100,263 |
Find assessor info on the county website
Monthly payment
Est. payment
Payment breakdown
Explore the cost of this home by adjusting the details. Changes won't be saved.Climate risks
Neighborhood: 27822
Nearby schools
Schools provided by the listing agent
- Elementary: Coopers
- Middle: Southern Nash
- High: Southern Nash
Source: Hive MLS. This data may not be complete. We recommend contacting the local school district to confirm school assignments for this home.

Similar homes
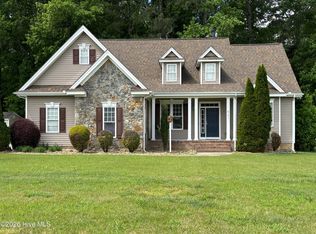
- $389,0003 bd2 ba1.8k sqft4741 Joyner Road, Elm City, NC 27822For Sale
 MLS ID #100569912, Sherri B. Alligood, Coldwell Banker Allied Real Es. Hive MLS
 - $--3 bd2 ba1.3k sqft714 Par Dr, Nashville, NC 27856AuctionAuction.com 2
- $369,2504 bd3 ba2.3k sqft2207 Foxcroft Road NW, Wilson, NC 27896For Sale
 MLS ID #100591679, Laura O Durham, Coldwell Banker Allied Real Es. Hive MLS
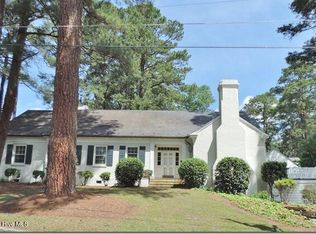
 - $379,0003 bd3 ba2.3k sqft400 Clyde Avenue NW, Wilson, NC 27893For Sale
 MLS ID #100577671, Vaughn Berry-Daniel, Chesson Realty. Hive MLS
 - $375,5993 bd3 ba2.1k sqft5493 Autry Road, Rocky Mount, NC 27803For SaleMLS ID #100565527, Kendal Hudson, True Local Realty. Hive MLS
- $329,9003 bd3 ba1.9k sqft2501 Chelsea Drive NW, Wilson, NC 27896For SaleMLS ID #100602044, Cole Dudley, Right Realty Group. Hive MLS
- $300,0004 bd3 ba2k sqft105 Brentwood Drive N, Wilson, NC 27893For SaleMLS ID #100594383, Delphine Camara, Keller Williams Realty Cary. Hive MLS
- $439,0003 bd3 ba2.6k sqft1201 Peachtree Road NW, Wilson, NC 27896For SaleMLS ID #100607490, Vaughn Berry-Daniel, Chesson Realty. Hive MLS
- $399,9004 bd3 ba2.6k sqft4500 Saint Andrews Drive N, Wilson, NC 27896For SaleMLS ID #100530565, Cheryl Forbes, C & E Forbes Realty Group. Hive MLS
- $319,9003 bd3 ba2.2k sqft3107 Quinn Drive NW, Wilson, NC 27896For SaleMLS ID #100587919, Nick Ellison, Our Town Properties Inc.. Hive MLS
- $299,9005 bd4 ba2.6k sqft4511 Bobwhite Trail N, Wilson, NC 27896For SaleMLS ID #100604326, Rosemary Podgradski, Buy Homes With Rose LLC. Hive MLS
- $349,9003 bd2 ba2.1k sqft521 S Taylor Street, Rocky Mount, NC 27803For SaleMLS ID #100604934, Donna Bailey, THORNE REALTY, INC.. Hive MLS
- $319,9005 bd3 ba2.5k sqft3314 Berkshire Drive NW, Wilson, NC 27896For SaleMLS ID #100600337, Allen Harper, Chesson Realty. Hive MLS
- $289,9003 bd3 ba1.3k sqft308 Pearson Street N, Wilson, NC 27893For SaleMLS ID #100591480, Hawley Harris Team, Threshold Real Estate LLC. Hive MLS
- $449,9003 bd3 ba2.5k sqft4107 Brickstone Court N, Wilson, NC 27896For SaleMLS ID #100590665, Mike Eatmon, Our Town Properties Inc.. Hive MLS
- $475,0003 bd3 ba2.5k sqft2207 Greenwich Lane NW, Wilson, NC 27896For SaleMLS ID #100595924, Harry Gauss, First Wilson Properties. Hive MLS
- $239,9003 bd3 ba1.5k sqft2803 Hope Drive NW, Wilson, NC 27896For SaleMLS ID #100599691, Connie Sherrod, Chesson Realty. Hive MLS
- $269,9003 bd2 ba1.8k sqft308 Forest Hills Road NW, Wilson, NC 27896For SaleMLS ID #100584115, Mike Eatmon, Our Town Properties Inc.. Hive MLS
- $239,9003 bd2 ba1.7k sqft1919 Canal Drive NW, Wilson, NC 27896For SaleMLS ID #100596323, Connor Bedgood, Chesson Realty. Hive MLS
