A must see!! This custom, beautiful 3BR/3BA brick ranch is located in the well-established Brookside Manor subdivision. Features include large principal bedroom, hardwoods, den with wood paneling, wet bar, all formal areas + a piano room, hardwoods under carpet in bedrooms 2 & 3, updated kitchen, well landscaped yard, Leaf Guard gutters, resin front lamppost. Call today to schedule your private tour!
For sale
Price cut: $14K (10/26)
$425,000
1201 Peachtree Road NW, Wilson, NC 27896
3beds
2,636sqft
Single Family Residence
Built in 1964
0.5 Acres Lot
$-- Zestimate®
$161/sqft
$-- HOA
What's special
Resin front lamppostWell landscaped yardLarge principal bedroomWet barDen with wood panelingLeaf guard guttersUpdated kitchen
- 48 days
- 242
- 7
Zillow last checked:
Listing updated:
Listed by:
Vaughn Berry-Daniel 252-399-9848,
Chesson Realty
Source: Hive MLS,MLS#: 100607490 Originating MLS: Wilson Board of Realtors
Facts & features
Interior
Bedrooms & bathrooms
- Bedrooms: 3
- Bathrooms: 3
- Full bathrooms: 3
Rooms
- Room types: Master Bedroom, Bedroom 2, Bedroom 3, Living Room, Dining Room, Den, Other
Heating
- Gas Pack, Natural Gas
Cooling
- Central Air
Appliances
- Included: Built-In Microwave, Washer, Self Cleaning Oven, Refrigerator, Range, Dryer, Dishwasher, Electric Range
- Laundry: Laundry Room
Features
- Master Downstairs, Ceiling Fan(s), Wet Bar, Blinds/Shades, Gas Log
- Flooring: Carpet, Tile, Vinyl, Wood
- Windows: Storm Window(s)
- Attic: Pull Down Stairs
- Has fireplace: Yes
- Fireplace features: Gas Log
Interior area
- Total structure area: 2,636
- Total interior livable area: 2,636 sqft
Property
Parking
- Total spaces: 2
- Parking features: Concrete, On Site, Attached Carport
- Carport spaces: 2
Features
- Levels: One
- Patio & porch: Deck, Front Porch
- Fencing: Partial
- View description: None
- Frontage type: See Remarks
Lot
- Size: 0.5 Acres
- Dimensions: 125 x 170
- Features: Level, Landscaped
Details
- Additional structures: Shed(s), Storage, Workshop
- Parcel number: 3712456535.000
- Zoning: Residential
- Special conditions: Standard
Construction
Type & style
- Home type: SingleFamily
- Property subtype: Single Family Residence
Materials
- Brick, Wood Frame
- Foundation: Crawl Space
- Roof: Membrane,Composition
Condition
- New construction: No
- Year built: 1964
Utilities & green energy
- Sewer: Public Sewer
- Water: Public
- Utilities for property: Natural Gas Connected, Sewer Connected, Water Connected
Community & HOA
Community
- Security: Security System
- Subdivision: Brookside
HOA
- Has HOA: No
Location
- Region: Wilson
Financial & listing details
- Price per square foot: $161/sqft
- Tax assessed value: $300,532
- Annual tax amount: $3,365
- Date on market: 10/1/2026
- Cumulative days on market: 48 days
- Listing agreement: Exclusive Right To Sell
- Listing terms: Cash,Conventional,FHA,VA Loan
Estimated market value
Not available
Estimated sales range
Not available
Not available
Price history
| Date | Event | Price |
|---|---|---|
| 10/26/2026 | Price change | $425,000-3.2%$161/sqft |
Source:  Hive MLS #100607490 Report a problem | ||
| 10/1/2026 | Listed for sale | $439,000$167/sqft |
Source: Hive MLS #100607490 Report a problem | ||
Public tax history
| Year | Property taxes | Tax assessment |
|---|---|---|
| 2025 | $3,366 | $300,532 |
| 2024 | $3,366 +37.5% | $300,532 +60.2% |
| 2023 | $2,448 | $187,559 |
| 2022 | $2,448 | $187,559 |
| 2021 | $2,448 | $187,559 |
| 2020 | $2,448 | $187,559 |
| 2019 | $2,448 | $187,559 |
| 2018 | $2,448 +1.6% | $187,559 |
| 2017 | $2,410 +3.2% | $187,559 |
| 2016 | $2,335 -8.3% | $187,559 -8.3% |
| 2015 | $2,545 | $204,431 |
| 2014 | $2,545 | $204,431 |
| 2011 | $2,545 | $204,431 |
| 2010 | $2,545 | $204,431 |
Find assessor info on the county website
Monthly payment
Est. payment
Payment breakdown
Explore the cost of this home by adjusting the details. Changes won't be saved.Climate risks
Neighborhood: 27896
Nearby schools
Schools provided by the listing agent
- Elementary: Vinson-Bynum
- Middle: Forest Hills
- High: Hunt
Source: Hive MLS. This data may not be complete. We recommend contacting the local school district to confirm school assignments for this home.


Similar homes
- $414,9004 bd3 ba2.7k sqft1110 Lakeside Drive NW, Wilson, NC 27896For Sale
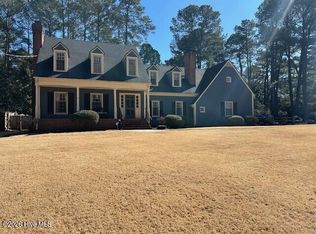
 MLS ID #100554799, Sandra Speziale, First Wilson Properties. Hive MLS
- $449,9004 bd5 ba3.5k sqft1011 Parkside Drive NW, Wilson, NC 27896For Sale
 MLS ID #100600193, Joan M Lucas, PREMIER REALTY OF NASHVILLE, LLC. Hive MLS
- $475,0003 bd3 ba2.5k sqft2207 Greenwich Lane NW, Wilson, NC 27896For Sale
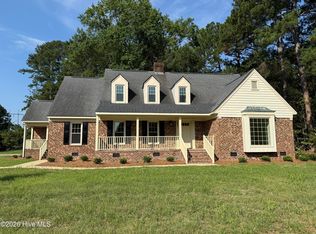 MLS ID #100595924, Harry Gauss, First Wilson Properties. Hive MLS
- $369,9004 bd3 ba3.1k sqft2003 Hermitage Road NW, Wilson, NC 27896For Sale
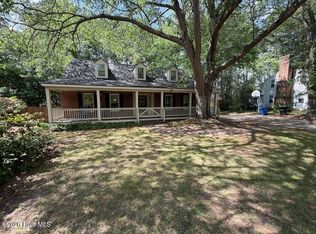 MLS ID #100568929, Nick Ellison, Our Town Properties Inc.. Hive MLS
- $399,9004 bd3 ba2.6k sqft4500 Saint Andrews Drive N, Wilson, NC 27896For SaleMLS ID #100530565, Cheryl Forbes, C & E Forbes Realty Group. Hive MLS
- $449,9003 bd3 ba2.5k sqft4107 Brickstone Court N, Wilson, NC 27896For SaleMLS ID #100590665, Mike Eatmon, Our Town Properties Inc.. Hive MLS
- $359,2504 bd3 ba2.3k sqft2207 Foxcroft Road NW, Wilson, NC 27896For SaleMLS ID #100591679, Laura O Durham, Coldwell Banker Allied Real Es. Hive MLS
- $340,0003 bd3 ba2.3k sqft400 Clyde Avenue NW, Wilson, NC 27893For SaleMLS ID #100577671, Vaughn Berry-Daniel, Chesson Realty. Hive MLS
- $369,0003 bd3 ba2.3k sqft5002 Greenbrier Lane N, Wilson, NC 27896For SaleMLS ID #100604238, Lineberger Team, EXP Realty LLC - C. Hive MLS
- $329,9003 bd3 ba2.2k sqft804 Raleigh Road Parkway W, Wilson, NC 27893For SaleMLS ID #100597850, Mike Eatmon, Our Town Properties Inc.. Hive MLS
- $319,8005 bd3 ba2.5k sqft3314 Berkshire Drive NW, Wilson, NC 27896For SaleMLS ID #100600337, Allen Harper, Chesson Realty. Hive MLS
- $519,0003 bd3 ba3.5k sqft1800 Westbrook Drive NW, Wilson, NC 27896For SaleMLS ID #100558341, Johnson Bissette, First Wilson Properties. Hive MLS
- $259,9003 bd2 ba2.1k sqft218 Forest Hills Road NW, Wilson, NC 27896For SaleMLS ID #100600770, Joyner Silk Team, Market Leader Realty, LLC.. Hive MLS
- $300,0003 bd2 ba1.7k sqft1109 Treemont Road NW, Wilson, NC 27896For SaleMLS ID #100517028, Brittney Watson, Green Valley Realty. Hive MLS
- $319,8003 bd3 ba2.2k sqft3107 Quinn Drive NW, Wilson, NC 27896For SaleMLS ID #100587919, Nick Ellison, Our Town Properties Inc.. Hive MLS
- $234,9003 bd3 ba1.5k sqft2803 Hope Drive NW, Wilson, NC 27896For SaleMLS ID #100599691, Connie Sherrod, Chesson Realty. Hive MLS
- $249,5003 bd2 ba1.6k sqft1413 Knollwood Drive NW, Wilson, NC 27896For SaleMLS ID #100595115, Terri Stutts, First Wilson Properties. Hive MLS
- $269,9003 bd2 ba1.8k sqft308 Forest Hills Road NW, Wilson, NC 27896For SaleMLS ID #100584115, Mike Eatmon, Our Town Properties Inc.. Hive MLS
- $285,0005 bd4 ba2.6k sqft4511 Bobwhite Trail N, Wilson, NC 27896For SaleMLS ID #100604326, Rosemary Podgradski, Buy Homes With Rose LLC. Hive MLS
- $324,9003 bd3 ba1.9k sqft2501 Chelsea Drive NW, Wilson, NC 27896For SaleMLS ID #100602044, Cole Dudley, Right Realty Group. Hive MLS
