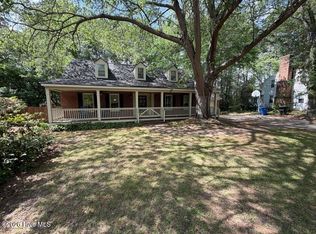
Beautiful four bedroom two and a half bath, painted brick home in the lovely Forest Hills. Three bedrooms on the second floor, Massive Master Suite on the lower level. Laundry room on lower level. Separate attached in law suite with a private entry. Hardwood floors and a lovely sunroom.
For sale
$449,900
1011 Parkside Drive NW, Wilson, NC 27896
4beds
3,503sqft
Single Family Residence
Built in 1969
0.75 Acres Lot
$429,900 Zestimate®
$128/sqft
$-- HOA
What's special
Lovely sunroomHardwood floorsPainted brick home
- 12 days
- 291
- 18
Likely to sell faster than
Zillow last checked:
Listing updated:
Listed by:
Joan M Lucas 252-883-9002,
PREMIER REALTY OF NASHVILLE, LLC
Source: Hive MLS,MLS#: 100600193 Originating MLS: Rocky Mount Area Association of Realtors
Originating MLS: Rocky Mount Area Association of RealtorsFacts & features
Interior
Bedrooms & bathrooms
- Bedrooms: 4
- Bathrooms: 5
- Full bathrooms: 3
- 1/2 bathrooms: 2
Rooms
- Room types: Master Bedroom, Bedroom 1, Bedroom 2, Bedroom 3, Living Room, Dining Room, Laundry, Den, Sunroom
Heating
- Heat Pump, Fireplace(s), Forced Air, Natural Gas
Cooling
- Central Air, Attic Fan, Ceiling Fan(s), Heat Pump
Appliances
- Included: Electric Oven, Built-In Microwave, Disposal, Dishwasher, Electric Range
- Laundry: Dryer Hookup, Washer Hookup, Laundry Room
Features
- Master Downstairs, Walk-in Closet(s), Bookcases, Kitchen Island, Ceiling Fan(s), Pantry, Walk-in Shower, Blinds/Shades, Tile Counters, Walk-In Closet(s)
- Flooring: Carpet, Vinyl, Hardwood
- Doors: Storm Door(s)
- Basement: None
- Attic: Access Only
- Has fireplace: Yes
Interior area
- Total structure area: 3,503
- Total interior livable area: 3,503 sqft
Property
Parking
- Total spaces: 8
- Parking features: Circular Driveway
- Garage spaces: 8
- Has uncovered spaces: Yes
Accessibility
- Accessibility features: None
Features
- Levels: Two
- Patio & porch: Covered, Deck
- Exterior features: Storm Doors
- Pool features: Pool/Spa Combo
- Fencing: Back Yard,Split Rail
- Has view: Yes
- View description: See Remarks
- Frontage type: See Remarks
Lot
- Size: 0.75 Acres
- Dimensions: 165 x 195
- Features: See Remarks
Details
- Parcel number: 3712285116.000
- Zoning: Residential
- Special conditions: Standard
Construction
Type & style
- Home type: SingleFamily
- Property subtype: Single Family Residence
Materials
- Brick, Wood Frame
- Foundation: Crawl Space
- Roof: Composition
Condition
- New construction: No
- Year built: 1969
Utilities & green energy
- Sewer: Public Sewer
- Water: Public
- Utilities for property: Sewer Available, Water Available
Community & HOA
Community
- Security: Smoke Detector(s)
- Subdivision: Forest Hills
HOA
- Has HOA: No
- Amenities included: None
Location
- Region: Wilson
Financial & listing details
- Price per square foot: $128/sqft
- Tax assessed value: $494,329
- Annual tax amount: $2,768
- Date on market: 8/31/2026
- Cumulative days on market: 12 days
- Listing agreement: Exclusive Right To Sell
- Listing terms: Cash,Conventional,FHA,VA Loan
Estimated market value
$429,900
$408,000 - $451,000
$3,437/mo
Price history
| Date | Event | Price |
|---|---|---|
| 8/31/2026 | Listed for sale | $449,900+89.8%$128/sqft |
Source:  Hive MLS #100600193 Report a problem Hive MLS #100600193 Report a problem | ||
| 9/13/2019 | Sold | $237,000-3.5%$68/sqft |
Source: Hive MLS #100181041 Report a problem | ||
| 9/10/2019 | Listed for sale | $245,500$70/sqft |
Source: KELLER WILLIAMS POINTS EAST #100181041 Report a problem | ||
| 9/10/2019 | Pending sale | $245,500$70/sqft |
Source: KELLER WILLIAMS POINTS EAST #100181041 Report a problem | ||
| 8/26/2019 | Pending sale | $245,500$70/sqft |
Source: KELLER WILLIAMS POINTS EAST #100181041 Report a problem | ||
| 8/20/2019 | Listed for sale | $245,500-1.8%$70/sqft |
Source: KELLER WILLIAMS POINTS EAST #100181041 Report a problem | ||
| 6/13/2019 | Listing removed | $250,000$71/sqft |
Source: Chesson Agency #100159464 Report a problem | ||
| 6/10/2019 | Price change | $250,000-3.8%$71/sqft |
Source: Chesson Agency #100159464 Report a problem | ||
| 6/4/2019 | Listed for sale | $260,000$74/sqft |
Source: Chesson Agency #100159464 Report a problem | ||
| 6/4/2019 | Pending sale | $260,000$74/sqft |
Source: Chesson Agency #100159464 Report a problem | ||
| 4/15/2019 | Listed for sale | $260,000+2%$74/sqft |
Source: Chesson Agency #100159464 Report a problem | ||
| 5/15/2017 | Listing removed | $254,900$73/sqft |
Source: Chesson Agency #100043382 Report a problem | ||
| 1/16/2017 | Listed for sale | $254,900+6.7%$73/sqft |
Source: Chesson Agency #100043382 Report a problem | ||
| 12/20/2012 | Listing removed | $239,000$68/sqft |
Source: Visual Tour #47685 Report a problem | ||
| 10/21/2012 | Listed for sale | $239,000+11.2%$68/sqft |
Source: Visual Tour #47685 Report a problem | ||
| 7/23/2012 | Sold | $215,000$61/sqft |
Source: Hive MLS #60047685 Report a problem | ||
Public tax history
| Year | Property taxes | Tax assessment |
|---|---|---|
| 2025 | $5,536 0% | $494,329 |
| 2024 | $5,536 +68.7% | $494,329 +96.6% |
| 2023 | $3,282 | $251,476 |
| 2022 | $3,282 | $251,476 |
| 2021 | $3,282 | $251,476 |
| 2020 | $3,282 | $251,476 |
| 2019 | $3,282 | $251,476 |
| 2018 | $3,282 +1.6% | $251,476 |
| 2017 | $3,231 +3.2% | $251,476 |
| 2016 | $3,131 -13.7% | $251,476 -13.7% |
| 2015 | $3,627 | $291,286 |
| 2014 | $3,627 -0.1% | $291,286 -0.1% |
| 2011 | $3,631 +14.1% | $291,670 +14.1% |
| 2010 | $3,182 | $255,584 |
Find assessor info on the county website
Monthly payment
Est. payment
Payment breakdown
Explore the cost of this home by adjusting the details. Changes won't be saved.Climate risks
Neighborhood: 27896
Nearby schools
Schools provided by the listing agent
- Middle: Forest Hills
- High: Hunt High
Source: Hive MLS. This data may not be complete. We recommend contacting the local school district to confirm school assignments for this home.
Similar homes
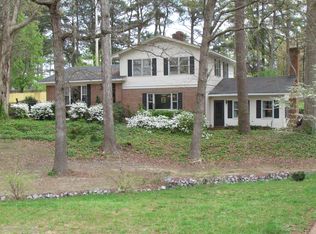
- $475,0003 bd3 ba2.5k sqft2207 Greenwich Lane NW, Wilson, NC 27896For Sale
 MLS ID #100595924, Harry Gauss, First Wilson Properties. Hive MLS
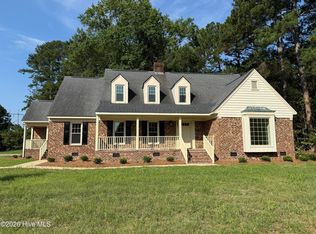
 - $425,0004 bd3 ba2.7k sqft1110 Lakeside Drive NW, Wilson, NC 27896For Sale
 MLS ID #100554799, Sandra Speziale, First Wilson Properties. Hive MLS
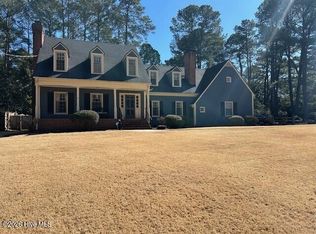
 - $529,9004 bd4 ba3.7k sqft1119 Windemere Drive NW, Wilson, NC 27896For Sale
 MLS ID #100588554, Joseph Allegood, Chesson Realty. Hive MLS
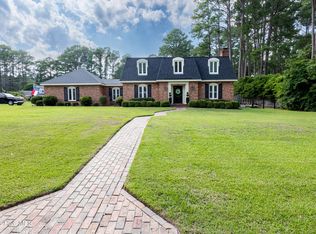
 - $369,9004 bd3 ba3.1k sqft2003 Hermitage Road NW, Wilson, NC 27896For Sale
 MLS ID #100568929, Nick Ellison, Our Town Properties Inc.. Hive MLS
 - $369,2504 bd3 ba2.3k sqft2207 Foxcroft Road NW, Wilson, NC 27896For SaleMLS ID #100591679, Laura O Durham, Coldwell Banker Allied Real Es. Hive MLS
- $558,0004 bd4 ba3.3k sqft2210 Sulgrave Drive NW, Wilson, NC 27896For SaleMLS ID #100563772, Vaughn Berry-Daniel, Chesson Realty. Hive MLS
- $465,0005 bd3 ba3k sqft4808 Wimbledon Court N, Wilson, NC 27896For SaleMLS ID #100588093, Debbie Reason, Our Town Properties Inc.. Hive MLS
- $449,9003 bd3 ba2.5k sqft4107 Brickstone Court N, Wilson, NC 27896For SaleMLS ID #100590665, Mike Eatmon, Our Town Properties Inc.. Hive MLS
- $449,0003 bd3 ba2.5k sqft1706 Nash Street N, Wilson, NC 27893For SaleMLS ID #100570270, Johnson Bissette, First Wilson Properties. Hive MLS
- $399,9004 bd3 ba2.6k sqft4500 Saint Andrews Drive N, Wilson, NC 27896For SaleMLS ID #100530565, Cheryl Forbes, C & E Forbes Realty Group. Hive MLS
- $324,9003 bd3 ba2.2k sqft3107 Quinn Drive NW, Wilson, NC 27896For SaleMLS ID #100587919, Nick Ellison, Our Town Properties Inc.. Hive MLS
- $269,9003 bd2 ba1.8k sqft308 Forest Hills Road NW, Wilson, NC 27896For SaleMLS ID #100584115, Mike Eatmon, Our Town Properties Inc.. Hive MLS
- $300,0003 bd2 ba1.7k sqft1109 Treemont Road NW, Wilson, NC 27896For SaleMLS ID #100517028, Brittney Watson, Green Valley Realty. Hive MLS
- $339,9003 bd3 ba2.5k sqft1213 Nash Street N, Wilson, NC 27893For SaleMLS ID #100602313, Joseph Allegood, Chesson Realty. Hive MLS
- $389,5003 bd3 ba2.3k sqft400 Clyde Avenue NW, Wilson, NC 27893For SaleMLS ID #100577671, Vaughn Berry-Daniel, Chesson Realty. Hive MLS
- $425,0004 bd4 ba3k sqft6135 NC-222, Stantonsburg, NC 27883For SaleMLS ID #100565664, Bill Adams, First Wilson Properties. Hive MLS
- $349,9003 bd2 ba1.9k sqft600 Clyde Avenue NW, Wilson, NC 27893For SaleMLS ID #100599148, Mike Eatmon, Our Town Properties Inc.. Hive MLS
- $300,0004 bd3 ba2k sqft105 Brentwood Drive N, Wilson, NC 27893For SaleMLS ID #100594383, Delphine Camara, Keller Williams Realty Cary. Hive MLS
- $229,0003 bd2 ba1.9k sqft5036 Nc 58 Highway N, Wilson, NC 27896For SaleMLS ID #100546850, Allyson M Moye, Womble Real Estate. Hive MLS
- $449,9003 bd3 ba2.6k sqft212 Mclean Street, Spring Hope, NC 27882For SaleMLS ID #100524278, Joan M Lucas, PREMIER REALTY OF NASHVILLE, LLC. Hive MLS
