Quality built older home with three bedrooms, two full baths, one half bath. Very large master bedroom on first floor for your convenience. Formal Living Room and Dining Room have stunning hardwood floors. A spacious den with fireplace and breathtaking laminate flooring/built in bookshelves and an amazing home office work area. Two bedrooms upstairs and one full bath. Many upgrades, new HVAC in 2021, new roof in 2022, new flooring in the family room, freshly painted. Brand new concrete driveway wraps around the home for plenty of parking. All on a large 1.48 acre corner lot. Long front covered porch great for relaxing after a long days work. Conveniently located in the heart of Spring Hope and just a short drive from surrounding cities. Easy access to Hwy 64. Home of the Pumpkin Festival, a few minutes walk to all the festivities. This home is a must see!!
For sale
$449,900
212 Mclean Street, Spring Hope, NC 27882
3beds
2,638sqft
:
Get pre-qualified$2,703/mo
Single Family Residence
Built in 1954
1.48 Acres Lot
$435,400 Zestimate®
$171/sqft
$-- HOA
What's special
Freshly painted
- 353 days |
- 167 |
- 5 |
Zillow last checked:
Listing updated:
Listed by:
Joan M Lucas 252-883-9002,
PREMIER REALTY OF NASHVILLE, LLC
Source: Hive MLS,MLS#: 100524278 Originating MLS: Rocky Mount Area Association of Realtors
Originating MLS: Rocky Mount Area Association of RealtorsFacts & features
Interior
Bedrooms & bathrooms
- Bedrooms: 3
- Bathrooms: 3
- Full bathrooms: 2
- 1/2 bathrooms: 1
Rooms
- Room types: Dining Room
Primary bedroom
- Level: Primary Living Area
Dining room
- Features: Formal
Heating
- Fireplace Insert, Fireplace(s), Electric, Heat Pump
Cooling
- Central Air
Appliances
- Included: Electric Oven, Refrigerator, Range
- Laundry: Dryer Hookup, Washer Hookup
Features
- Master Downstairs, Walk-in Closet(s), Bookcases, Ceiling Fan(s), Walk-in Shower, Blinds/Shades, Gas Log, Walk-In Closet(s)
- Flooring: LVT/LVP, Vinyl, Wood
- Basement: None
- Attic: Floored,Walk-In
- Has fireplace: Yes
- Fireplace features: Gas Log
Interior area
- Total structure area: 2,638
- Total interior livable area: 2,638 sqft
Property
Parking
- Total spaces: 4
- Parking features: Secured, Garage Faces Front, Circular Driveway, Additional Parking, Concrete, On Site, Paved
- Attached garage spaces: 2
- Uncovered spaces: 2
Accessibility
- Accessibility features: Accessible Entrance
Features
- Levels: One and One Half
- Stories: 2
- Patio & porch: Covered, Porch
- Exterior features: None
- Pool features: None
- Fencing: None
- Has view: Yes
- View description: See Remarks
- Waterfront features: None
- Frontage type: See Remarks
Lot
- Size: 1.48 Acres
- Dimensions: 303 - 303 - 290
- Features: Corner Lot
Details
- Parcel number: 286017214047
- Zoning: R
- Special conditions: Standard
Construction
Type & style
- Home type: SingleFamily
- Property subtype: Single Family Residence
Materials
- Brick, Wood Frame
- Foundation: Crawl Space
- Roof: Composition
Condition
- New construction: No
- Year built: 1954
Utilities & green energy
- Sewer: County Sewer
- Utilities for property: Sewer Connected, Water Connected
Green energy
- Green verification: None
Community & HOA
Community
- Security: Smoke Detector(s)
- Subdivision: Not In Subdivision
HOA
- Has HOA: No
Location
- Region: Spring Hope
Financial & listing details
- Price per square foot: $171/sqft
- Tax assessed value: $247,740
- Annual tax amount: $1,500
- Date on market: 8/11/2025
- Cumulative days on market: 353 days
- Listing agreement: Exclusive Right To Sell
- Listing terms: Cash,Conventional,FHA,USDA Loan,VA Loan
- Road surface type: Paved
Estimated market value
$435,400
$414,000 - $457,000
$2,048/mo
Price history
| Date | Event | Price |
|---|---|---|
| 8/11/2025 | Listed for sale | $449,900-6.3%$171/sqft |
Source:  Hive MLS #100524278 Report a problem Hive MLS #100524278 Report a problem | ||
| 1/1/2025 | Listing removed | $480,000$182/sqft |
Source:  Doorify MLS #10040899 Report a problem Doorify MLS #10040899 Report a problem | ||
| 10/3/2024 | Price change | $480,000-3%$182/sqft |
Source: Hive MLS #100455632 Report a problem | ||
| 9/4/2024 | Price change | $495,000-5.7%$188/sqft |
Source: Hive MLS #100455632 Report a problem | ||
| 7/12/2024 | Listed for sale | $525,000+226.1%$199/sqft |
Source: Doorify MLS #10040899 Report a problem | ||
| 3/17/2020 | Sold | $161,000-19.5%$61/sqft |
Source: Hive MLS #100183030 Report a problem | ||
| 1/29/2020 | Pending sale | $199,900$76/sqft |
Source: Bill Brantley Realty, LLC #100183030 Report a problem | ||
| 10/4/2019 | Price change | $199,900-7.9%$76/sqft |
Source: Bill Brantley Realty, LLC #100183030 Report a problem | ||
| 9/3/2019 | Listed for sale | $217,000$82/sqft |
Source: Bill Brantley Realty, LLC #100183030 Report a problem | ||
Public tax history
| Year | Property taxes | Tax assessment |
|---|---|---|
| 2024 | $3,468 +151.7% | $247,740 +38.4% |
| 2023 | $1,378 | $178,990 |
| 2022 | $1,378 | $178,990 |
| 2021 | $1,378 +8.2% | $178,990 +8.2% |
| 2020 | $1,274 | $165,480 |
| 2019 | $1,274 | $165,480 |
| 2018 | $1,274 | $165,480 |
| 2017 | $1,274 +21.1% | $165,480 +19.5% |
| 2015 | $1,052 -0.1% | $138,460 0% |
| 2014 | $1,053 -0.1% | $138,500 -0.1% |
| 2012 | $1,053 +0% | $138,580 +0% |
| 2011 | $1,053 | $138,540 +0.7% |
| 2010 | -- | $137,580 +8.2% |
| 2008 | $991 +10.5% | $127,099 +10.5% |
| 2007 | $897 | $115,029 |
| 2006 | -- | $115,029 |
| 2005 | -- | $115,029 |
| 2004 | -- | $115,029 |
| 2003 | -- | $115,029 +1.2% |
| 2002 | -- | $113,617 |
| 2001 | -- | $113,617 +41.3% |
| 2000 | -- | $80,405 |
Find assessor info on the county website
Monthly payment
Est. payment
Payment breakdown
Explore the cost of this home by adjusting the details. Changes won't be saved.Climate risks
Neighborhood: 27882
Nearby schools
GreatSchools rating
- 6/10Spring Hope ElementaryGrades: PK-5Distance: 0.3 mi
- 8/10Southern Nash MiddleGrades: 6-8Distance: 5.1 mi
- 4/10Southern Nash HighGrades: 9-12Distance: 6.8 mi
Schools provided by the listing agent
- Elementary: Spring Hope
- Middle: Southern Nash
- High: Southern Nash
Source: Hive MLS. This data may not be complete. We recommend contacting the local school district to confirm school assignments for this home.
- $147,5003 bd1 ba1k sqft320 N Walnut St, Spring Hope, NC 27882Off Market
- $190,0002 bd1 ba1.2k sqft316 N Walnut St, Spring Hope, NC 27882Sold
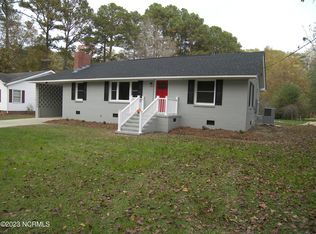
- $242,9004 bd2 ba1.5k sqft226 McLean St, Spring Hope, NC 27882Off Market
- $202,5002 bd2 ba1.7k sqft312 N Walnut St, Spring Hope, NC 27882Off Market
- $226,9004 bd2 ba1.7k sqft207 McLean St, Spring Hope, NC 27882Off Market
- $288,9003 bd2 ba1.7k sqft110 McLean St, Spring Hope, NC 27882Off Market
- $123,3002 bd1 ba975 sqft319 N Walnut St, Spring Hope, NC 27882Off Market
- $164,2003 bd1 ba975 sqft317 N Walnut St, Spring Hope, NC 27882Off Market
A local agent can set up tours, give advice and negotiate with sellers.
Similar homes
- $454,9003 bd3 ba2.1k sqft1554 S Big Woods Road, Spring Hope, NC 27882New Construction
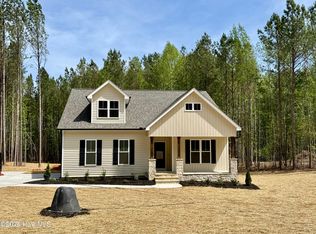
 MLS ID #100573793, Jackie Robertson, Jackie Robertson Team, Inc.. Hive MLS
 - $459,9003 bd3 ba2.3k sqft7347 Huckleberry Drive, Spring Hope, NC 27882New Construction
 Hive MLS
 - $399,9003 bd3 ba2k sqft10440 Stallings Road, Spring Hope, NC 27882New Construction
 MLS ID #100573368, Sharon Baldwin, Sunflower Realty, LLC. Hive MLS
 - $435,0003 bd3 ba2.1k sqft5493 Autry Road, Rocky Mount, NC 27803For Sale
 MLS ID #100565527, Kendal Hudson, True Local Realty. Hive MLS
 - $499,0003 bd3 ba2.4k sqft5515 River Buck Road, Spring Hope, NC 27882New ConstructionMLS ID #100578129, Sharon Baldwin, Sunflower Realty, LLC. Hive MLS
- $429,0003 bd4 ba2.8k sqft576 Shellcastle Road, Rocky Mount, NC 27804For SaleMLS ID #100584467, Joan M Lucas, PREMIER REALTY OF NASHVILLE, LLC. Hive MLS
- $652,0003 bd4 ba3k sqft7063 Pleasant Grove Church Rd, Nashville, NC 27856For Sale
 MLS ID #10181811, Micah Woodall. Doorify MLS
 - $299,9003 bd2 ba1.6k sqft2470 Ridge Road, Spring Hope, NC 27882For SaleMLS ID #100565500, Bill V Brantley, Bill Brantley Realty, LLC. Hive MLS
- $430,5003 bd3 ba2.3k sqft5063 Nc 581, Sims, NC 27880For SaleMLS ID #100561422, Pam Horne, Horne Legacy Realty, LLC. Hive MLS
- $449,9003 bd3 ba2.5k sqft4107 Brickstone Court N, Wilson, NC 27896For SaleMLS ID #100590665, Mike Eatmon, Our Town Properties Inc.. Hive MLS
- $325,0003 bd3 ba2.1k sqft121 Santee Dr, Louisburg, NC 27549For SaleMLS ID #10178125, Rhonda Folks. Doorify MLS
- $470,0003 bd3 ba1.8k sqftJames Depietro, Zebulon, NC 27597For SaleMLS ID #10172738, Del O'Neal. Doorify MLS
- $525,0003 bd3 ba2.8k sqft2427 Creekridge Drive, Rocky Mount, NC 27804For SaleMLS ID #100583211, Laura O Durham, Coldwell Banker Allied Real Es. Hive MLS
- $449,0003 bd3 ba2.5k sqft1706 Nash Street N, Wilson, NC 27893For SaleMLS ID #100570270, Johnson Bissette, First Wilson Properties. Hive MLS
- $415,0003 bd3 ba2.5k sqft3832 Green Pastures W, Battleboro, NC 27809For SaleMLS ID #100586719, Anita Eatmon, United Real Estate Tri-County. Hive MLS
- $475,0003 bd2 ba2.6k sqft313 W Noble St, Louisburg, NC 27549For SaleMLS ID #10150901, Alice Ray. Doorify MLS
- $399,0004 bd3 ba3k sqft104 Bunn Avenue, Rocky Mount, NC 27804For SaleMLS ID #100563368, Laura O Durham, Coldwell Banker Allied Real Es. Hive MLS
- $258,0003 bd2 ba1.7k sqft3502 E Old Spring Hope Road, Rocky Mount, NC 27804For SaleMLS ID #100577098, Bill Lumpp, Pink Flamingo Realty, LLC. Hive MLS
- $350,0004 bd3 ba2.9k sqft715 Evergreen Road, Rocky Mount, NC 27803For SaleMLS ID #100584887, Belinda Faulkner, Moorefield Real Estate LLC. Hive MLS
- $349,9003 bd2 ba1.4k sqft6949 Rock Ridge Sims Road, Sims, NC 27880For SaleMLS ID #100569751, David Ridgway, RIDGWAY REALTY. Hive MLS
