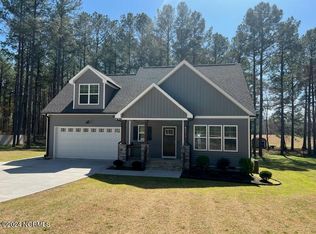
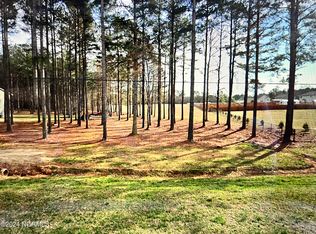
MOVE-IN READY HOME ON 2 ACRES! Welcome to this beautiful 4-bedroom, 2.5-bath home offering 2,263 square feet of comfortable living space in Bailey! Built in 2020, this home combines modern construction with the space and privacy of country living. Step inside to discover a spacious, inviting floor plan featuring fresh interior paint throughout many of the main living areas, including the living room, kitchen, entryway, dining room, primary bedroom, staircase, and upstairs hallway. The primary suite features updated carpet in both the bedroom and walk-in closet. Outside, enjoy 2 acres of property with plenty of room to spread out, entertain, or simply relax! The backyard features a patio and newly installed fencing (2026), creating a wonderful space for outdoor gatherings, pets, and play. Additional highlights include a water filtration system installed in 2025, a security system, and a septic system that was pumped and inspected in 2025. With the home built in 2020, the roof, HVAC, and water heater are approximately six years old. BONUS! Kitchen appliances, washer and dryer (purchased in 2024), and an additional garage refrigerator all convey with the home! Enjoy the benefits of newer construction, thoughtful updates, and 2 acres of land--all in one property. Don't miss your opportunity to make this beautiful Bailey home yours!
For sale
$439,900
8281 Us Highway 264a, Bailey, NC 27807
4beds
2,263sqft
Single Family Residence
Built in 2020
2 Acres Lot
$435,500 Zestimate®
$194/sqft
$-- HOA
What's special
Newly installed fencingBackyard features a patioPrimary suiteSpacious inviting floor plan
- 8 days
- 506
- 45
Likely to sell faster than
Zillow last checked:
Listing updated:
Listed by:
Adam Chesson 252-230-9555,
Chesson Realty
Source: Hive MLS,MLS#: 100611045 Originating MLS: Wilson Board of Realtors
Facts & features
Interior
Bedrooms & bathrooms
- Bedrooms: 4
- Bathrooms: 3
- Full bathrooms: 2
- 1/2 bathrooms: 1
Rooms
- Room types: Family Room, Master Bedroom, Bedroom 2, Bedroom 3, Bedroom 4, Other, Breakfast Nook, Laundry, Dining Room
Primary bedroom
- Level: Second
- Dimensions: 15.3 x 13.6
Bedroom 2
- Level: Second
- Dimensions: 13.5 x 12.7
Bedroom 3
- Level: Second
- Dimensions: 13 x 11.1
Bedroom 4
- Level: Second
- Dimensions: 11.4 x 10.11
Breakfast nook
- Level: Main
- Dimensions: 10.1 x 4
Dining room
- Level: Main
- Dimensions: 11.1 x 10.9
Family room
- Level: Main
- Dimensions: 18.1 x 16.4
Kitchen
- Level: Main
- Dimensions: 18.8 x 13.1
Laundry
- Level: Second
- Dimensions: 7.6 x 6.5
Other
- Description: Owner Closet
- Level: Second
- Dimensions: 11.1 x 5.7
Other
- Description: front porch
- Level: Main
- Dimensions: 16.7 x 7.7
Other
- Description: entry hall
- Level: Main
- Dimensions: 14.1 x 4.11
Other
- Description: Patio
- Level: Main
- Dimensions: 11.1 x 11.4
Heating
- Electric, Heat Pump
Cooling
- Central Air
Appliances
- Included: Washer, Refrigerator, Range, Dryer, Dishwasher
- Laundry: Laundry Room
Features
- Walk-in Closet(s), High Ceilings, Ceiling Fan(s), Pantry, Gas Log, Walk-In Closet(s)
- Flooring: Carpet, Vinyl
- Basement: None
- Attic: Partially Floored,Pull Down Stairs
- Has fireplace: Yes
- Fireplace features: Gas Log
Interior area
- Total structure area: 2,263
- Total interior livable area: 2,263 sqft
Property
Parking
- Total spaces: 2
- Parking features: Garage Faces Front, Concrete, Garage
- Attached garage spaces: 2
Features
- Levels: Two
- Patio & porch: Patio, Porch
- Exterior features: Gas Log
- Pool features: None
- Fencing: Full,Chain Link,Back Yard,Wood
- View description: None
- Frontage type: See Remarks
Lot
- Size: 2 Acres
- Dimensions: 159 x 579 x 158 x 581
- Features: Wooded, Cleared
Details
- Additional structures: Shed(s)
- Parcel number: 275300290370
- Zoning: RES
- Special conditions: Standard
Construction
Type & style
- Home type: SingleFamily
- Property subtype: Single Family Residence
Materials
- Concrete, See Remarks, Aluminum Siding, Vinyl Siding
- Foundation: Crawl Space
- Roof: Shingle
Condition
- New construction: No
- Year built: 2020
Utilities & green energy
- Sewer: Septic Tank
- Water: Well
- Utilities for property: None
Community & HOA
Community
- Subdivision: Stonehill Farm
HOA
- Has HOA: No
Location
- Region: Bailey
Financial & listing details
- Price per square foot: $194/sqft
- Tax assessed value: $300,080
- Annual tax amount: $2,228
- Date on market: 10/17/2026
- Cumulative days on market: 8 days
- Listing agreement: Exclusive Right To Sell
- Listing terms: Cash,Conventional,FHA,USDA Loan,VA Loan
Estimated market value
$435,500
$414,000 - $457,000
$2,415/mo
Price history
| Date | Event | Price |
|---|---|---|
| 10/17/2026 | Listed for sale | $439,900+10%$194/sqft |
Source:  Hive MLS #100611045 Report a problem | ||
| 12/2/2025 | Listing removed | $399,900$177/sqft |
Source: Hive MLS #100453597 Report a problem | ||
| 8/28/2024 | Sold | $399,900$177/sqft |
Source:  Doorify MLS #10042473 Report a problem | ||
| 7/26/2024 | Pending sale | $399,900$177/sqft |
Source: Doorify MLS #10042473 Report a problem | ||
| 7/20/2024 | Listed for sale | $399,900$177/sqft |
Source: Doorify MLS #10042473 Report a problem | ||
| 7/19/2024 | Listing removed | -- |
Source: Doorify MLS #10037904 Report a problem | ||
| 7/9/2024 | Price change | $399,900-4.8%$177/sqft |
Source: Hive MLS #100453597 Report a problem | ||
| 7/5/2024 | Price change | $419,900-1.2%$186/sqft |
Source: Hive MLS #100453597 Report a problem | ||
| 6/26/2024 | Listed for sale | $425,000+43.6%$188/sqft |
Source: Doorify MLS #10037904 Report a problem | ||
| 3/25/2021 | Sold | $296,000$131/sqft |
Source: Public Record Report a problem | ||
Public tax history
| Year | Property taxes | Tax assessment |
|---|---|---|
| 2024 | $2,228 +10.2% | $300,080 +17.3% |
| 2023 | $2,021 | $255,880 |
| 2022 | $2,021 +0.1% | $255,880 |
| 2021 | $2,019 | $255,880 +933.9% |
| 2020 | -- | $24,750 |
Find assessor info on the county website
Monthly payment
Est. payment
Payment breakdown
Explore the cost of this home by adjusting the details. Changes won't be saved.Climate risks
Neighborhood: 27807
Nearby schools
Schools provided by the listing agent
- Elementary: Bailey
- Middle: Southern Nash
- High: Southern Nash
Source: Hive MLS. This data may not be complete. We recommend contacting the local school district to confirm school assignments for this home.
Similar homes
- $425,3003 bd2 ba2k sqft5256 Roseheath Court, Bailey, NC 27807New Construction

 MLS ID #100601673, Jeff Stone, Stone Auction & Realty. Hive MLS
- $342,0003 bd2 ba1.7k sqft9140 Byron Ct, Bailey, NC 27807For Sale By Owner
- $398,5003 bd2 ba1.9k sqft5230 Roseheath Court, Bailey, NC 27807New Construction
 MLS ID #100601675, Jeff Stone, Stone Auction & Realty. Hive MLS
- $449,9003 bd3 ba2.6k sqft212 Mclean Street, Spring Hope, NC 27882For Sale
 MLS ID #100524278, Joan M Lucas, PREMIER REALTY OF NASHVILLE, LLC. Hive MLS
- $425,0003 bd2 ba1.7k sqft5547 Martys Ct, Bailey, NC 27807New Construction
 MLS ID #10116702, Jim Allen. Doorify MLS
- $475,0003 bd3 ba2.5k sqft2207 Greenwich Lane NW, Wilson, NC 27896For SaleMLS ID #100595924, Harry Gauss, First Wilson Properties. Hive MLS
- $449,9004 bd3 ba2.5k sqft7320 Huckleberry Drive, Spring Hope, NC 27882New ConstructionHive MLS
- $515,0005 bd4 ba3.3k sqft5183 Finch Road, Sims, NC 27880For SaleMLS ID #100495178, Lafan Forbes, The Forbes Real Estate Group. Hive MLS
- $439,0003 bd3 ba2.6k sqft1201 Peachtree Road NW, Wilson, NC 27896For SaleMLS ID #100607490, Vaughn Berry-Daniel, Chesson Realty. Hive MLS
- $329,9004 bd3 ba1.8k sqft9061 Ava Drive, Bailey, NC 27807New ConstructionHive MLS
- $419,0004 bd3 ba2.5k sqft109 Rockrose Ave, Clayton, NC 27527For SaleMLS ID #10163403, Thomas Ladane Shoupe. Doorify MLS
- $454,9003 bd3 ba2.1k sqft1554 S Big Woods Road, Spring Hope, NC 27882New ConstructionMLS ID #100573793, Jackie Robertson, Jackie Robertson Team, Inc.. Hive MLS
- $334,9004 bd3 ba1.8k sqft3871 Origin Drive, Bailey, NC 27807New ConstructionHive MLS
- $449,9003 bd3 ba2.5k sqft4107 Brickstone Court N, Wilson, NC 27896For SaleMLS ID #100590665, Mike Eatmon, Our Town Properties Inc.. Hive MLS
- $485,9003 bd3 ba2k sqft6391 Radio Tower Road, Wilson, NC 27893New ConstructionMLS ID #100577732, Tammy Eickhoff, Carolina Homeland Partners LLC. Hive MLS
- $424,8003 bd3 ba2.1k sqft1800 Batten Farm Road, Selma, NC 27576New ConstructionMLS ID #100587814, Tammy Register, EXP Realty LLC - C. Hive MLS
- $529,9004 bd3 ba2.5k sqft168 Prency Lane, Middlesex, NC 27557New ConstructionMLS ID #100567660, Darlene Zeitler, O'Meara Realty Group. Hive MLS
- $359,2504 bd3 ba2.3k sqft2207 Foxcroft Road NW, Wilson, NC 27896For SaleMLS ID #100591679, Laura O Durham, Coldwell Banker Allied Real Es. Hive MLS
- $339,6003 bd2 ba1.7k sqft9411 Shallow Creek Trail Lot 67, Bailey, NC 27807New ConstructionMLS ID #100596628, Shakeia Danay White, Adams Homes Realty NC, Inc.. Hive MLS
- $449,9003 bd3 ba2k sqft1600 S Big Woods Road, Spring Hope, NC 27882New ConstructionMLS ID #100573809, Jackie Robertson, Jackie Robertson Team, Inc.. Hive MLS
