Discover The Grace, a charming new construction home designed for comfort, style, and everyday living. Nestled on 0.80 acres in a private cul-de-sac in the Morganshire subdivision of Nash County. This 3-bed, 2-bath home offers 2,084 sq ft of thoughtfully planned space. The living room welcomes you with a shiplap tray ceiling, wood beams, and a cozy gas log fireplace, framed by custom built in shelving. The kitchen is the heart of the home, featuring white shaker cabinetry, granite countertops, a large island, and stainless-steel appliances--perfect for cooking, gathering, and entertaining.
Retreat to the primary suite with its elegant tray ceiling, a bathroom with a walk-in ceramic tile shower, a double quartz vanity, and a large walk-in closet with built in shelving. Two additional bedrooms and a stylish hall bath complete the main floor. Upstairs, enjoy even more flexibility with a carpeted bonus room plus a finished office space--ideal for remote work, a home gym, or a playroom. A custom mud bench creates a convenient drop zone off the 2-car garage, and the covered back porch invites you to relax and enjoy the spacious yard. The lot slopes to a conservation easement forming the riparian buffer of Wheeler Branch, the water source for deer and turkeys spotted in the backyard. Located just minutes from local conveniences and offering an easy commute to Raleigh, Rocky Mount, and Wilson, this home blends neighborhood charm with everyday practicality. County taxes only. County water. $5,000 IN SELLER PAID CLOSING COSTS.
New construction
$425,300
5256 Roseheath Court, Bailey, NC 27807
3beds
2,084sqft
Single Family Residence
Built in 2026
0.8 Acres Lot
$424,800 Zestimate®
$204/sqft
$-- HOA
What's special
- 49 days
- 189
- 9
Zillow last checked:
Listing updated:
Listed by:
Jeff Stone 252-235-7003,
Stone Auction & Realty,
Phillip Mitchell 919-920-6106,
Stone Auction & Realty
Source: Hive MLS,MLS#: 100601673 Originating MLS: Wilson Board of Realtors
Originating MLS: Wilson Board of RealtorsFacts & features
Interior
Bedrooms & bathrooms
- Bedrooms: 3
- Bathrooms: 2
- Full bathrooms: 2
Rooms
- Room types: Master Bedroom, Bedroom 2, Bedroom 3, Bonus Room, Dining Room, Family Room, Laundry, Office
Primary bedroom
- Level: Main
- Dimensions: 15 x 13.6
Bedroom 2
- Level: Main
- Dimensions: 12 x 12
Bedroom 3
- Level: Main
- Dimensions: 12 x 12
Bonus room
- Level: Second
Dining room
- Level: Main
- Dimensions: 12 x 12
Family room
- Level: Main
- Dimensions: 21 x 18.4
Kitchen
- Level: Main
- Dimensions: 9 x 12
Laundry
- Level: Main
Office
- Level: Second
Heating
- Electric, Heat Pump
Cooling
- Central Air
Appliances
- Included: Built-In Microwave, Dishwasher, Electric Range
- Laundry: Dryer Hookup, Washer Hookup, Laundry Room
Features
- Walk-in Closet(s), Tray Ceiling(s), High Ceilings, Kitchen Island, Ceiling Fan(s), Pantry, Walk-in Shower, Walk-In Closet(s)
- Flooring: LVT/LVP, Carpet
- Basement: None
- Attic: Pull Down Stairs
- Has fireplace: Yes
Interior area
- Total structure area: 2,084
- Total interior livable area: 2,084 sqft
Property
Parking
- Total spaces: 2
- Parking features: Concrete, On Site
- Attached garage spaces: 2
Accessibility
- Accessibility features: None
Features
- Levels: Two
- Patio & porch: Covered, Porch
- Fencing: None
- View description: None
- Frontage type: See Remarks
Lot
- Size: 0.8 Acres
- Dimensions: 100 x 294.60 x 134.20 x 377.92
- Features: Cleared, Creek, Sloped
Details
- Parcel number: 276600680069
- Zoning: R-40
- Special conditions: Standard
Construction
Type & style
- Home type: SingleFamily
- Property subtype: Single Family Residence
Materials
- Vinyl Siding, Wood Frame
- Foundation: Brick/Mortar, Crawl Space
- Roof: Architectural Shingle
Condition
- New construction: Yes
- Year built: 2026
Utilities & green energy
- Sewer: Septic Tank
- Water: County Water
- Utilities for property: Underground Utilities
Green energy
- Energy efficient items: Lighting
Community & HOA
Community
- Subdivision: Morganshire
HOA
- Has HOA: No
- Amenities included: None
Location
- Region: Bailey
Financial & listing details
- Price per square foot: $204/sqft
- Tax assessed value: $50,000
- Date on market: 9/5/2026
- Cumulative days on market: 49 days
- Listing agreement: Exclusive Right To Sell
- Listing terms: Cash,Conventional,FHA,VA Loan
- Road surface type: Paved
Estimated market value
$424,800
$404,000 - $446,000
$2,430/mo
Price history
| Date | Event | Price |
|---|---|---|
| 9/5/2026 | Listed for sale | $425,300$204/sqft |
Source:  Hive MLS #100601673 Report a problem Hive MLS #100601673 Report a problem | ||
Public tax history
Tax history is unavailable.
Monthly payment
Est. payment
Payment breakdown
Explore the cost of this home by adjusting the details. Changes won't be saved.Climate risks
Neighborhood: 27807
Nearby schools
Schools provided by the listing agent
- Elementary: Bailey
- Middle: Southern Nash
- High: Southern Nash
Source: Hive MLS. This data may not be complete. We recommend contacting the local school district to confirm school assignments for this home.
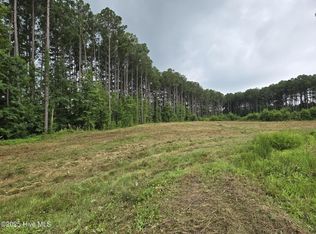

Similar homes
- $398,5003 bd2 ba1.9k sqft5230 Roseheath Court, Bailey, NC 27807New Construction

 MLS ID #100601675, Jeff Stone, Stone Auction & Realty. Hive MLS
 - $439,9004 bd3 ba2.2k sqft8281 Us Highway 264a, Bailey, NC 27807For Sale
 MLS ID #100611045, Adam Chesson, Chesson Realty. Hive MLS
 - $382,0003 bd3 ba2.3k sqft9430 Shallow Creek Trail Lot 60, Bailey, NC 27807New Construction
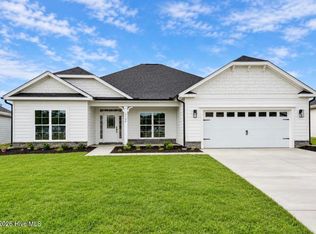 MLS ID #100595065, Shakeia Danay White, Adams Homes Realty NC, Inc.. Hive MLS
 - $342,0003 bd2 ba1.7k sqft9140 Byron Ct, Bailey, NC 27807For Sale By Owner

- $339,6003 bd2 ba1.7k sqft9411 Shallow Creek Trail Lot 67, Bailey, NC 27807New ConstructionMLS ID #100596628, Shakeia Danay White, Adams Homes Realty NC, Inc.. Hive MLS
- $449,9003 bd3 ba2.6k sqft212 Mclean Street, Spring Hope, NC 27882For SaleMLS ID #100524278, Joan M Lucas, PREMIER REALTY OF NASHVILLE, LLC. Hive MLS
- $454,9003 bd3 ba2.1k sqft1554 S Big Woods Road, Spring Hope, NC 27882New ConstructionMLS ID #100573793, Jackie Robertson, Jackie Robertson Team, Inc.. Hive MLS
- $449,9004 bd3 ba2.5k sqft7320 Huckleberry Drive, Spring Hope, NC 27882New ConstructionHive MLS
- $409,9003 bd3 ba2.1k sqft7376 Huckleberry Drive, Spring Hope, NC 27882New ConstructionHive MLS
- $449,9003 bd3 ba2k sqft1600 S Big Woods Road, Spring Hope, NC 27882New ConstructionMLS ID #100573809, Jackie Robertson, Jackie Robertson Team, Inc.. Hive MLS
- $469,9003 bd4 ba2.3k sqft7348 Huckleberry Drive, Spring Hope, NC 27882New ConstructionHive MLS
- $399,9003 bd3 ba2k sqft10440 Stallings Road, Spring Hope, NC 27882New ConstructionMLS ID #100573368, Sharon Baldwin, Sunflower Realty, LLC. Hive MLS
- $345,9003 bd2 ba1.6k sqft2630 Bryantown Road, Spring Hope, NC 27882New ConstructionMLS ID #100594437, Julie Blonk, Stone Auction & Realty. Hive MLS
- $360,0003 bd3 ba1.8k sqft3916 Riviera Drive, Elm City, NC 27822For SaleMLS ID #100593163, Carole R Wilber, Century 21 Sterling Combs. Hive MLS
- $439,0003 bd3 ba2.6k sqft1201 Peachtree Road NW, Wilson, NC 27896For SaleMLS ID #100607490, Vaughn Berry-Daniel, Chesson Realty. Hive MLS
- $389,0003 bd2 ba1.8k sqft4741 Joyner Road, Elm City, NC 27822For SaleMLS ID #100569912, Sherri B. Alligood, Coldwell Banker Allied Real Es. Hive MLS
- $330,9993 bd3 ba1.6k sqft1175 Scarlet Oak Rd, Spring Hope, NC 27882New Construction
 MLS ID #10199147, Rebecca Hanna. Doorify MLS
 - $449,9003 bd3 ba2.5k sqft4107 Brickstone Court N, Wilson, NC 27896For SaleMLS ID #100590665, Mike Eatmon, Our Town Properties Inc.. Hive MLS
- $405,0004 bd3 ba2.2k sqft10308 Hamish Dr, Zebulon, NC 27597New ConstructionMLS ID #10192641, Jolene Johnson. Doorify MLS
- $319,9993 bd2 ba1.5k sqft1211 Scarlet Oak Rd, Spring Hope, NC 27882New ConstructionMLS ID #10199164, Rebecca Hanna. Doorify MLS
