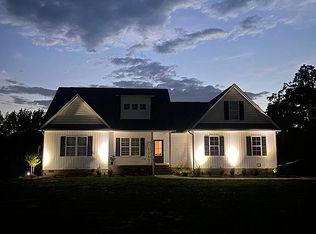
NO MORE HOA.MAKE THIS YOUR NEW HOME TODAY. ENTRY INTO A BEAUTIFUL 3B/2B OPEN-CONCEPT HOME. WITH A VAULTED CEILING, PLANTATION BLINDS, LUXURY VINYL FLOORS, BOOKCASES, ELECTRIC FIREPLACE, AND CEILING FANS. THE KITCHEN HAS A LARGE GRANITE ISLAND, GRANITE COUNTERTOPS, TALL CABINETS, AND ALL STAINLESS-STEEL APPLIANCES, WITH A LARGE, DEEP SINK. AND A WALK-IN PANTRY. ENTERTAIN IN A LARGE DINING AREA AND AN ADD-ON PATIO WITH 2 CEILING FANS AND A STORM DOOR; YOUR FAMILY WILL LOVE IT. ENJOY YOUR LARGE MASTER SUITE WITH A TRAY CEILING AND CEILING FAN. STEP INTO A HIS-AND-HER VANITY WITH A LARGE SHOWER AND PRIVATE TOILET, AND A LARGE WALK-IN CLOSET. ON THE OPPOSITE SIDE, YOU WILL FIND 2 MORE BEDROOMS, A MUD ROOM, A HALLWAY BATH, AND A LAUNDRY ROOM WITH A LARGE TABLE. CALL FOR YOUR PRIVATE SHOWING TODAY. NO RENTALS, PLEASE. NO SIGN IN YARD. HOA HAS BEEN TERMINATED.
For sale by owner
$342,000
9140 Byron Ct, Bailey, NC 27807
3beds
1,772sqft
SingleFamily
Built in 2023
0.49 Acres Lot
$-- Zestimate®
$193/sqft
$-- HOA
What's special
Electric fireplacePlantation blindsVaulted ceilingCeiling fansLarge showerPrivate toiletLarge granite island
What the owner loves about this home
QUIET NEIGHBORHOOD; GOOD PLACE TO RAISE A FAMILY OR RETIRE. CLOSE TO SHOPPING AREA. HOA HAS ENDED.
- 34 days
- 175
- 6
Listed by:
Property Owner (252) 236-2033
Facts & features
Interior
Bedrooms & bathrooms
- Bedrooms: 3
- Bathrooms: 2
- Full bathrooms: 2
Heating
- Heat pump, Electric
Cooling
- Central
Appliances
- Included: Dishwasher, Dryer, Freezer, Microwave, Range / Oven, Refrigerator, Washer
Features
- Flooring: Carpet, Linoleum / Vinyl
- Basement: None
- Has fireplace: Yes
Interior area
- Total interior livable area: 1,772 sqft
Property
Parking
- Total spaces: 2
- Parking features: Garage - Attached
Features
- Exterior features: Vinyl
Lot
- Size: 0.49 Acres
Details
- Parcel number: 277500423039
Construction
Type & style
- Home type: SingleFamily
Materials
- Roof: Shake / Shingle
Condition
- New construction: No
- Year built: 2023
Community & HOA
Location
- Region: Bailey
Financial & listing details
- Price per square foot: $193/sqft
- Tax assessed value: $326,660
- Annual tax amount: $2,412
- Date on market: 9/1/2026
Estimated market value
Not available
Estimated sales range
Not available
$2,087/mo
Price history
| Date | Event | Price |
|---|---|---|
| 9/1/2026 | Listed for sale | $342,000-0.1%$193/sqft |
Source: Owner Report a problem | ||
| 9/1/2026 | Listing removed | $342,500$193/sqft |
Source:  Coldwell Banker Advantage #100557329 Report a problem Coldwell Banker Advantage #100557329 Report a problem | ||
| 5/6/2026 | Price change | $342,500-0.1%$193/sqft |
Source:  Hive MLS #100557329 Report a problem Hive MLS #100557329 Report a problem | ||
| 3/1/2026 | Price change | $343,000-0.1%$194/sqft |
Source: Hive MLS #100557329 Report a problem | ||
| 1/27/2026 | Price change | $343,400-0.3%$194/sqft |
Source: Owner Report a problem | ||
| 12/25/2025 | Price change | $344,4000%$194/sqft |
Source: Owner Report a problem | ||
| 9/20/2025 | Price change | $344,500-0.1%$194/sqft |
Source: Owner Report a problem | ||
| 8/26/2025 | Price change | $345,000+1.5%$195/sqft |
Source: Owner Report a problem | ||
| 8/14/2025 | Price change | $339,999-1.4%$192/sqft |
Source: Hive MLS #100519098 Report a problem | ||
| 7/31/2025 | Price change | $345,000-1.4%$195/sqft |
Source: Hive MLS #100519098 Report a problem | ||
| 7/22/2025 | Price change | $349,900-1.4%$197/sqft |
Source: Hive MLS #100519098 Report a problem | ||
| 7/15/2025 | Price change | $355,000+2.9%$200/sqft |
Source: Hive MLS #100519098 Report a problem | ||
| 7/12/2025 | Pending sale | $345,000-0.1%$195/sqft |
Source: Owner Report a problem | ||
| 11/5/2024 | Price change | $345,500+0.1%$195/sqft |
Source: NY State MLS #11361061 Report a problem | ||
| 8/26/2024 | Price change | $345,000+0.3%$195/sqft |
Source: Owner Report a problem | ||
| 6/25/2024 | Listed for sale | $343,900$194/sqft |
Source: Owner Report a problem | ||
| 6/19/2024 | Listing removed | -- |
Source: Hive MLS #100433965 Report a problem | ||
| 4/17/2024 | Price change | $343,900-2.8%$194/sqft |
Source: Hive MLS #100433965 Report a problem | ||
| 4/11/2024 | Price change | $353,900-0.3%$200/sqft |
Source: Hive MLS #100433965 Report a problem | ||
| 3/20/2024 | Listed for sale | $354,900+7.6%$200/sqft |
Source: Hive MLS #100433965 Report a problem | ||
| 8/25/2023 | Sold | $329,900$186/sqft |
Source:  Doorify MLS #2515704 Report a problem Doorify MLS #2515704 Report a problem | ||
| 7/27/2023 | Pending sale | $329,900$186/sqft |
Source: Doorify MLS #2515704 Report a problem | ||
| 6/9/2023 | Listed for sale | $329,900$186/sqft |
Source: Doorify MLS #2515704 Report a problem | ||
Public tax history
| Year | Property taxes | Tax assessment |
|---|---|---|
| 2024 | $2,412 +338.4% | $326,660 +339.4% |
| 2023 | $550 | $74,340 |
Find assessor info on the county website
Monthly payment
Est. payment
Payment breakdown
Explore the cost of this home by adjusting the details. Changes won't be saved.Climate risks
Neighborhood: 27807
Similar homes
- $365,0004 bd3 ba2.4k sqft9391 Shallow Creek Trl, Bailey, NC 27807For Sale
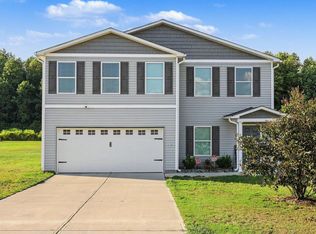
 MLS ID #10193200, Mark Edward Hargrove. Doorify MLS
 - $324,0203 bd2 ba1.7k sqft8400 Shallow Creek Trl, Model Home Bailey, NC 27807New Construction
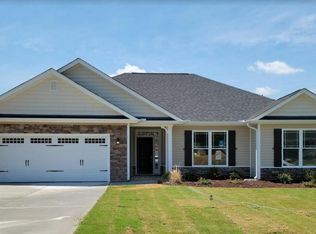 MLS ID #10052377, Shay White. Doorify MLS
 - $394,0004 bd3 ba2.5k sqft3560 Buster Court Lot 27, Bailey, NC 27807New Construction

 MLS ID #100594759, Shakeia Danay White, Adams Homes Realty NC, Inc.. Hive MLS
 - $319,9003 bd2 ba1.5k sqft610 S Wakefield St, Zebulon, NC 27597For Sale
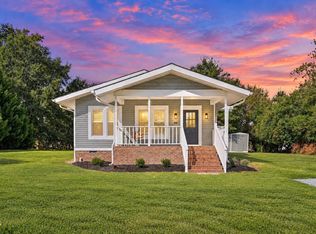 MLS ID #10196002, Tina Caul. Doorify MLS
 - $475,0003 bd2 ba2.3k sqft8714 Surrey Top Rd, Bailey, NC 27807For SaleMLS ID #10190393, Sharon Evans. Doorify MLS
- $338,9003 bd3 ba1.5k sqft142 Greenhouse St, Zebulon, NC 27597For SaleMLS ID #10181638, Emma Greijn. Doorify MLS
- $329,9003 bd3 ba1.9k sqft2501 Chelsea Drive NW, Wilson, NC 27896For SaleMLS ID #100602044, Cole Dudley, Right Realty Group. Hive MLS
- $360,0003 bd3 ba1.8k sqft3916 Riviera Drive, Elm City, NC 27822For SaleMLS ID #100593163, Carole R Wilber, Century 21 Sterling Combs. Hive MLS
- $339,0003 bd3 ba1.9k sqftWinslow Grand, Spring Hope, NC 27882For SaleMLS ID #10148482, Joey Leahy. Doorify MLS
- $340,0003 bd2 ba1.8k sqft3210 Grapevine Court W, Wilson, NC 27893For SaleMLS ID #100603783, Johnna Dorough, Branco Realty. Hive MLS
- $324,0003 bd2 ba1.5k sqft544 Shawnee Dr, Louisburg, NC 27549For SaleMLS ID #10191175, Thomas Ladane Shoupe. Doorify MLS
- $325,0003 bd3 ba2.1k sqft121 Santee Dr, Louisburg, NC 27549For SaleMLS ID #10178125, Rhonda Folks. Doorify MLS
- $350,0003 bd3 ba2.3k sqft133 Black Cloud Dr, Louisburg, NC 27549For SaleMLS ID #10193595, Melonie Mickle. Doorify MLS
- $359,9003 bd2 ba1.6k sqft9414 Bear Run Ln, Middlesex, NC 27557For SaleMLS ID #10177045, Amy Ballard. Doorify MLS
- $399,9003 bd2 ba1.1k sqft1595 Green Road, Spring Hope, NC 27882For SaleMLS ID #100603238, Donna Bailey, THORNE REALTY, INC.. Hive MLS
- $324,9003 bd2 ba2k sqft11866 International Dr, Middlesex, NC 27557New ConstructionMLS ID #10192903, Robert Cavinder. Doorify MLS
- $325,0003 bd2 ba1.3k sqft145 Gray Bass Ct, Zebulon, NC 27597For SaleMLS ID #10191221, Thomas Ladane Shoupe. Doorify MLS
- $361,9003 bd3 ba2k sqft11764 International Dr, Middlesex, NC 27557New ConstructionMLS ID #10192907, Robert Cavinder. Doorify MLS
- $375,0004 bd2 ba2.1k sqft153 Clear Water Rd, Louisburg, NC 27549For SaleMLS ID #10193161, Galen Durant. Doorify MLS
- $314,9003 bd2 ba1.5k sqft5056 Green Hills Road, Rocky Mount, NC 27804For SaleMLS ID #100576319, Kathryn Heck Homan, Boone, Hill, Allen & Ricks. Hive MLS
