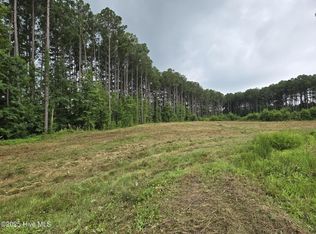
New Construction + Creekside Backyard + $5,000 Closing Cost Incentive! Welcome home to ''The Rachel,'' a beautifully crafted custom spec home with 3-bedrooms, 2-baths offering 1,953 SF on a generous lot with creekside access. Thoughtful details include luxury vinyl plank flooring, a shiplap gas-log fireplace, custom white shaker cabinetry, granite countertops, large kitchen island, and stainless steel appliances. The spacious primary suite features a trey ceiling, walk-in ceramic tile shower, quartz double vanity, and two large walk-in closets with wood shelving. Two additional main-level bedrooms share a convenient hall bath, while the upstairs bonus room offers flexible space for a home office, gym, playroom, or media room. Enjoy the covered rear porch and expansive backyard with plenty of room to make it your own. Conveniently located in an established neighborhood near local amenities with an easy commute to Raleigh, Rocky Mount, and Wilson. Estimated completion Oct 2026. Seller offering $5,000 toward buyer's closing costs with acceptable offer. Schedule your showing today and see this quality built home by Woodcraft Home Builders!
New construction
$398,500
5230 Roseheath Court, Bailey, NC 27807
3beds
1,953sqft
Single Family Residence
Built in 2026
0.77 Acres Lot
$398,100 Zestimate®
$204/sqft
$-- HOA
What's special
Shiplap gas-log fireplaceTrey ceilingWalk-in ceramic tile showerLarge kitchen islandGranite countertopsExpansive backyardLuxury vinyl plank flooring
- 50 days
- 172
- 13
Zillow last checked:
Listing updated:
Listed by:
Jeff Stone 252-235-7003,
Stone Auction & Realty,
Julie Blonk 919-605-0135,
Stone Auction & Realty
Source: Hive MLS,MLS#: 100601675 Originating MLS: Wilson Board of Realtors
Originating MLS: Wilson Board of RealtorsFacts & features
Interior
Bedrooms & bathrooms
- Bedrooms: 3
- Bathrooms: 2
- Full bathrooms: 2
Rooms
- Room types: Master Bedroom, Bedroom 2, Bedroom 3, Bonus Room, Dining Room, Family Room, Laundry
Primary bedroom
- Level: Main
- Dimensions: 15.4 x 13
Bedroom 2
- Level: Main
- Dimensions: 11 x 12
Bedroom 3
- Level: Main
- Dimensions: 11 x 12
Bonus room
- Level: Second
Dining room
- Level: Main
- Dimensions: 11 x 11
Family room
- Level: Main
- Dimensions: 19.4 x 16.8
Kitchen
- Level: Main
- Dimensions: 11 x 13
Laundry
- Level: Main
Heating
- Electric, Heat Pump
Cooling
- Central Air
Appliances
- Included: Built-In Microwave, Dishwasher, Electric Range
- Laundry: Dryer Hookup, Washer Hookup, Laundry Room
Features
- Walk-in Closet(s), Tray Ceiling(s), High Ceilings, Kitchen Island, Pantry, Walk-In Closet(s)
- Flooring: LVT/LVP, Carpet
- Basement: None
- Attic: Walk-In
- Has fireplace: Yes
Interior area
- Total structure area: 1,953
- Total interior livable area: 1,953 sqft
Property
Parking
- Total spaces: 2
- Parking features: Concrete, On Site
- Attached garage spaces: 2
Accessibility
- Accessibility features: None
Features
- Levels: Two
- Patio & porch: Covered, Porch
- Fencing: None
- View description: None
- Frontage type: See Remarks
Lot
- Size: 0.77 Acres
- Dimensions: 101.60 x 328.15 x 153.30 x 294.60
- Features: Cleared, Creek
Details
- Parcel number: 276600681087
- Zoning: R-40
- Special conditions: Standard
Construction
Type & style
- Home type: SingleFamily
- Property subtype: Single Family Residence
Materials
- Vinyl Siding, Wood Frame
- Foundation: Brick/Mortar, Crawl Space
- Roof: Architectural Shingle
Condition
- New Construction,Under Construction
- New construction: Yes
- Year built: 2026
Utilities & green energy
- Sewer: Septic Tank
- Water: County Water
- Utilities for property: Underground Utilities, Water Available
Green energy
- Energy efficient items: Lighting
Community & HOA
Community
- Subdivision: Morganshire
HOA
- Has HOA: No
- Amenities included: Street Lights
Location
- Region: Bailey
Financial & listing details
- Price per square foot: $204/sqft
- Tax assessed value: $50,000
- Date on market: 9/5/2026
- Cumulative days on market: 50 days
- Listing agreement: Exclusive Right To Sell
- Listing terms: Cash,Conventional,FHA,VA Loan
- Road surface type: Paved
Estimated market value
$398,100
$378,000 - $418,000
$2,352/mo
Price history
| Date | Event | Price |
|---|---|---|
| 9/5/2026 | Listed for sale | $398,500$204/sqft |
Source:  Hive MLS #100601675 Report a problem Hive MLS #100601675 Report a problem | ||
Public tax history
Tax history is unavailable.
Monthly payment
Est. payment
Payment breakdown
Explore the cost of this home by adjusting the details. Changes won't be saved.Climate risks
Neighborhood: 27807
Nearby schools
Schools provided by the listing agent
- Elementary: Bailey
- Middle: Southern Nash
- High: Southern Nash
Source: Hive MLS. This data may not be complete. We recommend contacting the local school district to confirm school assignments for this home.

Similar homes
- $425,3003 bd2 ba2k sqft5256 Roseheath Court, Bailey, NC 27807New Construction

 MLS ID #100601673, Jeff Stone, Stone Auction & Realty. Hive MLS
 - $439,9004 bd3 ba2.2k sqft8281 Us Highway 264a, Bailey, NC 27807For Sale
 MLS ID #100611045, Adam Chesson, Chesson Realty. Hive MLS
 - $342,0003 bd2 ba1.7k sqft9140 Byron Ct, Bailey, NC 27807For Sale By Owner

- $382,0003 bd3 ba2.3k sqft9430 Shallow Creek Trail Lot 60, Bailey, NC 27807New Construction
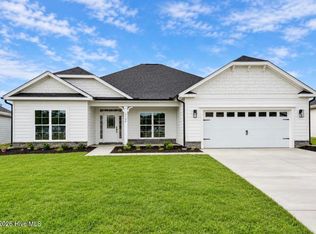 MLS ID #100595065, Shakeia Danay White, Adams Homes Realty NC, Inc.. Hive MLS
 - $339,6003 bd2 ba1.7k sqft9411 Shallow Creek Trail Lot 67, Bailey, NC 27807New ConstructionMLS ID #100596628, Shakeia Danay White, Adams Homes Realty NC, Inc.. Hive MLS
- $334,9004 bd3 ba1.8k sqft3871 Origin Drive, Bailey, NC 27807New ConstructionHive MLS
- $321,9003 bd2 ba1.5k sqft8942 Ava Drive, Bailey, NC 27807New ConstructionHive MLS
- $399,9003 bd3 ba2k sqft10440 Stallings Road, Spring Hope, NC 27882New ConstructionMLS ID #100573368, Sharon Baldwin, Sunflower Realty, LLC. Hive MLS
- $409,9003 bd3 ba2.1k sqft7376 Huckleberry Drive, Spring Hope, NC 27882New ConstructionHive MLS
- $345,9003 bd2 ba1.6k sqft2630 Bryantown Road, Spring Hope, NC 27882New ConstructionMLS ID #100594437, Julie Blonk, Stone Auction & Realty. Hive MLS
- $389,0003 bd2 ba1.8k sqft4741 Joyner Road, Elm City, NC 27822For SaleMLS ID #100569912, Sherri B. Alligood, Coldwell Banker Allied Real Es. Hive MLS
- $360,0003 bd3 ba1.8k sqft3916 Riviera Drive, Elm City, NC 27822For SaleMLS ID #100593163, Carole R Wilber, Century 21 Sterling Combs. Hive MLS
- $319,9993 bd2 ba1.5k sqft1211 Scarlet Oak Rd, Spring Hope, NC 27882New Construction
 MLS ID #10199164, Rebecca Hanna. Doorify MLS
 - $359,2504 bd3 ba2.3k sqft2207 Foxcroft Road NW, Wilson, NC 27896For SaleMLS ID #100591679, Laura O Durham, Coldwell Banker Allied Real Es. Hive MLS
- $454,9003 bd3 ba2.1k sqft1554 S Big Woods Road, Spring Hope, NC 27882New ConstructionMLS ID #100573793, Jackie Robertson, Jackie Robertson Team, Inc.. Hive MLS
- $375,5993 bd3 ba2.1k sqft5493 Autry Road, Rocky Mount, NC 27803For SaleMLS ID #100565527, Kendal Hudson, True Local Realty. Hive MLS
- $399,5003 bd2 ba1.9k sqft4516 Fairhaven Drive W, Wilson, NC 27893New ConstructionMLS ID #100596294, Spencer Lyndon, Our Town Properties Inc.. Hive MLS
- $405,0004 bd3 ba2.2k sqft10308 Hamish Dr, Zebulon, NC 27597New ConstructionMLS ID #10192641, Jolene Johnson. Doorify MLS
- $449,9003 bd3 ba2.6k sqft212 Mclean Street, Spring Hope, NC 27882For SaleMLS ID #100524278, Joan M Lucas, PREMIER REALTY OF NASHVILLE, LLC. Hive MLS
- $402,9003 bd2 ba2.3k sqft11714 International Drive, Middlesex, NC 27557New ConstructionHive MLS
