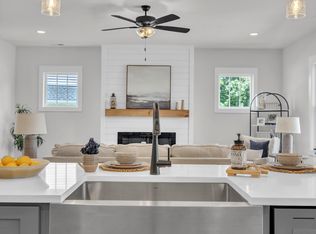
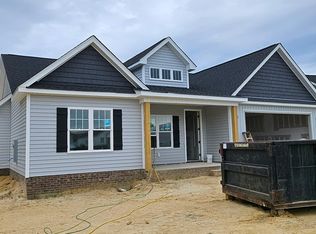
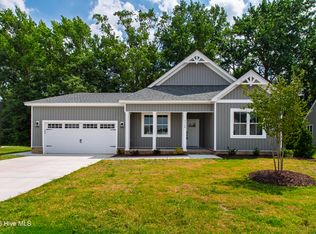
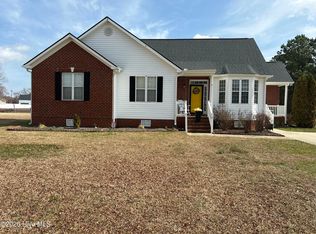
NEW CONSTRUCTION TO BE BUILT in the popular Bellingham subdivision. Here is your chance to pick out your own finishes, colors, countertops, flooring, etc. 3BR/2BA open floorplan with attached two car garage. Features include built-ins in living room, LVP floors, tankless water heater, stainless steel appliances, quartz counters, screened porch, and plenty of storage with walk-in attic space that could be finished out for additional heated square footage. Primary suite includes walk-in closet and double vanity in master bath, tiled walk-in shower, built-in storage, and water closet. Pictures on listing are of similar house. Some details/features may be not be exact as pictured.
New construction
$399,500
4516 Fairhaven Drive W, Wilson, NC 27893
3beds
1,963sqft
Single Family Residence
Built in 2027
0.27 Acres Lot
$398,200 Zestimate®
$204/sqft
$10/mo HOA
What's special
Lvp floorsTiled walk-in showerQuartz countersScreened porchAttached two car garageTankless water heaterWater closet
- 7 days |
- 87 |
- 6 |
Likely to sell faster than
Zillow last checked:
Listing updated:
Listed by:
Spencer Lyndon 252-299-0751,
Our Town Properties Inc.
Source: Hive MLS,MLS#: 100596294 Originating MLS: Wilson Board of Realtors
Originating MLS: Wilson Board of RealtorsFacts & features
Interior
Bedrooms & bathrooms
- Bedrooms: 3
- Bathrooms: 2
- Full bathrooms: 2
Rooms
- Room types: Master Bedroom, Bedroom 2, Bedroom 3, Laundry, Bonus Room
Primary bedroom
- Level: First
Bedroom 2
- Level: First
Bedroom 3
- Level: First
Bonus room
- Level: Second
Kitchen
- Level: First
Laundry
- Level: First
Heating
- Electric, Forced Air, Heat Pump
Cooling
- Central Air
Appliances
- Included: Built-In Microwave, Dishwasher, Electric Range
- Laundry: Laundry Room
Features
- Master Downstairs, Walk-in Closet(s), High Ceilings, Mud Room, Bookcases, Kitchen Island, Ceiling Fan(s), Pantry, Walk-in Shower, Built-in Features, Walk-In Closet(s)
- Flooring: LVT/LVP, Carpet
- Doors: Storm Door(s)
- Windows: Thermal Windows
- Attic: Walk-In
- Number of fireplaces: 1
Interior area
- Total structure area: 1,963
- Total interior livable area: 1,963 sqft
Property
Parking
- Total spaces: 2
- Parking features: Attached, Concrete, Garage
- Attached garage spaces: 2
Features
- Levels: Two
- Patio & porch: Covered, Patio, Porch, Screened
- Exterior features: Storm Doors
- Fencing: None
- Has view: Yes
- View description: None
- Frontage type: See Remarks
Lot
- Size: 0.27 Acres
- Dimensions: 70 x 170
Details
- Parcel number: 3702080511.000
- Zoning: SFR
- Special conditions: Standard
Construction
Type & style
- Home type: SingleFamily
- Property subtype: Single Family Residence
Materials
- Vinyl Siding, Wood Frame
- Foundation: Slab
- Roof: Architectural Shingle
Condition
- New construction: Yes
- Year built: 2027
Utilities & green energy
- Sewer: Public Sewer
- Water: Public
- Utilities for property: Sewer Connected, Water Connected
Community & HOA
Community
- Security: Smoke Detector(s)
- Subdivision: Bellingham
HOA
- Has HOA: Yes
- Amenities included: Maintenance Common Areas, Management
- HOA fee: $125 annually
- HOA name: Bellingham HOA
- HOA phone: 252-329-7368
Location
- Region: Wilson
Financial & listing details
- Price per square foot: $204/sqft
- Date on market: 8/14/2026
- Cumulative days on market: 7 days
- Listing agreement: Exclusive Right To Sell
- Listing terms: Cash,Conventional,FHA,VA Loan
- Road surface type: Paved
Estimated market value
$398,200
$378,000 - $418,000
Not available
Price history
| Date | Event | Price |
|---|---|---|
| 8/14/2026 | Listed for sale | $399,500$204/sqft |
Source:  Hive MLS #100596294 Report a problem Hive MLS #100596294 Report a problem | ||
Public tax history
Tax history is unavailable.
Monthly payment
Est. payment
Payment breakdown
Explore the cost of this home by adjusting the details. Changes won't be saved.Climate risks
Neighborhood: 27893
Nearby schools
GreatSchools rating
- 5/10John W Jones ElementaryGrades: PK-5Distance: 1.7 mi
- 7/10Forest Hills MiddleGrades: 6-8Distance: 2.2 mi
- 5/10James Hunt HighGrades: PK,9-12Distance: 1.8 mi
Schools provided by the listing agent
- Elementary: Jones
- Middle: Forest Hills
- High: Hunt
Source: Hive MLS. This data may not be complete. We recommend contacting the local school district to confirm school assignments for this home.
- $384,0003 bd2 ba1.8k sqft4518 Fairhaven Dr W, Wilson, NC 27893Sold
- $390,0003 bd2 ba1.9k sqft4514 Fairhaven Dr W, Wilson, NC 27893Sold

- $397,5003 bd2 ba2k sqft4520 Fairhaven Dr W, Wilson, NC 27893Sold
- $369,9003 bd2 ba1.7k sqft4528 Fairhaven Dr W, Wilson, NC 27893Pending
- $408,4004 bd3 ba2.2k sqft4526 Fairhaven Dr W, Wilson, NC 27893Sold
- $409,9004 bd3 ba2.2k sqft4519 Fairhaven Dr W, Wilson, NC 27893Sold
- $412,9004 bd3 ba2.1k sqft4511 Fairhaven Dr W, Wilson, NC 27893Sold
- $332,5003 bd2 ba1.7k sqft4502 Peabody St, Wilson, NC 27893Sold
A local agent can set up tours, give advice and negotiate with sellers.
A local lender can help you make sure your offer is ready when you are.
Similar homes
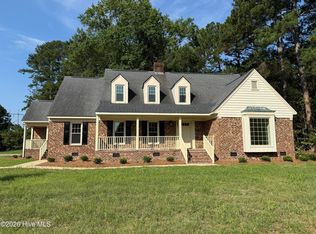
- $475,0003 bd3 ba2.5k sqft2207 Greenwich Lane NW, Wilson, NC 27896For Sale
 MLS ID #100595924, Harry Gauss, First Wilson Properties. Hive MLS
 - $329,9003 bd3 ba2.2k sqft3107 Quinn Drive NW, Wilson, NC 27896For Sale
 MLS ID #100587919, Nick Ellison, Our Town Properties Inc.. Hive MLS
 - $379,2504 bd3 ba2.3k sqft2207 Foxcroft Road NW, Wilson, NC 27896For Sale
 MLS ID #100591679, Laura O Durham, Coldwell Banker Allied Real Es. Hive MLS
 - $280,0003 bd2 ba1.5k sqft3502 Baybrooke Drive W, Wilson, NC 27893For Sale
 MLS ID #100557538, Jackie Morris, Keller Williams Realty Points East. Hive MLS
 - $339,9004 bd3 ba1.9k sqft6725 Hemlock Court, Sims, NC 27880For SaleMLS ID #100595669, Mary Bunting, Right Realty Group. Hive MLS
- $200,0003 bd2 ba1.1k sqft5536 Scuppernong Road, Wilson, NC 27893For SaleMLS ID #100595318, Thomas Shoupe, Opendoor Brokerage LLC. Hive MLS
- $275,0003 bd2 ba1.6k sqft3609 Fulton Place NW, Wilson, NC 27896For SaleMLS ID #100591918, Susana Kanter, Kanter Realty. Hive MLS
- $215,0004 bd2 ba2k sqft315 Tarboro Street NE, Wilson, NC 27893For SaleMLS ID #100595629, KAREN COX, EAST COAST PROPERTIES. Hive MLS
- $449,9003 bd3 ba2.5k sqft4107 Brickstone Court N, Wilson, NC 27896For SaleMLS ID #100590665, Mike Eatmon, Our Town Properties Inc.. Hive MLS
- $349,9003 bd2 ba1.4k sqft6949 Rock Ridge Sims Road, Sims, NC 27880For SaleMLS ID #100569751, David Ridgway, RIDGWAY REALTY. Hive MLS
- $285,0004 bd2 ba2k sqft2107 Somerset Drive N, Wilson, NC 27893For SaleMLS ID #100561245, Sharyn Hardister, Chesson Realty. Hive MLS
- $360,0003 bd3 ba1.8k sqft3916 Riviera Drive, Elm City, NC 27822For SaleMLS ID #100593163, Carole R Wilber, Century 21 Sterling Combs. Hive MLS
- $269,9003 bd2 ba1.8k sqft308 Forest Hills Road NW, Wilson, NC 27896For SaleMLS ID #100584115, Mike Eatmon, Our Town Properties Inc.. Hive MLS
- $382,0003 bd3 ba2.2k sqft9405 Byron Court, Bailey, NC 27807New ConstructionMLS ID #100594912, Stephanie Soliman, Adams Homes Realty NC, Inc.. Hive MLS
- $299,5003 bd2 ba1.8k sqft303 Ridge Road NW, Wilson, NC 27896For SaleMLS ID #100546919, Bill Adams, First Wilson Properties. Hive MLS
- $414,9003 bd4 ba2.8k sqft576 Shellcastle Road, Rocky Mount, NC 27804For SaleMLS ID #100584467, Joan M Lucas, PREMIER REALTY OF NASHVILLE, LLC. Hive MLS
- $339,6003 bd2 ba1.7k sqft9411 Shallow Creek Trail Lot 67, Bailey, NC 27807New ConstructionMLS ID #100596628, Shakeia Danay White, Adams Homes Realty NC, Inc.. Hive MLS
- $399,9003 bd3 ba2k sqft10440 Stallings Road, Spring Hope, NC 27882New ConstructionMLS ID #100573368, Sharon Baldwin, Sunflower Realty, LLC. Hive MLS
- $375,5993 bd3 ba2.1k sqft5493 Autry Road, Rocky Mount, NC 27803For SaleMLS ID #100565527, Kendal Hudson, True Local Realty. Hive MLS
- $345,9003 bd2 ba1.6k sqft2630 Bryantown Road, Spring Hope, NC 27882New ConstructionMLS ID #100594437, Julie Blonk, Stone Auction & Realty. Hive MLS
