Great floor plan.,3 Bedrooms, 2 baths, large bonus room over the garage with a large walk- in attic. Lots of storage, screened in porch with a 2 car garage.
Pending
$399,500
4514 Fairhaven Drive W, Wilson, NC 27893
3beds
1,963sqft
:
Get pre-qualified$2,428/mo
Single Family Residence
Built in 2026
0.27 Acres Lot
$397,200 Zestimate®
$204/sqft
$10/mo HOA
What's special
Great floor planLots of storageScreened in porch
- 155 days |
- 73 |
- 0 |
Zillow last checked:
Listing updated:
Listed by:
Richard Smith 252-236-2731,
First Wilson Properties
Source: Hive MLS,MLS#: 100556562 Originating MLS: Wilson Board of Realtors
Originating MLS: Wilson Board of RealtorsFacts & features
Interior
Bedrooms & bathrooms
- Bedrooms: 3
- Bathrooms: 2
- Full bathrooms: 2
Rooms
- Room types: Living Room, Master Bedroom, Bedroom 1, Bedroom 2, Bonus Room
Heating
- Electric, Forced Air
Cooling
- Central Air
Appliances
- Included: Built-In Microwave, Range, Disposal, Dishwasher, Tankless Water Heater
- Laundry: Laundry Room
Features
- Master Downstairs, High Ceilings, Mud Room, Solid Surface, Bookcases, Kitchen Island, Walk-in Shower, Gas Log
- Flooring: LVT/LVP
- Doors: Storm Door(s)
- Windows: Thermal Windows
- Basement: None
- Attic: Walk-In
- Has fireplace: Yes
- Fireplace features: Gas Log
Interior area
- Total structure area: 1,963
- Total interior livable area: 1,963 sqft
Property
Parking
- Total spaces: 2
- Parking features: Garage Faces Front, On Street, Garage Door Opener
- Attached garage spaces: 2
- Has uncovered spaces: Yes
Accessibility
- Accessibility features: None
Features
- Levels: One
- Patio & porch: Porch, Screened
- Exterior features: Gas Log, Storm Doors
- Fencing: None
- Has view: Yes
- View description: See Remarks
- Frontage type: See Remarks
Lot
- Size: 0.27 Acres
- Dimensions: 70 x 170
Details
- Parcel number: 2792987921.000
- Zoning: Residental
- Special conditions: Standard
Construction
Type & style
- Home type: SingleFamily
- Architectural style: Patio
- Property subtype: Single Family Residence
Materials
- Vinyl Siding, Wood Frame
- Foundation: Slab
- Roof: Composition
Condition
- New construction: Yes
- Year built: 2026
Utilities & green energy
- Sewer: Public Sewer
- Water: Public
- Utilities for property: Cable Available, Natural Gas Available, Natural Gas Connected, Sewer Connected, Water Connected
Green energy
- Green verification: None
Community & HOA
Community
- Security: Smoke Detector(s)
- Subdivision: Bellingham
HOA
- Has HOA: Yes
- Amenities included: Maintenance Common Areas
- HOA fee: $125 annually
- HOA name: Bellingham HOA
- HOA phone: 252-329-7368
Location
- Region: Wilson
Financial & listing details
- Price per square foot: $204/sqft
- Tax assessed value: $55,000
- Date on market: 2/25/2026
- Cumulative days on market: 155 days
- Listing agreement: Exclusive Right To Sell
- Listing terms: Cash,Conventional
Estimated market value
$397,200
$377,000 - $417,000
$2,367/mo
Price history
| Date | Event | Price |
|---|---|---|
| 7/15/2026 | Pending sale | $399,500$204/sqft |
Source:  Hive MLS #100556562 Report a problem Hive MLS #100556562 Report a problem | ||
| 4/21/2026 | Price change | $399,500-1.4%$204/sqft |
Source: Hive MLS #100556562 Report a problem | ||
| 2/25/2026 | Listed for sale | $405,000$206/sqft |
Source: Hive MLS #100556562 Report a problem | ||
Public tax history
Tax history is unavailable.
Monthly payment
Est. payment
Payment breakdown
Explore the cost of this home by adjusting the details. Changes won't be saved.Climate risks
Neighborhood: 27893
Nearby schools
GreatSchools rating
- 5/10John W Jones ElementaryGrades: PK-5Distance: 1.7 mi
- 7/10Forest Hills MiddleGrades: 6-8Distance: 2.2 mi
- 5/10James Hunt HighGrades: PK,9-12Distance: 1.8 mi
Schools provided by the listing agent
- Elementary: Jones
- Middle: Forest Hills
- High: Hunt
Source: Hive MLS. This data may not be complete. We recommend contacting the local school district to confirm school assignments for this home.
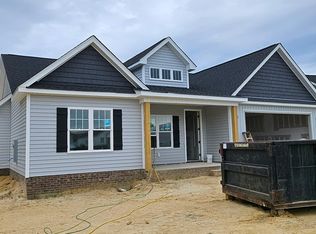
- $397,5003 bd2 ba2k sqft4520 Fairhaven Dr W, Wilson, NC 27893Sold
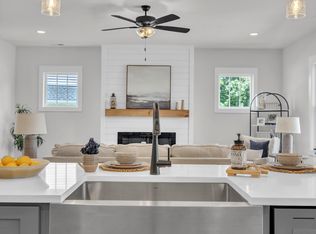
- $384,0003 bd2 ba1.8k sqft4518 Fairhaven Dr W, Wilson, NC 27893Sold
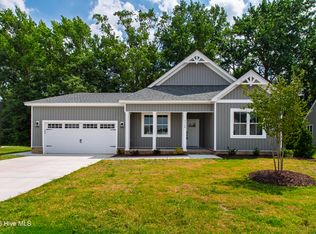
- $369,9003 bd2 ba1.7k sqft4528 Fairhaven Dr W, Wilson, NC 27893Pending
- $408,4004 bd3 ba2.2k sqft4526 Fairhaven Dr W, Wilson, NC 27893Sold
- $409,9004 bd3 ba2.2k sqft4519 Fairhaven Dr W, Wilson, NC 27893Sold
- $412,9004 bd3 ba2.1k sqft4511 Fairhaven Dr W, Wilson, NC 27893Sold
- $332,5003 bd2 ba1.7k sqft4502 Peabody St, Wilson, NC 27893Sold
- $355,0003 bd2 ba1.8k sqft4532 Fairhaven Dr, Wilson, NC 27893Sold
A local agent can set up tours, give advice and negotiate with sellers.
A local lender can help you make sure your offer is ready when you are.
Similar homes
- $289,9004 bd2 ba1.8k sqft2704 Millhaven Court W, Wilson, NC 27893For Sale
 MLS ID #100581674, Mamie White, United Real Estate East Carolina. Hive MLS
 - $485,9003 bd3 ba2k sqft6391 Radio Tower Road, Wilson, NC 27893New Construction
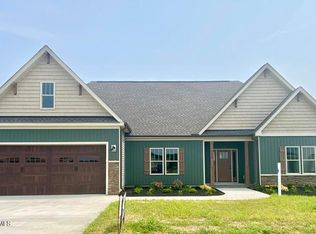 MLS ID #100577732, Tammy Eickhoff, Carolina Homeland Partners LLC. Hive MLS
 - $268,0003 bd2 ba1.3k sqft3223 Marble Court SW, Wilson, NC 27893For Sale
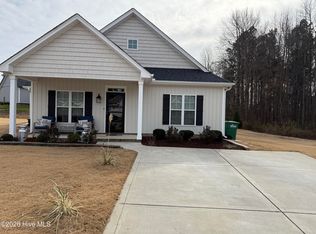 MLS ID #100546790, Louie Bowen, Roanoke Realty Team. Hive MLS
 - $389,0003 bd2 ba1.8k sqft4741 Joyner Road, Elm City, NC 27822For Sale
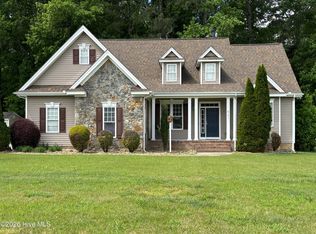 MLS ID #100569912, Sherri B. Alligood, Coldwell Banker Allied Real Es. Hive MLS
 - $402,9003 bd2 ba2.3k sqft11430 International Dr, Middlesex, NC 27557New Construction
 Doorify MLS
 - $400,0003 bd2 ba1.9k sqft75 Copper Penny Rd, Zebulon, NC 27597New ConstructionMLS ID #10167739, Ruby Helms. Doorify MLS
- $367,9003 bd2 ba1.5k sqftTaylor, Middlesex, NC 27557New ConstructionDoorify MLS
- $369,5003 bd2 ba1.6k sqft7507 Squirrel Den Road, Bailey, NC 27807New ConstructionMLS ID #100559022, Jim E Allen, Coldwell Banker HPW Raleigh Midtown. Hive MLS
- $366,9003 bd2 ba1.5k sqftTaylor, Middlesex, NC 27557New ConstructionDoorify MLS
- $365,9003 bd2 ba1.5k sqft10725 Farmall Drive, Middlesex, NC 27557New ConstructionHive MLS
- $345,0003 bd3 ba1.5k sqft142 Greenhouse St, Zebulon, NC 27597For SaleMLS ID #10181638, Emma Greijn. Doorify MLS
- $399,0003 bd2 ba2k sqft8651 Savage Road, Spring Hope, NC 27882New ConstructionMLS ID #100579447, Wendy Ann Dyer, DRT Realty LLC. Hive MLS
- $324,0203 bd2 ba1.7k sqft8400 Shallow Creek Trl, Bailey, NC 27807New ConstructionMLS ID #10052377, Stephanie Samir Soliman. Doorify MLS
- $339,6003 bd2 ba1.7k sqft9411 Shallow Creek Trl Lot 67, Bailey, NC 27807New ConstructionMLS ID #10169427, Stephanie Samir Soliman. Doorify MLS
- $399,1003 bd3 ba2.3k sqft204 Jackson Ridge Way, Pikeville, NC 27863New ConstructionMLS ID #100588142, Cory Barnett, Adams Homes Realty NC, Inc.. Hive MLS
- $356,9003 bd2 ba1.5k sqft11866 International Dr, Middlesex, NC 27557New ConstructionMLS ID #10175255, Dayne Luck. Doorify MLS
- $349,0003 bd3 ba1.8k sqft22 Davinci Dr, Zebulon, NC 27597For SaleMLS ID #10154757, Dameion Tarique Moore. Doorify MLS
- $449,9003 bd3 ba2k sqft1600 S Big Woods Road, Spring Hope, NC 27882New ConstructionMLS ID #100573809, Jackie Robertson, Jackie Robertson Team, Inc.. Hive MLS
- $249,0003 bd2 ba1.3k sqft1111 Lincoln St SE, Wilson, NC 27893New ConstructionMLS ID #10179663, Zulay Gonzalez. Doorify MLS
- $325,0003 bd2 ba1.6k sqft215 Rae Drive, Pikeville, NC 27863For SaleMLS ID #100591389, Laura O Durham, Coldwell Banker Allied Real Es. Hive MLS
