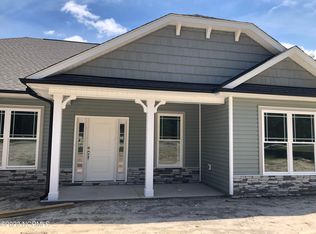
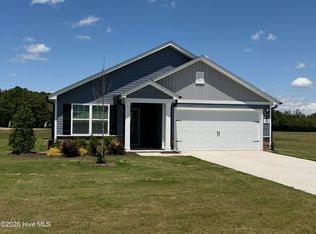
THIS IS OUR MODEL HOME. Come be wowed by the space you will find in this home. Don't let the square footage hold you back. At just under an acre this lot features our 1707 plan. This is a very popular floor plan featuring 3 bedrooms and 2 full baths with an open concept. You will love the large kitchen/Dining combination area and the view into the spacious living room. This home features a perfect size primary bedroom with a huge walk in closet. The primary bath features a large bath and tile shower. Beautiful laminate flooring in all main living areas. Gorgeous cabinets in kitchen with granite counters and tile backsplash. Enjoy your morning coffee on the covered back porch. This community is in an excellent location as we are minutes from Hwy 264 making it a quick commute to Raleigh or nearby cities. THIS LISTING IS OUR MODEL HOME!
New construction
$324,020
8400 Shallow Creek Trl, Bailey, NC 27807
3beds
1,707sqft
:
Get pre-qualified$1,988/mo
Single Family Residence, Residential
Built in 2023
0.75 Acres Lot
$348,900 Zestimate®
$190/sqft
$21/mo HOA
What's special
- 681 days |
- 112 |
- 8 |
Zillow last checked:
Listing updated:
Listed by:
Stephanie Samir Soliman 310-779-5881,
Adams Homes Realty- NC Inc,
Shay White 919-886-0249,
Adams Homes Realty- NC Inc
Source: Doorify MLS,MLS#: 10052377
Facts & features
Interior
Bedrooms & bathrooms
- Bedrooms: 3
- Bathrooms: 2
- Full bathrooms: 2
Heating
- Central, Forced Air, Heat Pump
Cooling
- Central Air, Electric, Heat Pump
Appliances
- Included: Dishwasher, Electric Cooktop, Electric Oven, Microwave, Oven
Features
- Flooring: Carpet, Laminate, Vinyl
Interior area
- Total structure area: 1,707
- Total interior livable area: 1,707 sqft
- Finished area above ground: 1,707
- Finished area below ground: 0
Property
Parking
- Total spaces: 4
- Parking features: Garage - Attached
- Attached garage spaces: 2
Features
- Levels: One
- Stories: 1
- Exterior features: Rain Gutters
- Has view: Yes
Lot
- Size: 0.75 Acres
Details
- Parcel number: TBD
- Special conditions: Standard
Construction
Type & style
- Home type: SingleFamily
- Architectural style: Ranch
- Property subtype: Single Family Residence, Residential
Materials
- Stone, Vinyl Siding
- Foundation: Slab
- Roof: Shingle
Condition
- New construction: Yes
- Year built: 2023
- Major remodel year: 2024
Details
- Builder name: Adams Homes
Utilities & green energy
- Sewer: Septic Tank
- Water: Public
Community & HOA
Community
- Subdivision: Williams Grove
HOA
- Has HOA: Yes
- Amenities included: Management
- Services included: None
- HOA fee: $250 annually
Location
- Region: Bailey
Financial & listing details
- Price per square foot: $190/sqft
- Tax assessed value: $345,740
- Annual tax amount: $324,020
- Date on market: 9/12/2024
Estimated market value
$348,900
$331,000 - $366,000
$1,910/mo
Price history
| Date | Event | Price |
|---|---|---|
| 9/12/2024 | Listed for sale | $324,020+0.4%$190/sqft |
Source:  Doorify MLS #10052377 Report a problem Doorify MLS #10052377 Report a problem | ||
| 9/18/2023 | Listing removed | -- |
Source:  Hive MLS #100385751 Report a problem Hive MLS #100385751 Report a problem | ||
| 5/22/2023 | Listed for sale | $322,700$189/sqft |
Source: Hive MLS #100385751 Report a problem | ||
Public tax history
| Year | Property taxes | Tax assessment |
|---|---|---|
| 2024 | $2,545 | $345,740 |
Find assessor info on the county website
Monthly payment
Est. payment
Payment breakdown
Explore the cost of this home by adjusting the details. Changes won't be saved.Climate risks
Neighborhood: 27807
Nearby schools
GreatSchools rating
- 5/10Bailey ElementaryGrades: PK-5Distance: 3 mi
- 8/10Southern Nash MiddleGrades: 6-8Distance: 4.7 mi
- 4/10Southern Nash HighGrades: 9-12Distance: 2.9 mi
Schools provided by the listing agent
- Elementary: Nash - Bailey Elementary
- Middle: Nash - Southern Nash Middle
- High: Nash - Southern Nash High
Source: Doorify MLS. This data may not be complete. We recommend contacting the local school district to confirm school assignments for this home.
- $360,2004 bd3 ba2.2k sqft9291 Whitley Rd, Bailey, NC 27807Sold
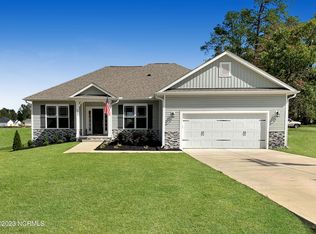
- $340,0003 bd2 ba1.7k sqft9309 Whitley Rd, Bailey, NC 27807Sold
- $339,9003 bd2 ba1.8k sqft9309 Whitley Rd #163, Bailey, NC 27807Sold
- $142,3003 bd2 ba1.3k sqft9327 Whitley Rd, Bailey, NC 27807Off Market
- $353,0000.59 Acres8450 Shallow Creek Trl, Bailey, NC 27807Sold
- $344,4004 bd2 ba2.1k sqft8432 Shallow Creek Trl #206, Bailey, NC 27807Sold
- $352,7004 bd3 ba2.3k sqft8450 Shallow Creek Trl LOT 205, Bailey, NC 27807Sold
- $398,9004 bd2 ba2.6k sqft9361 Whitley Rd, Bailey, NC 27807Off Market
A local agent can set up tours, give advice and negotiate with sellers.
Similar homes
- $320,9003 bd2 ba1.3k sqft9120 Ava Drive, Bailey, NC 27807New Construction
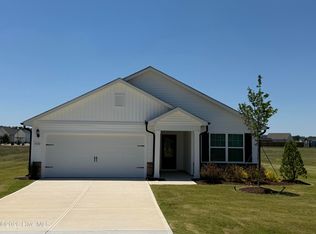
 Hive MLS
 - $319,9003 bd2 ba1.3k sqft3890 Origin Drive, Bailey, NC 27807New Construction
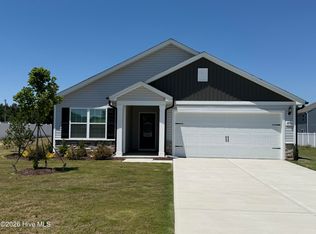 Hive MLS
 - $319,9003 bd2 ba1.3k sqft3814 Origin Drive, Bailey, NC 27807New Construction
 Hive MLS
 - $339,6003 bd2 ba1.7k sqft9411 Shallow Creek Trl Lot 67, Bailey, NC 27807New Construction
 MLS ID #10169427, Stephanie Samir Soliman. Doorify MLS
 - $275,0004 bd3 ba2.2k sqft3146 Stoney Hill Church Rd, Bailey, NC 27807For SaleMLS ID #10169848, Tiease Lamiea Duncan. Doorify MLS
- $308,0003 bd2 ba1.7k sqft10650 Beard Way, Bailey, NC 27807New ConstructionHive MLS
- $380,1003 bd3 ba2.1k sqft9429 Shallow Creek Trl, Bailey, NC 27807New ConstructionMLS ID #10179685, Stephanie Samir Soliman. Doorify MLS
- $345,0003 bd3 ba1.5k sqft142 Greenhouse St, Zebulon, NC 27597For SaleMLS ID #10181638, Emma Greijn. Doorify MLS
- $309,9003 bd2 ba1.4k sqft64 Sunny Dale Dr, Middlesex, NC 27557For SaleMLS ID #10177336, Cassondra Liles. Doorify MLS
- $319,0003 bd2 ba1.6k sqft121 Mohave Dr, Louisburg, NC 27549For SaleMLS ID #10147303, Donna Amore Lacest Brown. Doorify MLS
- $349,0003 bd3 ba1.9k sqftWinslow Grand, Spring Hope, NC 27882For SaleMLS ID #10148482, Joey Leahy. Doorify MLS
- $300,0003 bd2 ba1.7k sqft330 Shawnee Dr, Louisburg, NC 27549For SaleMLS ID #10163235, Meisha Spang. Doorify MLS
- $289,9004 bd2 ba1.8k sqft2704 Millhaven Court W, Wilson, NC 27893For SaleMLS ID #100581674, Mamie White, United Real Estate East Carolina. Hive MLS
- $333,9993 bd2 ba1.5k sqft1211 Scarlet Oak Rd, Spring Hope, NC 27882New ConstructionMLS ID #10158810, Rebecca Hanna. Doorify MLS
- $349,0003 bd3 ba1.8k sqft22 Davinci Dr, Zebulon, NC 27597For SaleMLS ID #10154757, Dameion Tarique Moore. Doorify MLS
- $341,9993 bd2 ba1.6k sqft1175 Scarlet Oak Rd, Spring Hope, NC 27882New ConstructionMLS ID #10159654, Rebecca Hanna. Doorify MLS
- $292,5003 bd2 ba1.3k sqft9000 Phoenix Ct, Middlesex, NC 27557New ConstructionMLS ID #10174156, Jim Allen. Doorify MLS
- $354,0003 bd3 ba2.3k sqft133 Black Cloud Dr, Louisburg, NC 27549For SaleMLS ID #10163710, Melonie Mickle. Doorify MLS
- from $321,9902 bd2 ba1.8k sqftChelsea Plan, Sidney Creek Single Family, Zebulon, NC 27597New ConstructionDRB Homes
- $333,9993 bd3 ba1.5k sqft1125 Scarlet Oak Rd, Spring Hope, NC 27882New ConstructionMLS ID #10147267, Rebecca Hanna. Doorify MLS
