
Welcome home to this beautifully maintained property nestled in a quiet neighborhood just minutes from Downtown Zebulon, Downtown Wendell, shopping, dining, and everyday conveniences. Situated on a level 0.66-acre lot that backs to a natural privacy buffer, you'll enjoy the perfect combination of space and peaceful surroundings. Inside, you'll find a bright, open floor plan featuring durable LVP flooring throughout the main level, a separate dining room, and a spacious kitchen complete with a center island, subway tile backsplash, and stainless steel appliances, perfect for entertaining. The inviting living room offers a cozy gas log fireplace with custom built-ins and an abundance of natural light. Step outside to the large back deck overlooking the expansive backyard with plenty of room to relax, play, garden, or entertain. Upstairs, you'll find three spacious bedrooms, including a generous primary suite with a large walk-in closet and tiled ensuite bath featuring a walk-in shower. The guest bathroom is also beautifully finished with tile. This home is packed with thoughtful upgrades including upgraded lighting, upgraded blinds throughout, ceiling fans, smart Philips lighting, motion-sensor lighting, front door camera, ADT security system, a Trane HVAC system, and even the washer and dryer convey, making this home truly move-in ready. Better than new construction, this home offers the upgrades you've been looking for without the added expense. Don't miss your opportunity to enjoy modern comfort, smart-home convenience, and peaceful living on a desirable oversized lot!
For sale
Price cut: $5.1K (8/6)
$339,900
142 Greenhouse St, Zebulon, NC 27597
3beds
1,574sqft
Single Family Residence
Built in 2022
0.66 Acres Lot
$337,700 Zestimate®
$216/sqft
$25/mo HOA
What's special
Cozy gas log fireplaceMotion-sensor lightingSmart philips lightingUpgraded lightingCeiling fansWalk-in showerThree spacious bedrooms
- 49 days
- 273
- 36
Zillow last checked:
Listing updated:
Listed by:
Emma Greijn 919-830-8399,
Carolina Real Estate Associate
Source: Doorify MLS,MLS#: 10181638
Facts & features
Interior
Bedrooms & bathrooms
- Bedrooms: 3
- Bathrooms: 3
- Full bathrooms: 2
- 1/2 bathrooms: 1
Primary bedroom
- Level: Second
- Area: 261.3 Square Feet
- Dimensions: 17.42 x 15.0
Bedroom 2
- Level: Second
- Area: 106.7 Square Feet
- Dimensions: 10.67 x 10.0
Bedroom 3
- Level: Second
- Area: 110 Square Feet
- Dimensions: 11.0 x 10.0
Primary bathroom
- Level: Second
Bathroom 2
- Level: Second
Dining room
- Level: Main
- Area: 125 Square Feet
- Dimensions: 12.5 x 10.0
Other
- Level: Main
- Area: 42.5 Square Feet
- Dimensions: 8.5 x 5.0
Kitchen
- Level: Main
- Area: 189 Square Feet
- Dimensions: 14.0 x 13.5
Laundry
- Level: Second
- Area: 9 Square Feet
- Dimensions: 3.0 x 3.0
Living room
- Level: Main
- Area: 283.5 Square Feet
- Dimensions: 15.75 x 18.0
Heating
- Fireplace(s), Forced Air
Cooling
- Central Air, Ceiling Fan(s)
Appliances
- Included: Dryer, Dishwasher, Electric Range, Electric Water Heater, Microwave, Range, Stainless Steel Appliance(s), Washer, Washer/Dryer, Washer/Dryer Stacked
- Laundry: Laundry Closet, Inside, Upper Level
Features
- Breakfast Bar, Built-in Features, Bookcases, Ceiling Fan(s), Chandelier, Double Vanity, Entrance Foyer, Granite Counters, High Speed Internet, Kitchen Island, Open Floorplan, Pantry, Recessed Lighting, Smart Home, Smart Light(s), Stone Counters, Walk-In Closet(s), Walk-In Shower, Smooth Ceilings
- Flooring: Carpet, Luxury Vinyl, Tile, Wood
- Doors: Storm Door(s)
- Windows: Aluminum Frames, Double Pane Windows, Insulated Windows
- Number of fireplaces: 1
- Fireplace features: Living Room
- Common walls with other units/homes: No Common Walls
Interior area
- Total structure area: 1,574
- Total interior livable area: 1,574 sqft
- Finished area above ground: 1,574
- Finished area below ground: 0
Video & virtual tour
Property
Parking
- Total spaces: 2
- Parking features: Attached, Concrete, Driveway, Garage
- Garage spaces: 2
- Has uncovered spaces: Yes
Features
- Levels: Bi-Level,Two
- Stories: 2
- Patio & porch: Covered, Deck, Front Porch, Porch
- Exterior features: Private Yard, Rain Gutters, Smart Camera(s)/Recording
- Fencing: Back Yard,Fenced,None
- Has view: Yes
- View description: Neighborhood, Trees/Woods
Lot
- Size: 0.66 Acres
- Dimensions: 100 x 288
- Features: Back Yard, Cleared, Front Yard, Landscaped, Level, Open Lot
Details
- Parcel number: 11L01042Q
- Zoning: RAG
- Special conditions: Standard
Construction
Type & style
- Home type: SingleFamily
- Architectural style: Craftsman,Traditional
- Property subtype: Single Family Residence
Materials
- Brick, Brick Veneer, Vertical Siding, Vinyl Siding
- Foundation: Concrete Perimeter, Slab
- Roof: Shingle
Condition
- New construction: No
- Year built: 2022
Details
- Builder model: Redwood
- Builder name: One27Homes
Utilities & green energy
- Sewer: Septic Tank
- Water: Public
- Utilities for property: Cable Available, Water Connected, Septic Connected
Community & HOA
Community
- Features: Suburban, Street Lights
- Security: Smoke Detector(s), Security Service, Security System
- Subdivision: Harvest Meadows
HOA
- Has HOA: Yes
- Services included: None
- HOA fee: $300 annually
- HOA name: Harvest Meadows HOA - IRJ Property Managment
- HOA phone: 919-322-4680
Location
- Region: Zebulon
Financial & listing details
- Price per square foot: $216/sqft
- Tax assessed value: $308,400
- Annual tax amount: $1,958
- Date on market: 7/22/2026
- Listing agreement: Exclusive Right To Sell
- Listing terms: Cash,Conventional,FHA,USDA Loan,VA Loan
- Road surface type: Asphalt
Estimated market value
$337,700
$321,000 - $355,000
$1,913/mo
Price history
| Date | Event | Price |
|---|---|---|
| 8/6/2026 | Price change | $339,900-1.5%$216/sqft |
Source:  Doorify MLS #10181638 Report a problem Doorify MLS #10181638 Report a problem | ||
| 7/22/2026 | Listed for sale | $345,000+1.5%$219/sqft |
Source: Doorify MLS #10181638 Report a problem | ||
| 7/20/2026 | Listing removed | $340,000$216/sqft |
Source: Doorify MLS #10178824 Report a problem | ||
| 7/9/2026 | Listed for sale | $340,000-1.4%$216/sqft |
Source: Doorify MLS #10178824 Report a problem | ||
| 11/4/2022 | Sold | $345,000+0%$219/sqft |
Source: Public Record Report a problem | ||
| 6/6/2022 | Contingent | $344,900$219/sqft |
Source: Doorify MLS #2451798 Report a problem | ||
| 5/26/2022 | Listed for sale | $344,900$219/sqft |
Source: Doorify MLS #2451798 Report a problem | ||
Public tax history
| Year | Property taxes | Tax assessment |
|---|---|---|
| 2025 | $1,958 +17.6% | $308,400 +50.1% |
| 2024 | $1,665 +1.2% | $205,530 |
| 2023 | $1,644 +255.9% | $205,530 +273.7% |
| 2022 | $462 | $55,000 |
Find assessor info on the county website
Monthly payment
Est. payment
Payment breakdown
Explore the cost of this home by adjusting the details. Changes won't be saved.Climate risks
Neighborhood: 27597
Nearby schools
Schools provided by the listing agent
- Elementary: Johnston - Corinth Holders Elementary
- Middle: Johnston - Archer Lodge Middle
- High: Johnston - Corinth Holders High School
Source: Doorify MLS. This data may not be complete. We recommend contacting the local school district to confirm school assignments for this home.
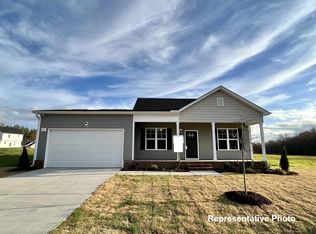
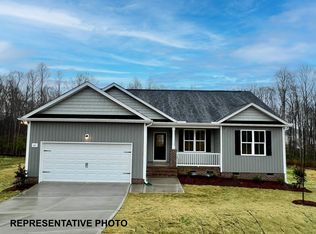
Similar homes
- $350,0003 bd3 ba2.2k sqft19 Rockwater Way, Zebulon, NC 27597For Sale
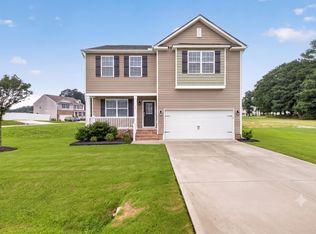
 MLS ID #10183945, Mary Ann Wilson. Doorify MLS
 - $369,9003 bd2 ba1.6k sqft24 Carolina Landing Dr, Zebulon, NC 27597For Sale
 MLS ID #10157835, Karen Hocutt. Doorify MLS
 - $348,5003 bd3 ba1.8k sqft22 Davinci Dr, Zebulon, NC 27597For Sale
 MLS ID #10154757, Dameion Tarique Moore. Doorify MLS
 - $370,0003 bd2 ba1.6k sqft133 Buhrstone Mill St, Zebulon, NC 27597For Sale
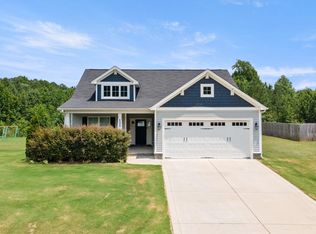 MLS ID #10179316, Natasia Danielle Jackson. Doorify MLS
 - $317,4003 bd2 ba1.4k sqft295 Springtooth Drive, Zebulon, NC 27597For Sale
 MLS ID #100594893, Jaclyn Smith, HomeTowne Realty. Hive MLS
 - $329,7503 bd3 ba1.4k sqft24 Olde Place Dr, Zebulon, NC 27597For SaleMLS ID #10185999, Clay Eaton. Doorify MLS
- $369,0004 bd3 ba1.9k sqft312 Golden Plum Ln, Zebulon, NC 27597For SaleMLS ID #10186511, Andrea Cummings. Doorify MLS
- $349,9004 bd3 ba2.2k sqft900 Berkeley Glen Rd, Zebulon, NC 27597For SaleMLS ID #10176640, Luease Cyrus. Doorify MLS
- $339,0003 bd3 ba1.9k sqftWinslow Grand, Spring Hope, NC 27882For SaleMLS ID #10148482, Joey Leahy. Doorify MLS
- $314,9003 bd2 ba1.6k sqft558 Shawnee Dr, Louisburg, NC 27549For SaleMLS ID #10156579, Shalon Leonard. Doorify MLS
- $309,9993 bd2 ba1.4k sqft320 Golden Plum Ln, Zebulon, NC 27597For SaleMLS ID #10171102, Michal Wilson. Doorify MLS
- $329,5003 bd3 ba1.4k sqft60 Brookhaven Dr, Spring Hope, NC 27882For SaleMLS ID #10162496, Eric Driver. Doorify MLS
- $359,9003 bd2 ba2.1k sqft110 Willow Ridge Dr, Louisburg, NC 27549For SaleMLS ID #10174802, Ginger Lynn. Doorify MLS
- $370,0004 bd3 ba2.3k sqft720 Shepard Rock Dr, Zebulon, NC 27597For SaleMLS ID #10175211, Angie Cole. Doorify MLS
- $401,7053 bd3 ba2.2k sqft185 Ember St, Zebulon, NC 27597New ConstructionDoorify MLS
- $374,9005 bd3 ba2.2k sqft801 Brook Bawn Rd, Wendell, NC 27591For SaleMLS ID #10190906, Chris Martin. Doorify MLS
- $350,0004 bd3 ba1.8k sqft23 Bluejack Ct, Wendell, NC 27591For SaleMLS ID #10184735, Hector M Vega. Doorify MLS
- $489,9003 bd3 ba2.2k sqft952 Brantleytown Rd, Zebulon, NC 27597For SaleMLS ID #10160484, Russell J Snyder. Doorify MLS
- $325,0004 bd3 ba1.6k sqft1476 Burgundy Bluff Ln, Zebulon, NC 27597For SaleMLS ID #10164827, Margaret McPhail. Doorify MLS
- $340,0004 bd3 ba2k sqft670 Hawksbill Dr, Franklinton, NC 27525For SaleMLS ID #10188738, Amanda Miller. Doorify MLS
