Wake up to peaceful pond views and unwind each evening on your covered back porch, where nature provides the perfect backdrop for relaxation. This beautifully designed semi-custom ranch-style home is nestled on a flat 0.31-acre lot, offering comfort, style, and a tranquil setting just minutes from shopping, dining, and major interstates. Inside, you'll find a light-filled, open-concept floor plan with high-end finishes throughout. The inviting living area showcases a stunning floor-to-ceiling shiplap electric fireplace and flows seamlessly into a chef-inspired kitchen featuring premium cabinetry with soft-close doors and drawers, Level 2 quartz countertops, a stylish tile backsplash, and a 5-burner range with convection bake/broil and built-in air fryer. A pantry with 3/4'' wood shelving and an included refrigerator add everyday ease. The primary suite continues the theme of comfort and elegance with its own pond view, a tiled walk-in shower, designer Moen/Delta fixtures, and dual closets with abundant storage. Two additional bedrooms and a second full bath provide the perfect layout for family or guests. Additional highlights include a dedicated laundry room, Luxury Vinyl Plank (LVP) flooring throughout, energy-efficient YKK windows, ceiling fans in all bedrooms, covered front and back porches, 30-year architectural shingles, and craftsman-style trim with 6-inch baseboards. Offering just under 1,800 square feet of thoughtfully appointed space, this home delivers low-maintenance luxury in a peaceful, pond-side setting. Schedule your showing today and experience life with a view!
Sold for $384,000
$384,000
4518 Fairhaven Dr W, Wilson, NC 27893
3beds
1,815sqft
Single Family Residence, Residential
Built in 2025
0.31 Acres Lot
$374,800 Zestimate®
$212/sqft
$2,083 Estimated rent
Home value
$374,800
$296,000 - $476,000
$2,083/mo
Zestimate® history
Owner options
List your home for rent
$2,083/mo
Rent Zestimate®
Find your next renter with Zillow Rental Manager. Plus, with online applications, you can quickly screen prospective tenants – for free.
$2,083/mo
Rent Zestimate®
Refinance and save
$2,522/mo
Est. payment
Refinancing to a lower rate could help reduce your monthly payments and save thousands over the life of the loan.
$2,522/mo
Est. payment
Explore your selling options
Work with a Zillow partner agent
Leverage their expertise and Zillow's premium Showcase listings to get your home seen by more buyers.
Get startedList with your own agent
Get your home in front of millions of buyers by listing it on Zillow.
Learn how to do itSell it yourself
Take full control of how buyers see your home on Zillow by listing For Sale by Owner (FSBO).
List your homeWhat's special
High-end finishesPeaceful pond viewsChef-inspired kitchenTiled walk-in showerDedicated laundry roomEnergy-efficient ykk windowsStylish tile backsplash
Zillow last checked:
Listing updated:
Listed by:
Sherry Byrd 919-649-4082,
HomeTowne Realty
Bought with:
Gwendolyn C Carter, 220282
Berkshire Hathaway HomeService
Source: Doorify MLS,MLS#: 10097354
Facts & features
Interior
Bedrooms & bathrooms
- Bedrooms: 3
- Bathrooms: 2
- Full bathrooms: 2
Heating
- Forced Air, Heat Pump
Cooling
- Central Air, Heat Pump
Appliances
- Included: Dishwasher, Electric Range, Electric Water Heater, Ice Maker, Microwave, Refrigerator
- Laundry: Laundry Room
Features
- Bathtub/Shower Combination, Ceiling Fan(s), Double Vanity, Dual Closets, Entrance Foyer, High Ceilings, Open Floorplan, Pantry, Smooth Ceilings, Walk-In Closet(s), Walk-In Shower, Water Closet
- Flooring: Vinyl
- Has fireplace: Yes
- Fireplace features: Electric
Interior area
- Total structure area: 1,815
- Total interior livable area: 1,815 sqft
- Finished area above ground: 1,815
- Finished area below ground: 0
Property
Parking
- Total spaces: 6
- Parking features: Attached, Concrete, Garage
- Attached garage spaces: 2
- Uncovered spaces: 4
Features
- Levels: One
- Stories: 1
- Patio & porch: Covered, Deck, Front Porch
- Exterior features: Rain Gutters
- Has view: Yes
- View description: Water
- Has water view: Yes
- Water view: Water
Lot
- Size: 0.31 Acres
- Dimensions: 66.997 x 174.51 x 93.01 x 170
- Features: Landscaped, Views
Details
- Parcel number: 3702080576.000
- Special conditions: Standard
Construction
Type & style
- Home type: SingleFamily
- Architectural style: Ranch
- Property subtype: Single Family Residence, Residential
Materials
- Vinyl Siding
- Foundation: Slab
- Roof: Shingle
Condition
- New construction: Yes
- Year built: 2025
- Major remodel year: 2025
Details
- Builder name: ProCo
Utilities & green energy
- Sewer: Public Sewer
- Water: Public
Community & HOA
Community
- Features: Sidewalks
- Subdivision: Bellingham
HOA
- Has HOA: Yes
- Amenities included: Management
- Services included: None
- HOA fee: $125 annually
Location
- Region: Wilson
Financial & listing details
- Price per square foot: $212/sqft
- Date on market: 5/19/2025
- Road surface type: Asphalt
Price history
| Date | Event | Price |
|---|---|---|
| 11/7/2025 | Sold | $384,000-1.4%$212/sqft |
Source:  Doorify MLS #10097354 Report a problem Doorify MLS #10097354 Report a problem | ||
| 10/10/2025 | Pending sale | $389,400$215/sqft |
Source: Doorify MLS #10097354 Report a problem | ||
| 8/26/2025 | Price change | $389,400-0.1%$215/sqft |
Source: Doorify MLS #10097354 Report a problem | ||
| 5/19/2025 | Listed for sale | $389,900$215/sqft |
Source: Doorify MLS #10097354 Report a problem | ||
Public tax history
Tax history is unavailable.
Neighborhood: 27893
Nearby homes
- $399,5003 bd2 ba1.9k sqft4514 Fairhaven Dr W, Wilson, NC 27893Pending

- $397,5003 bd2 ba2k sqft4520 Fairhaven Dr W, Wilson, NC 27893Sold
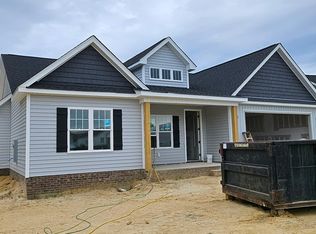
- $369,9003 bd2 ba1.7k sqft4528 Fairhaven Dr W, Wilson, NC 27893Pending
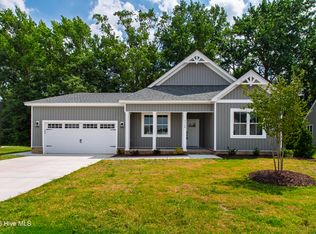
- $408,4004 bd3 ba2.2k sqft4526 Fairhaven Dr W, Wilson, NC 27893Sold
- $409,9004 bd3 ba2.2k sqft4519 Fairhaven Dr W, Wilson, NC 27893Pending
- $412,9004 bd3 ba2.1k sqft4511 Fairhaven Dr W, Wilson, NC 27893Sold
- $332,5003 bd2 ba1.7k sqft4502 Peabody St, Wilson, NC 27893Sold
- $355,0003 bd2 ba1.8k sqft4532 Fairhaven Dr, Wilson, NC 27893Sold
Nearby schools
GreatSchools rating
- 5/10John W Jones ElementaryGrades: PK-5Distance: 1.7 mi
- 7/10Forest Hills MiddleGrades: 6-8Distance: 2.2 mi
- 5/10James Hunt HighGrades: PK,9-12Distance: 1.8 mi
Schools provided by the listing agent
- Elementary: Wilson - John W Jones
- Middle: Wilson - Forest Hills
- High: Wilson - James Hunt
Source: Doorify MLS. This data may not be complete. We recommend contacting the local school district to confirm school assignments for this home.


Get pre-qualified for a loan
At Zillow Home Loans, we can pre-qualify you in as little as 5 minutes with no impact to your credit score.An equal housing lender. NMLS #10287.
- North Carolina
- Wilson County
- Wilson
- 27893
- 4518 Fairhaven Dr W
Nearby cities
Nearby zip codes
Other Wilson Topics
