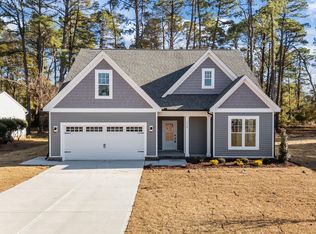
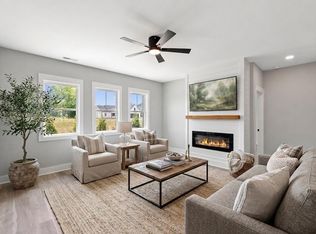
Welcome to Bellingham, the newest community by builder Fortner Homes, perfectly positioned just minutes from Heritage Crossing (hello Target runs made easy) and everything that makes this location so convenient.The Caldwell plan is the total package; thoughtfully designed, fully loaded, and elevated with intentional builder touches throughout.From the moment you step into the charming foyer, you'll feel the difference: curated finishes, warm farmhouse character, and a layout that truly lives well.At the heart of the home, a stunning vaulted living room opens seamlessly to the kitchen, where an oversized island invites gathering, hosting, and everyday living with ease. Anchoring the space is a charming fireplace with detailed trim work and a classic wood mantle, adding warmth, character, and a true focal point to the room. The primary suite is a retreat in itself: spacious, sun-filled, and designed for comfort. Step outside to the covered back patio, an extension of your living space and perfect for slow mornings or evening unwinding.Upstairs, you'll find even more flexibility with a generous bonus room, fourth bedroom, and full bath, ideal for guests, work, or play.This is more than new construction, it's a home that feels finished, intentional, and ready to be lived in from day one.
Pending
$409,900
4519 Fairhaven Drive W, Wilson, NC 27893
4beds
2,244sqft
:
Get pre-qualified$2,490/mo
Single Family Residence
Built in 2026
0.32 Acres Lot
$-- Zestimate®
$183/sqft
$8/mo HOA
What's special
- 20 days |
- 23 |
- 0 |
Zillow last checked:
Listing updated:
Listed by:
Gretchen Coley 919-526-0401,
Compass North Carolina, LLC The Coley Group Inc
Source: Hive MLS,MLS#: 100576056 Originating MLS: Rocky Mount Area Association of Realtors
Originating MLS: Rocky Mount Area Association of RealtorsFacts & features
Interior
Bedrooms & bathrooms
- Bedrooms: 4
- Bathrooms: 3
- Full bathrooms: 3
Rooms
- Room types: Master Bedroom, Bedroom 2, Bedroom 3, Bedroom 4, Bonus Room, Great Room, Breakfast Room, Other
Primary bedroom
- Level: Main
- Dimensions: 16.4 x 15.8
Bedroom 2
- Level: Main
- Dimensions: 11 x 14.4
Bedroom 3
- Level: Main
- Dimensions: 13.1 x 11.1
Bedroom 4
- Level: Second
- Dimensions: 10.4 x 12
Bonus room
- Level: Second
- Dimensions: 11 x 14.6
Breakfast room
- Level: Main
- Dimensions: 10.4 x 10.3
Great room
- Level: Main
- Dimensions: 15.9 x 21.2
Kitchen
- Level: Main
- Dimensions: 10.4 x 14.3
Other
- Description: Garage
- Level: Main
- Dimensions: 10.4 x 14.3
Heating
- Electric, Forced Air
Cooling
- Central Air
Features
- Master Downstairs, Walk-in Closet(s), Entrance Foyer, Kitchen Island, Pantry, Walk-In Closet(s)
Interior area
- Total structure area: 2,244
- Total interior livable area: 2,244 sqft
Property
Parking
- Total spaces: 2
- Parking features: Attached, Garage
- Attached garage spaces: 2
Features
- Levels: Two
- Patio & porch: Patio, Porch
- Fencing: None
- Has view: Yes
- View description: See Remarks
- Frontage type: See Remarks
Lot
- Size: 0.32 Acres
Details
- Parcel number: 2792989789.000
- Zoning: N/A
- Special conditions: Standard
Construction
Type & style
- Home type: SingleFamily
- Property subtype: Single Family Residence
Materials
- See Remarks, Brick, Vinyl Siding
- Foundation: Slab
- Roof: Shingle
Condition
- New construction: Yes
- Year built: 2026
Utilities & green energy
- Sewer: Public Sewer
- Water: Public
- Utilities for property: Water Available
Community & HOA
Community
- Subdivision: Bellingham
HOA
- Has HOA: Yes
- Amenities included: Maintenance Grounds
- HOA fee: $100 annually
- HOA name: Bellingham HOA
Location
- Region: Wilson
Financial & listing details
- Price per square foot: $183/sqft
- Date on market: 5/22/2026
- Cumulative days on market: 20 days
- Listing agreement: Exclusive Right To Sell
- Listing terms: Cash,Conventional,FHA,VA Loan
Estimated market value
Not available
Estimated sales range
Not available
$2,415/mo
Price history
| Date | Event | Price |
|---|---|---|
| 5/22/2026 | Pending sale | $409,900$183/sqft |
Source:  Doorify MLS #10169141 Report a problem Doorify MLS #10169141 Report a problem | ||
Public tax history
Tax history is unavailable.
Monthly payment
Est. payment
Payment breakdown
Explore the cost of this home by adjusting the details. Changes won't be saved.Climate risks
Neighborhood: 27893
Nearby schools
GreatSchools rating
- 5/10John W Jones ElementaryGrades: PK-5Distance: 1.7 mi
- 7/10Forest Hills MiddleGrades: 6-8Distance: 2.2 mi
- 5/10James Hunt HighGrades: PK,9-12Distance: 1.9 mi
Schools provided by the listing agent
- Elementary: Jones
- Middle: Forest Hills
- High: Hunt High
Source: Hive MLS. This data may not be complete. We recommend contacting the local school district to confirm school assignments for this home.
- $369,9003 bd2 ba1.7k sqft4528 Fairhaven Dr W, Wilson, NC 27893Pending
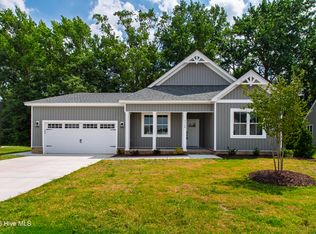
- $408,4004 bd3 ba2.2k sqft4526 Fairhaven Dr W, Wilson, NC 27893Sold
- $412,9004 bd3 ba2.1k sqft4511 Fairhaven Dr W, Wilson, NC 27893Sold
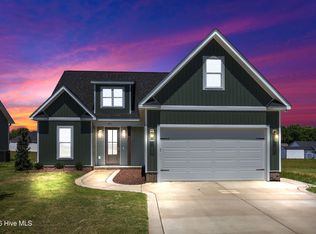
- $384,0003 bd2 ba1.8k sqft4518 Fairhaven Dr W, Wilson, NC 27893Sold
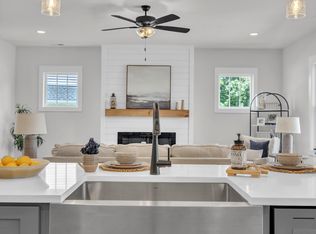
- $332,5003 bd2 ba1.7k sqft4502 Peabody St, Wilson, NC 27893Sold
- $355,0003 bd2 ba1.8k sqft4532 Fairhaven Dr, Wilson, NC 27893Sold
- $350,0004 bd3 ba-- sqft4518 Peabody St, Wilson, NC 27893Sold
- $399,5003 bd2 ba1.9k sqft4514 Fairhaven Dr W, Wilson, NC 27893Pending
A local agent can set up tours, give advice and negotiate with sellers.
A local lender can help you make sure your offer is ready when you are.
Similar homes
- $389,9003 bd2 ba1.7k sqft4516 Peabody Street W, Wilson, NC 27893For Sale
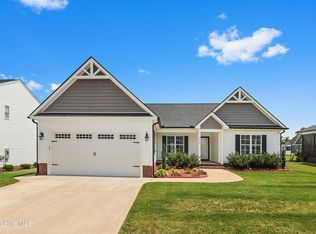
 MLS ID #100579108, Ruth Anne Harris, John Henderson Realty, Inc.. Hive MLS
 - $450,0004 bd4 ba2.3k sqftProCo, Wilson, NC 27893New Construction

 MLS ID #10161988, Sherry Byrd. Doorify MLS
 - $399,9004 bd3 ba2.2k sqft3406 Baybrooke Drive W, Wilson, NC 27893New Construction
 MLS ID #100581268, Chuck Williamson, Chesson Agency, eXp Realty. Hive MLS
 - $375,0003 bd2 ba1.6k sqftProCo, Wilson, NC 27893New Construction
 MLS ID #10162059, Sherry Byrd. Doorify MLS
 - $399,9004 bd3 ba2.7k sqft3809 Cessna Way, Wilson, NC 27896For SaleMLS ID #100571516, Mike Eatmon, Our Town Properties Inc.. Hive MLS
- $409,0004 bd3 ba2.4k sqft8126 Rock Ridge School Rd, Sims, NC 27880For SaleMLS ID #10176107, Thomas Williford. Doorify MLS
- $433,9004 bd3 ba2.9k sqft8662 Buckhorn Plantation Road, Sims, NC 27880For SaleMLS ID #100577007, Latricia Mills, EXP Realty LLC - C. Hive MLS
- $424,9004 bd3 ba1.9k sqft183 Noramac Ct, Selma, NC 27576For SaleMLS ID #10176654, Robyn Williams. Doorify MLS
- $418,0003 bd3 ba2.3k sqft810 Mulberry Road, Spring Hope, NC 27882For SaleMLS ID #100579067, Jason Walters Real Estate Team, EXP Realty LLC - C. Hive MLS
- $400,0004 bd4 ba2.1k sqft49 Golden View Pl, Zebulon, NC 27597For SaleMLS ID #10166936, Robin Smith. Doorify MLS
- $375,0003 bd2 ba1.6k sqft24 Carolina Landing Dr, Zebulon, NC 27597For SaleMLS ID #10157835, Karen Hocutt. Doorify MLS
- $380,0003 bd2 ba1.9k sqft9315 Turkey Way, Middlesex, NC 27557New ConstructionMLS ID #10157554, Johnny Chappell. Doorify MLS
- $425,5004 bd4 ba3.1k sqft414 Fallingbrook Dr, Kenly, NC 27542For SaleMLS ID #10144737, April Stephens. Doorify MLS
- $375,0003 bd2 ba1.8k sqft9300 Bear Run Ln, Middlesex, NC 27557New ConstructionMLS ID #10157860, Johnny Chappell. Doorify MLS
- $370,0003 bd2 ba1.6k sqft133 Buhrstone Mill St, Zebulon, NC 27597For SaleMLS ID #10179316, Natasia Danielle Jackson. Doorify MLS
- $380,0003 bd2 ba1.9k sqft9001 Fox Trot Circle, Middlesex, NC 27557For SaleMLS ID #100569076, Grace Faithful, WPI Realty LLC. Hive MLS
- $429,9005 bd3 ba2.4k sqft150 Cribbs Ln, Middlesex, NC 27557New ConstructionDoorify MLS
- $399,0003 bd2 ba1.9k sqftMagnolia, Spring Hope, NC 27882New ConstructionMLS ID #10158794, Greg Dyer. Doorify MLS
- $272,0003 bd2 ba1.3k sqft3218 Dolostone Court SW, Wilson, NC 27893New ConstructionMLS ID #100553364, Adam Bennett, Right Realty Group. Hive MLS
- $399,0003 bd2 ba2k sqft8651 Savage Road, Spring Hope, NC 27882New ConstructionMLS ID #100579447, Wendy Ann Dyer, DRT Realty LLC. Hive MLS
