$7,500 closing costs CREDIT with use of preferred Lender!
The Caldwell plan by builder Fortner Homes offers 2,244 square feet of farmhouse-inspired new construction in Bellingham, one of Wilson's newest communities. A vaulted living room opens to the kitchen, where an oversized island and a fireplace with detailed trim work and a classic wood mantle establish a space that is as architectural as it is functional. The primary suite is spacious and sun-filled, complemented by a covered back patio that brings outdoor living into the everyday. Upstairs, a generous bonus room, fourth bedroom, and full bath deliver flexible space for guests, a home office, or a dedicated creative studio. Set on 0.32 acres minutes from Heritage Crossing, this four-bedroom, three-bath home offers the refinement of new construction with a location that keeps everyday life close.
Sold for $408,400
Street View
$408,400
4526 Fairhaven Drive W, Wilson, NC 27893
4beds
2,244sqft
Single Family Residence
Built in 2026
0.32 Acres Lot
$407,300 Zestimate®
$182/sqft
$2,415 Estimated rent
Home value
$407,300
$387,000 - $428,000
$2,415/mo
Zestimate® history
Owner options
List your home for rent
$2,415/mo
Rent Zestimate®
Find your next renter with Zillow Rental Manager. Plus, with online applications, you can quickly screen prospective tenants – for free.
$2,415/mo
Rent Zestimate®
Refinance and save
$2,647/mo
Est. payment
Refinancing to a lower rate could help reduce your monthly payments and save thousands over the life of the loan.
$2,647/mo
Est. payment
Explore your selling options
Work with a Zillow partner agent
Leverage their expertise and Zillow's premium Showcase listings to get your home seen by more buyers.
Get startedList with your own agent
Get your home in front of millions of buyers by listing it on Zillow.
Learn how to do itSell it yourself
Take full control of how buyers see your home on Zillow by listing For Sale by Owner (FSBO).
List your homeWhat's special
Generous bonus roomOversized island
Zillow last checked:
Listing updated:
Listed by:
Gretchen Coley 919-526-0401,
Compass North Carolina, LLC The Coley Group Inc
Bought with:
Susan Abshire, 158182
Coldwell Banker Howard Perry and Walston N Raleigh
Source: Hive MLS,MLS#: 100570054 Originating MLS: Rocky Mount Area Association of Realtors
Originating MLS: Rocky Mount Area Association of RealtorsFacts & features
Interior
Bedrooms & bathrooms
- Bedrooms: 4
- Bathrooms: 3
- Full bathrooms: 3
Rooms
- Room types: Master Bedroom, Bedroom 2, Bedroom 3, Bedroom 4, Bonus Room, Great Room, Breakfast Room, Other
Primary bedroom
- Level: Main
- Dimensions: 16.4 x 15.8
Bedroom 2
- Level: Main
- Dimensions: 11 x 14.4
Bedroom 3
- Level: Main
- Dimensions: 13.1 x 11.1
Bedroom 4
- Level: Second
- Dimensions: 10.4 x 12
Bonus room
- Level: Second
- Dimensions: 11 x 14.6
Breakfast room
- Level: Main
- Dimensions: 10.4 x 10.3
Great room
- Level: Main
- Dimensions: 15.9 x 21.2
Kitchen
- Level: Main
- Dimensions: 10.4 x 14.3
Other
- Description: Garage
- Level: Main
- Dimensions: 10.4 x 14.3
Heating
- Electric, Forced Air
Cooling
- Central Air
Features
- Master Downstairs, Walk-in Closet(s), Entrance Foyer, Kitchen Island, Pantry, Walk-In Closet(s)
Interior area
- Total structure area: 2,244
- Total interior livable area: 2,244 sqft
Property
Parking
- Total spaces: 2
- Parking features: Attached, Garage
- Attached garage spaces: 2
Features
- Levels: Two
- Patio & porch: Patio, Porch
- Fencing: None
- Has view: Yes
- View description: See Remarks
- Frontage type: See Remarks
Lot
- Size: 0.32 Acres
Details
- Parcel number: 3702081878.000
- Zoning: N/A
- Special conditions: Standard
Construction
Type & style
- Home type: SingleFamily
- Property subtype: Single Family Residence
Materials
- See Remarks, Brick, Vinyl Siding
- Foundation: Slab
- Roof: Shingle
Condition
- New construction: Yes
- Year built: 2026
Utilities & green energy
- Sewer: Public Sewer
- Water: Public
- Utilities for property: Water Available
Community & HOA
Community
- Subdivision: Bellingham
HOA
- Has HOA: Yes
- Amenities included: Maintenance Grounds
- HOA fee: $100 annually
- HOA name: Bellingham HOA
Location
- Region: Wilson
Financial & listing details
- Price per square foot: $182/sqft
- Date on market: 4/28/2026
- Cumulative days on market: 38 days
- Listing agreement: Exclusive Right To Sell
- Listing terms: Cash,Conventional,FHA,VA Loan
Price history
| Date | Event | Price |
|---|---|---|
| 7/8/2026 | Sold | $408,400-0.4%$182/sqft |
Source:  Hive MLS #100570054 Report a problem Hive MLS #100570054 Report a problem | ||
| 6/4/2026 | Pending sale | $409,900$183/sqft |
Source:  Doorify MLS #10163123 Report a problem Doorify MLS #10163123 Report a problem | ||
| 4/28/2026 | Listed for sale | $409,900$183/sqft |
Source: Doorify MLS #10163123 Report a problem | ||
Public tax history
Tax history is unavailable.
Neighborhood: 27893
Nearby homes
- $369,9003 bd2 ba1.7k sqft4528 Fairhaven Dr W, Wilson, NC 27893Pending
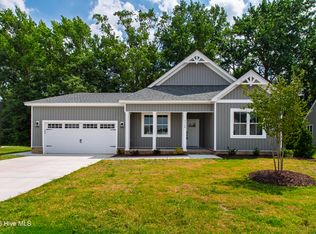
- $409,9004 bd3 ba2.2k sqft4519 Fairhaven Dr W, Wilson, NC 27893Sold
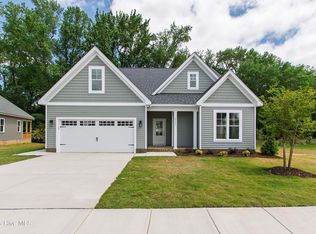
- $412,9004 bd3 ba2.1k sqft4511 Fairhaven Dr W, Wilson, NC 27893Sold
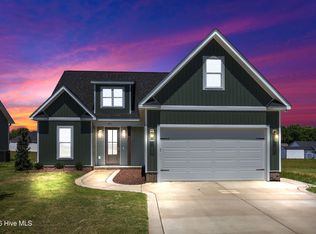
- $384,0003 bd2 ba1.8k sqft4518 Fairhaven Dr W, Wilson, NC 27893Sold
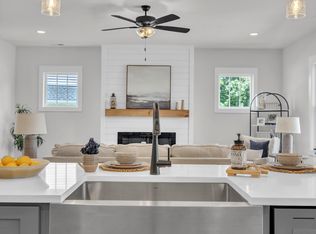
- $332,5003 bd2 ba1.7k sqft4502 Peabody St, Wilson, NC 27893Sold
- $355,0003 bd2 ba1.8k sqft4532 Fairhaven Dr, Wilson, NC 27893Sold
- $350,0004 bd3 ba-- sqft4518 Peabody St, Wilson, NC 27893Sold
- $399,5003 bd2 ba1.9k sqft4514 Fairhaven Dr W, Wilson, NC 27893Pending
Nearby schools
GreatSchools rating
- 5/10John W Jones ElementaryGrades: PK-5Distance: 1.7 mi
- 7/10Forest Hills MiddleGrades: 6-8Distance: 2.2 mi
- 5/10James Hunt HighGrades: PK,9-12Distance: 1.9 mi
Schools provided by the listing agent
- Elementary: Jones
- Middle: Forest Hills
- High: Hunt High
Source: Hive MLS. This data may not be complete. We recommend contacting the local school district to confirm school assignments for this home.


Get pre-qualified for a loan
At Zillow Home Loans, we can pre-qualify you in as little as 5 minutes with no impact to your credit score.An equal housing lender. NMLS #10287.
- North Carolina
- Wilson County
- Wilson
- 27893
- 4526 Fairhaven Drive W
Nearby cities
Nearby zip codes
Other Wilson Topics
