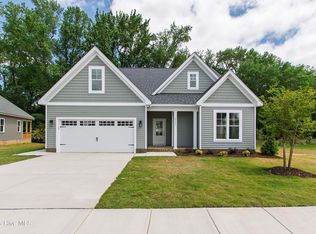
Welcome to Fortner Homes' NEWEST community, Bellingham. Nestled MINUTES from The Heritage Crossing Target! Flourishing with farmhouse charm and thoughtfully picked designer finishes. Welcome to the Magnolia, a fan favorite! Greeted by a foyer that leads you into soaring ceilings, offering a grand space perfect for entertaining. Your fireplace with builtins is your main attraction making the living room the perfect place to gather. Your kitchen features stainless steel appliances, granite countertops, pantry with custom shelving, and an oversized island for additional seating. Your dining space is tucked away in its own nook surrounded by windows to take in the views.
Pending
$369,900
4528 Fairhaven Drive W, Wilson, NC 27893
3beds
1,788sqft
Single Family Residence
Built in 2026
0.28 Acres Lot
$354,900 Zestimate®
$207/sqft
$8/mo HOA
What's special
- 495 days
- 17
- 0
Zillow last checked:
Listing updated:
Listed by:
Gretchen Coley 919-526-0401,
Compass North Carolina, LLC The Coley Group Inc
Source: Hive MLS,MLS#: 100562409 Originating MLS: Rocky Mount Area Association of Realtors
Originating MLS: Rocky Mount Area Association of RealtorsFacts & features
Interior
Bedrooms & bathrooms
- Bedrooms: 3
- Bathrooms: 2
- Full bathrooms: 2
Rooms
- Room types: Master Bedroom, Bedroom 2, Bedroom 3, Great Room, Dining Room, Other
Primary bedroom
- Level: Main
- Dimensions: 13.3 x 17.5
Bedroom 2
- Level: Main
- Dimensions: 11 x 11.2
Bedroom 3
- Level: Main
- Dimensions: 11.18 x 13.1
Dining room
- Level: Main
- Dimensions: 11.8 x 15.9
Great room
- Level: Main
- Dimensions: 21 x 18.1
Heating
- Electric, Forced Air
Cooling
- Central Air
Features
- Master Downstairs, Walk-in Closet(s), Entrance Foyer, Kitchen Island, Pantry, Walk-In Closet(s)
- Has fireplace: No
Interior area
- Total structure area: 1,788
- Total interior livable area: 1,788 sqft
Property
Parking
- Total spaces: 2
- Parking features: Attached
- Attached garage spaces: 2
Features
- Levels: Two
- Patio & porch: Patio, Porch
- Fencing: None
- Has view: Yes
- View description: None
- Frontage type: See Remarks
Lot
- Size: 0.28 Acres
Details
- Parcel number: 3702081926.000
- Zoning: N/A
- Special conditions: Standard
Construction
Type & style
- Home type: SingleFamily
- Property subtype: Single Family Residence
Materials
- See Remarks, Brick, Vinyl Siding
- Foundation: Slab
- Roof: Shingle
Condition
- To Be Built,Under Construction
- New construction: Yes
- Year built: 2026
Utilities & green energy
- Sewer: Public Sewer
- Water: Public
- Utilities for property: Water Available
Community & HOA
Community
- Subdivision: Bellingham
HOA
- Has HOA: Yes
- Amenities included: Maintenance Grounds
- HOA fee: $100 annually
- HOA name: Bellingham HOA
Location
- Region: Wilson
Financial & listing details
- Price per square foot: $207/sqft
- Date on market: 4/1/2026
- Cumulative days on market: 495 days
- Listing agreement: Exclusive Right To Sell
- Listing terms: Cash,Conventional,FHA,VA Loan
Estimated market value
$354,900
$337,000 - $373,000
$2,340/mo
Price history
| Date | Event | Price |
|---|---|---|
| 7/6/2026 | Pending sale | $369,900$207/sqft |
Source:  Doorify MLS #10155043 Report a problem Doorify MLS #10155043 Report a problem | ||
| 4/1/2026 | Listed for sale | $369,900$207/sqft |
Source: Doorify MLS #10155043 Report a problem | ||
| 3/25/2026 | Pending sale | $369,900$207/sqft |
Source: Doorify MLS #10155043 Report a problem | ||
Public tax history
Tax history is unavailable.
Monthly payment
Est. payment
Payment breakdown
Explore the cost of this home by adjusting the details. Changes won't be saved.Climate risks
Neighborhood: 27893
Nearby schools
Schools provided by the listing agent
- Elementary: Jones
- Middle: Forest Hills
- High: Hunt High
Source: Hive MLS. This data may not be complete. We recommend contacting the local school district to confirm school assignments for this home.
Similar homes
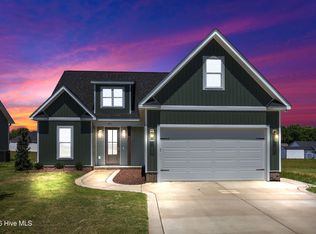
- $375,0003 bd2 ba1.6k sqftProCo, Wilson, NC 27893New Construction

 MLS ID #10162059, Sherry Byrd. Doorify MLS
 - $383,9003 bd2 ba1.7k sqft4516 Peabody Street W, Wilson, NC 27893For Sale
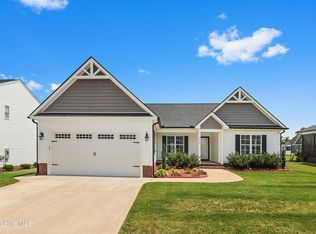
 MLS ID #100579108, Ruth Anne Harris, John Henderson Realty, Inc.. Hive MLS
 - $399,9004 bd3 ba2.2k sqft3406 Baybrooke Drive W, Wilson, NC 27893New Construction
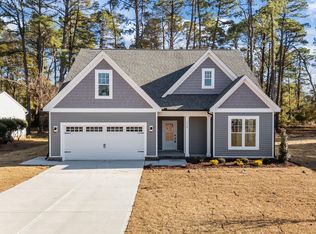 MLS ID #100581268, Chuck Williamson, Chesson Agency, eXp Realty. Hive MLS
 - $224,9003 bd2 ba1.1k sqft4109 Huntsmoor Lane, Wilson, NC 27896For Sale
 MLS ID #100602459, Flo Jacques, eXp Realty LLC. Hive MLS
 - $260,0003 bd2 ba1.4k sqft1704 Ridgeway Street W, Wilson, NC 27893For SaleMLS ID #100585604, Ileah Hirschy Cannon, John Henderson Realty, Inc.. Hive MLS
- $289,9003 bd3 ba1.3k sqft3212 Dolostone Court SW, Wilson, NC 27893New ConstructionMLS ID #100596937, Homer Tyre, Tyre Realty Group Inc.. Hive MLS
- $329,9003 bd2 ba1.7k sqft4143 Needham Road, Bailey, NC 27807For SaleMLS ID #100596330, Cole Dudley, Right Realty Group. Hive MLS
- $369,9003 bd2 ba1.6k sqft24 Carolina Landing Dr, Zebulon, NC 27597For SaleMLS ID #10157835, Karen Hocutt. Doorify MLS
- $375,0003 bd2 ba1.8k sqft9300 Bear Run Ln, Middlesex, NC 27557New ConstructionMLS ID #10157860, Johnny Chappell. Doorify MLS
- $363,0003 bd2 ba1.6k sqft9414 Bear Run Ln, Middlesex, NC 27557For SaleMLS ID #10177045, Amy Ballard. Doorify MLS
- $361,0003 bd2 ba1.9k sqft9326 Bear Run Ln, Middlesex, NC 27557New ConstructionMLS ID #10157858, Johnny Chappell. Doorify MLS
- $369,5003 bd2 ba1.6k sqft7507 Squirrel Den Road, Bailey, NC 27807New ConstructionMLS ID #100559022, Jim E Allen, Coldwell Banker HPW Raleigh Midtown. Hive MLS
- $366,0604 bd3 ba2.4k sqft5918 Mill Stone Way W, Sims, NC 27880New ConstructionHive MLS
- $370,0003 bd2 ba1.6k sqft133 Buhrstone Mill St, Zebulon, NC 27597For SaleMLS ID #10179316, Natasia Danielle Jackson. Doorify MLS
- $350,0003 bd2 ba1.6k sqft9278 Bear Run Ln, Middlesex, NC 27557New ConstructionMLS ID #10157861, Johnny Chappell. Doorify MLS
- $364,9003 bd2 ba1.7k sqft103 Horse Shoe Dr, Louisburg, NC 27549For SaleMLS ID #10187133, Liz Ballard. Doorify MLS
- $380,0003 bd2 ba1.9k sqft9001 Fox Trot Circle, Middlesex, NC 27557For SaleMLS ID #100569076, Grace Faithful, WPI Realty LLC. Hive MLS
- $356,0654 bd3 ba2.4k sqft5910 Mill Stone Way W, Sims, NC 27880New ConstructionMLS ID #100589039, John Christy, Lennar Carolinas LLC. Hive MLS
- $400,0003 bd2 ba2k sqft9047 Fox Trot Cir, Middlesex, NC 27557For SaleMLS ID #10188625, Sherry Byrd. Doorify MLS
- $350,0003 bd3 ba2.2k sqft19 Rockwater Way, Zebulon, NC 27597For SaleMLS ID #10183945, Mary Ann Wilson. Doorify MLS
