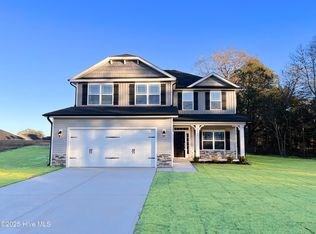
Welcome to the thoughtfully designed 2239 floor plan by Adams Homes! Currently under contructiion, this home offers an open-concept layout with a spacious living area that flows seamlessly into the kitchen, featuring granite countertops, stainless steel appliances, ample cabinet space, and a large pantry. The owner's suite includes a generous walk-in closet, while the covered patio provides the perfect space to relax and enjoy the outdoors. Conveniently located in the Williams Grove community in Bailey, this home is currently under construction.
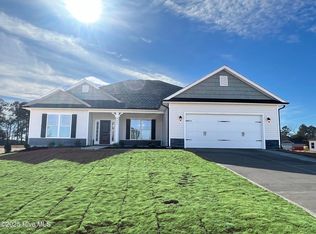
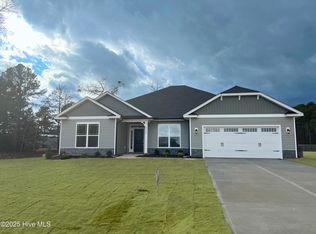
Photos are for representation purposes only. Actual home, features, colors, materials, finishes, and selections may vary.
New construction
$382,000
9405 Byron Court, Bailey, NC 27807
3beds
2,239sqft
Single Family Residence
Built in 2027
0.49 Acres Lot
$381,500 Zestimate®
$171/sqft
$21/mo HOA
What's special
Ample cabinet spaceGranite countertopsCovered patioLarge pantryGenerous walk-in closetOpen-concept layoutStainless steel appliances
- 33 days
- 55
- 2
Zillow last checked:
Listing updated:
Listed by:
Stephanie Soliman 310-779-5881,
Adams Homes Realty NC, Inc.,
Shakeia Danay White 919-886-0249,
Adams Homes Realty NC, Inc.
Source: Hive MLS,MLS#: 100594912 Originating MLS: Neuse River Region Association of Realtors
Originating MLS: Neuse River Region Association of RealtorsFacts & features
Interior
Bedrooms & bathrooms
- Bedrooms: 3
- Bathrooms: 3
- Full bathrooms: 2
- 1/2 bathrooms: 1
Rooms
- Room types: Master Bedroom, Bedroom 1, Bedroom 2, Living Room, Laundry
Heating
- Other, Fireplace(s), Electric, Forced Air
Cooling
- Central Air
Features
- Walk-in Closet(s), Kitchen Island, Ceiling Fan(s), Pantry, Walk-In Closet(s)
- Number of fireplaces: 1
Interior area
- Total structure area: 2,239
- Total interior livable area: 2,239 sqft
Property
Parking
- Total spaces: 2
- Parking features: Garage Faces Front, Attached, Garage
- Attached garage spaces: 2
Features
- Levels: One
- Patio & porch: Covered, Patio
- Fencing: None
- Has view: Yes
- View description: See Remarks
- Frontage type: See Remarks
Lot
- Size: 0.49 Acres
Details
- Parcel number: 277500405760
- Zoning: RA-20-CU
- Special conditions: Standard
Construction
Type & style
- Home type: SingleFamily
- Property subtype: Single Family Residence
Materials
- Vinyl Siding, Wood Frame, Stone Veneer
- Foundation: Slab
- Roof: Architectural Shingle
Condition
- New construction: Yes
- Year built: 2027
Utilities & green energy
- Utilities for property: Water Connected, Other
Community & HOA
Community
- Subdivision: Williams Grove
HOA
- Has HOA: Yes
- Amenities included: None
- HOA fee: $250 annually
- HOA name: Williams Grove HOA Of Nash County Inc
- HOA phone: 252-343-0050
Location
- Region: Bailey
Financial & listing details
- Price per square foot: $171/sqft
- Date on market: 8/8/2026
- Cumulative days on market: 33 days
- Listing agreement: Exclusive Right To Sell
- Listing terms: Cash,Conventional,FHA,USDA Loan,VA Loan
Estimated market value
$381,500
$362,000 - $401,000
$2,681/mo
Price history
| Date | Event | Price |
|---|---|---|
| 7/14/2026 | Listed for sale | $382,000$171/sqft |
Source:  Doorify MLS #10180031 Report a problem Doorify MLS #10180031 Report a problem | ||
Public tax history
Tax history is unavailable.
Monthly payment
Est. payment
Payment breakdown
Explore the cost of this home by adjusting the details. Changes won't be saved.Climate risks
Neighborhood: 27807
Nearby schools
Schools provided by the listing agent
- Elementary: Bailey
- Middle: Southern Nash
- High: Southern Nash
Source: Hive MLS. This data may not be complete. We recommend contacting the local school district to confirm school assignments for this home.
Similar homes
- $394,0004 bd3 ba2.5k sqft3560 Buster Court Lot 27, Bailey, NC 27807New Construction

 MLS ID #100594759, Shakeia Danay White, Adams Homes Realty NC, Inc.. Hive MLS
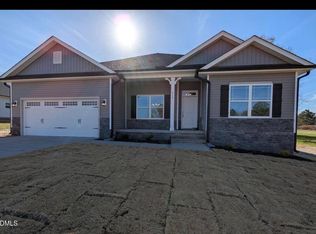
 - $374,0003 bd2 ba2.1k sqft9410 Shallow Creek Trl, Bailey, NC 27807New Construction
 MLS ID #10182369, Shay White. Doorify MLS
 - $399,5003 bd3 ba2.5k sqft9445 Shallow Creek Trl, Bailey, NC 27807New Construction
 MLS ID #10182740, Shay White. Doorify MLS
 - $403,0004 bd3 ba2.6k sqft3518 Buster Court Lot 25, Bailey, NC 27807New Construction
 MLS ID #100591179, Shakeia Danay White, Adams Homes Realty NC, Inc.. Hive MLS
 - $379,5004 bd3 ba2.2k sqft3536 Buster Ct, Bailey, NC 27807New ConstructionMLS ID #10182732, Shay White. Doorify MLS
- $339,6003 bd2 ba1.7k sqft9411 Shallow Creek Trail Lot 67, Bailey, NC 27807New ConstructionMLS ID #100596628, Shakeia Danay White, Adams Homes Realty NC, Inc.. Hive MLS
- $334,9004 bd3 ba1.8k sqft3871 Origin Drive, Bailey, NC 27807New ConstructionHive MLS
- $329,9004 bd3 ba1.8k sqft9061 Ava Drive, Bailey, NC 27807New ConstructionHive MLS
- $394,0004 bd3 ba2.5k sqft3560 Buster Ct, Bailey, NC 27807New ConstructionMLS ID #10182425, Shay White. Doorify MLS
- $327,9003 bd2 ba1.5k sqft3959 Origin Drive, Bailey, NC 27807New ConstructionHive MLS
- $338,9003 bd3 ba1.8k sqft3930 Needham Rd, Bailey, NC 27807New ConstructionDoorify MLS
- $313,3303 bd2 ba1.7k sqft4011 Edsel Dr, Bailey, NC 27807New ConstructionDoorify MLS
- $328,4904 bd2 ba1.8k sqft10532 Beard Way, Bailey, NC 27807New ConstructionHive MLS
- $321,9003 bd2 ba1.5k sqft8942 Ava Drive, Bailey, NC 27807New ConstructionHive MLS
- $310,9003 bd2 ba1.3k sqft3814 Origin Drive, Bailey, NC 27807New ConstructionHive MLS
- $310,9003 bd2 ba1.3k sqft8955 Ava Drive, Bailey, NC 27807New ConstructionHive MLS
- $309,9003 bd2 ba1.3k sqft9120 Ava Drive, Bailey, NC 27807New ConstructionHive MLS
- $309,9003 bd2 ba1.3k sqft3890 Origin Dr, Bailey, NC 27807New ConstructionDoorify MLS
- $425,0003 bd2 ba1.6k sqft5547 Martys Court, Bailey, NC 27807New ConstructionMLS ID #100541327, Jim E Allen, Coldwell Banker HPW Raleigh Midtown. Hive MLS
- $324,0203 bd2 ba1.7k sqft8400 Shallow Creek Trl, Model Home Bailey, NC 27807New ConstructionMLS ID #10052377, Shay White. Doorify MLS
