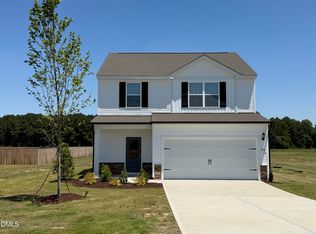
REDUCED $10K!! This three-bedroom, two-bathroom Blanco plan at Whitley Crossing offers you the perfect amount of space to call home. With a spacious, open-concept floorplan, the Blanco is the perfect home for hosting friends and family. Whether you are looking to enjoy a quiet evening in the private master suite, or an exciting evening spent hosting family and friends in the spacious living area, the Blanco is the perfect home for everything. Enjoy your morning coffee on the covered front porch in the morning and sit back and relax on your back porch in the evenings.
New construction
Price cut: $1K (10/9)
$310,900
8955 Ava Dr, Bailey, NC 27807
3beds
1,316sqft
Single Family Residence
Built in 2025
0.51 Acres Lot
$310,200 Zestimate®
$236/sqft
$20/mo HOA
What's special
Covered front porchPrivate master suiteSpacious open-concept floorplanThree-bedroom two-bathroomBack porch
- 408 days
- 10
- 0
Zillow last checked:
Listing updated:
Listed by:
Dayne Luck 919-801-7103,
LGI Realty NC, LLC
Source: Doorify MLS,MLS#: 10124810
Facts & features
Interior
Bedrooms & bathrooms
- Bedrooms: 3
- Bathrooms: 2
- Full bathrooms: 2
- Main level bedrooms: 3
Primary bedroom
- Level: First
- Area: 168 Square Feet
- Dimensions: 14.0 x 12.0
Bedroom 2
- Level: First
- Area: 100 Square Feet
- Dimensions: 10.0 x 10.0
Bedroom 3
- Level: First
- Area: 90 Square Feet
- Dimensions: 9.0 x 10.0
Dining room
- Level: First
- Area: 70 Square Feet
- Dimensions: 7.0 x 10.0
Kitchen
- Level: First
- Area: 110 Square Feet
- Dimensions: 11.0 x 10.0
Living room
- Level: First
- Area: 221 Square Feet
- Dimensions: 17.0 x 13.0
Utility room
- Level: First
- Area: 40 Square Feet
- Dimensions: 5.0 x 8.0
Heating
- Central
Cooling
- Central Air
Appliances
- Included: Dishwasher, Electric Range, Microwave, Refrigerator
Features
- Ceiling Fan(s), Kitchen Island, Pantry, Walk-In Closet(s)
- Flooring: Carpet, Vinyl
Interior area
- Total structure area: 1,316
- Total interior livable area: 1,316 sqft
- Finished area above ground: 1,316
- Finished area below ground: 0
Property
Parking
- Total spaces: 2
- Parking features: Garage
- Garage spaces: 2
Features
- Levels: One
- Stories: 1
- Patio & porch: Covered
Lot
- Size: 0.51 Acres
Details
- Parcel number: 2775.00533393
- Special conditions: Standard
Construction
Type & style
- Home type: SingleFamily
- Architectural style: Ranch,Traditional
- Property subtype: Single Family Residence
Materials
- Stone Veneer, Vinyl Siding
- Foundation: Slab
- Roof: Architectural Shingle
Condition
- New Construction
- New construction: Yes
- Year built: 2025
- Major remodel year: 2025
Utilities & green energy
- Sewer: Septic Tank
- Water: Public
Community & HOA
Community
- Subdivision: Whitley Crossing
HOA
- Has HOA: Yes
- Amenities included: None
- Services included: Storm Water Maintenance
- HOA fee: $240 annually
- HOA name: Whitley Crossing Homeowners Association
- HOA phone: 919-610-6873
Location
- Region: Bailey
Financial & listing details
- Price per square foot: $236/sqft
- Annual tax amount: $2,448
- Date on market: 5/7/2026
- Listing agreement: Exclusive Right To Sell
- Listing terms: Cash,Conventional,FHA,USDA Loan,VA Loan
Estimated market value
$310,200
$295,000 - $326,000
$2,027/mo
Price history
| Date | Event | Price |
|---|---|---|
| 10/9/2026 | Price change | $310,900-0.3%$236/sqft |
Source:  Doorify MLS #10124810 Report a problem | ||
| 10/2/2026 | Price change | $311,900+0.3%$237/sqft |
Source: Doorify MLS #10124810 Report a problem | ||
| 8/28/2026 | Price change | $310,900-3.1%$236/sqft |
Source: Doorify MLS #10124810 Report a problem | ||
| 7/11/2026 | Price change | $320,900-5.9%$244/sqft |
Source: Doorify MLS #10124810 Report a problem | ||
| 7/2/2026 | Price change | $340,900+0.6%$259/sqft |
Source: Doorify MLS #10124810 Report a problem | ||
| 5/7/2026 | Price change | $338,900-0.3%$258/sqft |
Source: Doorify MLS #10124810 Report a problem | ||
| 4/29/2026 | Pending sale | $339,900$258/sqft |
Source: Doorify MLS #10124810 Report a problem | ||
| 4/15/2026 | Price change | $339,900-0.3%$258/sqft |
Source: Doorify MLS #10124810 Report a problem | ||
| 4/2/2026 | Price change | $340,900+0.3%$259/sqft |
Source: Doorify MLS #10124810 Report a problem | ||
| 1/23/2026 | Price change | $339,900-0.3%$258/sqft |
Source: Doorify MLS #10124810 Report a problem | ||
| 1/14/2026 | Price change | $340,900+0.6%$259/sqft |
Source: Doorify MLS #10124810 Report a problem | ||
| 1/9/2026 | Price change | $338,900+1.2%$258/sqft |
Source: Doorify MLS #10124810 Report a problem | ||
| 11/21/2025 | Price change | $334,900-0.3%$254/sqft |
Source: Doorify MLS #10124810 Report a problem | ||
| 10/30/2025 | Price change | $335,900+0.3%$255/sqft |
Source: Doorify MLS #10124810 Report a problem | ||
| 10/21/2025 | Price change | $334,900-0.6%$254/sqft |
Source: Doorify MLS #10124810 Report a problem | ||
| 10/13/2025 | Price change | $336,900+0.6%$256/sqft |
Source: Doorify MLS #10124810 Report a problem | ||
| 10/10/2025 | Price change | $334,900+1.2%$254/sqft |
Source: Doorify MLS #10124810 Report a problem | ||
| 10/3/2025 | Pending sale | $330,900$251/sqft |
Source: Doorify MLS #10124810 Report a problem | ||
| 9/30/2025 | Listed for sale | $330,900$251/sqft |
Source: Doorify MLS #10124810 Report a problem | ||
Public tax history
Tax history is unavailable.
Monthly payment
Est. payment
Payment breakdown
Explore the cost of this home by adjusting the details. Changes won't be saved.Climate risks
Neighborhood: 27807
Nearby schools
Schools provided by the listing agent
- Elementary: Nash - Bailey Elementary
- Middle: Nash - Southern Nash Middle
- High: Nash - Southern Nash High
Source: Doorify MLS. This data may not be complete. We recommend contacting the local school district to confirm school assignments for this home.

Similar homes
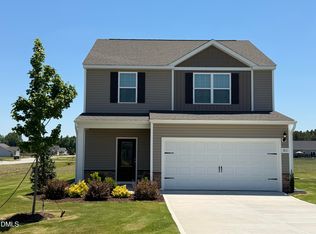
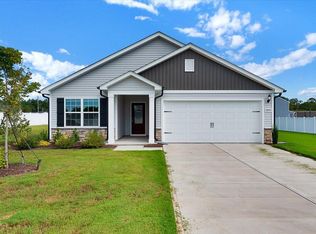
- $309,9003 bd2 ba1.3k sqft3890 Origin Dr, Bailey, NC 27807New Construction
 Doorify MLS
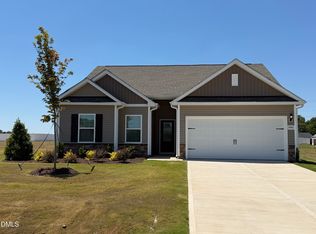
- $318,9003 bd2 ba1.5k sqft3836 Origin Dr, Bailey, NC 27807New Construction
 Doorify MLS
- $310,9003 bd2 ba1.3k sqft3814 Origin Dr, Bailey, NC 27807New Construction
 MLS ID #10135875, Dayne Luck. Doorify MLS
- $309,9003 bd2 ba1.3k sqft9120 Ava Dr, Bailey, NC 27807New Construction
 Doorify MLS
- $318,9003 bd2 ba1.5k sqft8942 Ava Dr, Bailey, NC 27807New ConstructionDoorify MLS
- $329,9003 bd3 ba1.8k sqft3871 Origin Dr, Bailey, NC 27807New ConstructionDoorify MLS
- $329,9004 bd3 ba1.8k sqft9061 Ava Dr, Bailey, NC 27807New ConstructionDoorify MLS
- $280,0003 bd2 ba1.4k sqft3306 Earl Of Mar Ct, Zebulon, NC 27597For SaleMLS ID #10202264, Paula Patricia Villalva. Doorify MLS
- $425,0003 bd2 ba1.7k sqft5547 Martys Ct, Bailey, NC 27807New ConstructionMLS ID #10116702, Jim Allen. Doorify MLS
- $310,0003 bd2 ba1.5k sqft544 Shawnee Dr, Louisburg, NC 27549For SaleMLS ID #10191175, Thomas Ladane Shoupe. Doorify MLS
- $309,9003 bd3 ba1.3k sqft115 Greenhouse St, Zebulon, NC 27597For SaleMLS ID #10192876, Lucas Reid. Doorify MLS
- $315,0003 bd2 ba1.7k sqft110 Woolrich Dr, Kenly, NC 27542For SaleMLS ID #10196609, Jacqueline M Rosen. Doorify MLS
- $340,0003 bd2 ba1.5k sqft155 Pine Meadow Way, Middlesex, NC 27557For SaleMLS ID #10197178, Summer Provancha. Doorify MLS
- $289,9903 bd2 ba1.2k sqft6538 Simmental Rd #86, Middlesex, NC 27557New ConstructionMLS ID #10201937, T Gooden. Doorify MLS
- $350,0003 bd2 ba1.6k sqft9278 Bear Run Ln, Middlesex, NC 27557New ConstructionMLS ID #10157861, Johnny Chappell. Doorify MLS
- $344,9003 bd2 ba1.4k sqft79 Pine Meadow Way, Middlesex, NC 27557For SaleMLS ID #10180485, Kenan Lynn Bunn Pope. Doorify MLS
- $324,9993 bd3 ba1.5k sqft1193 Scarlet Oak Rd, Spring Hope, NC 27882New ConstructionMLS ID #10199154, Rebecca Hanna. Doorify MLS
